4 Bedroom House in Groenheuwel
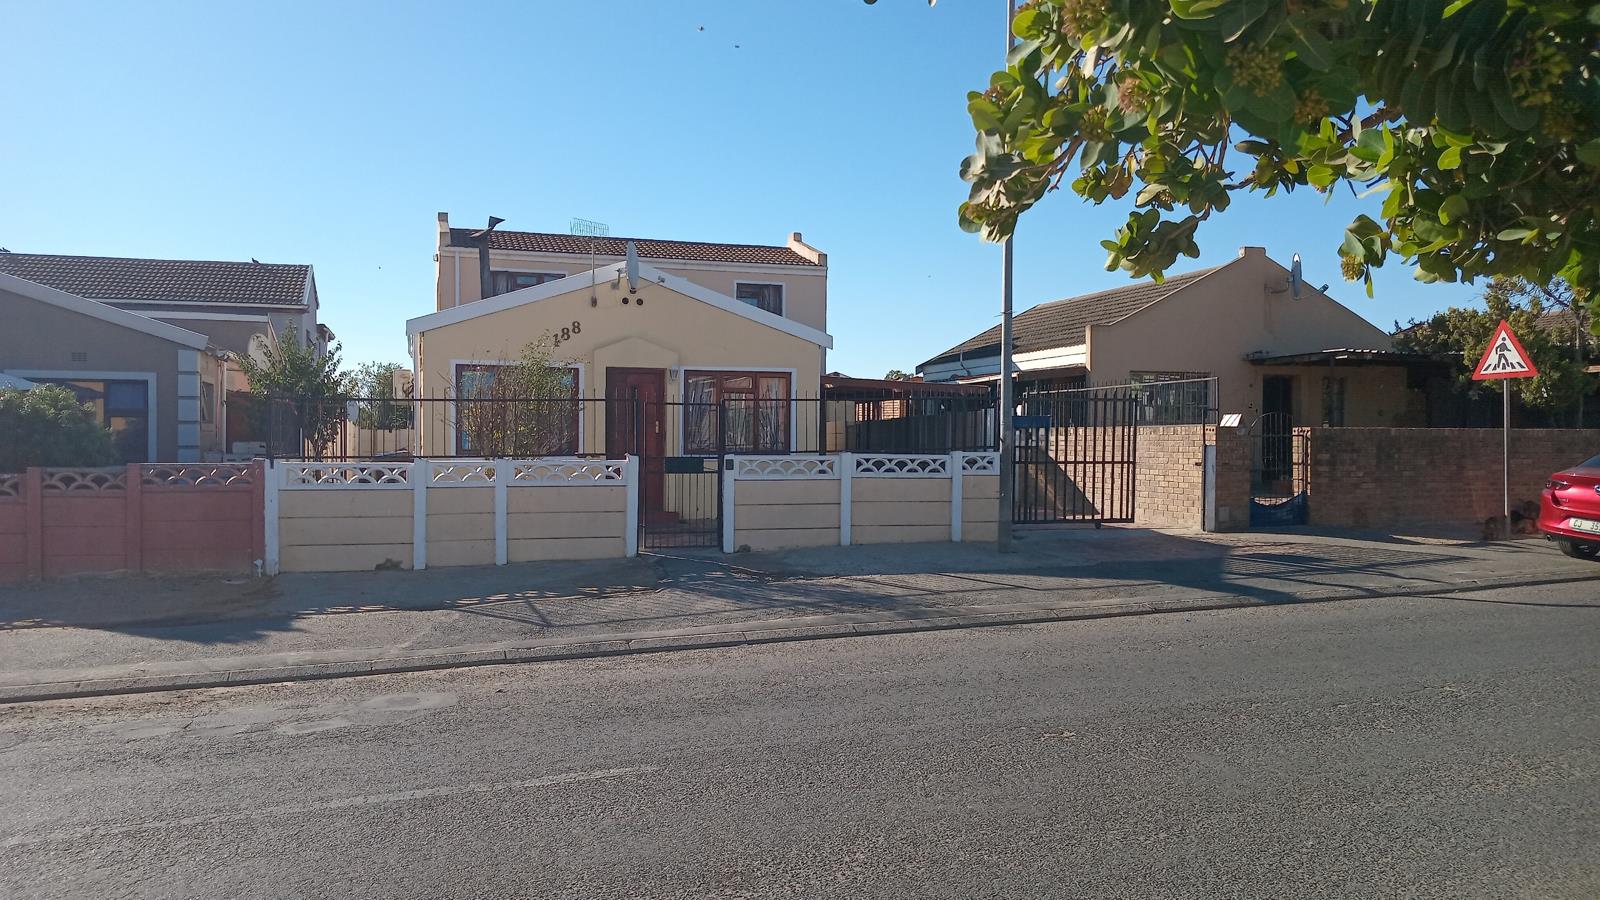
Charming 4-Bedroom Family Home with Approved Expansion Plans
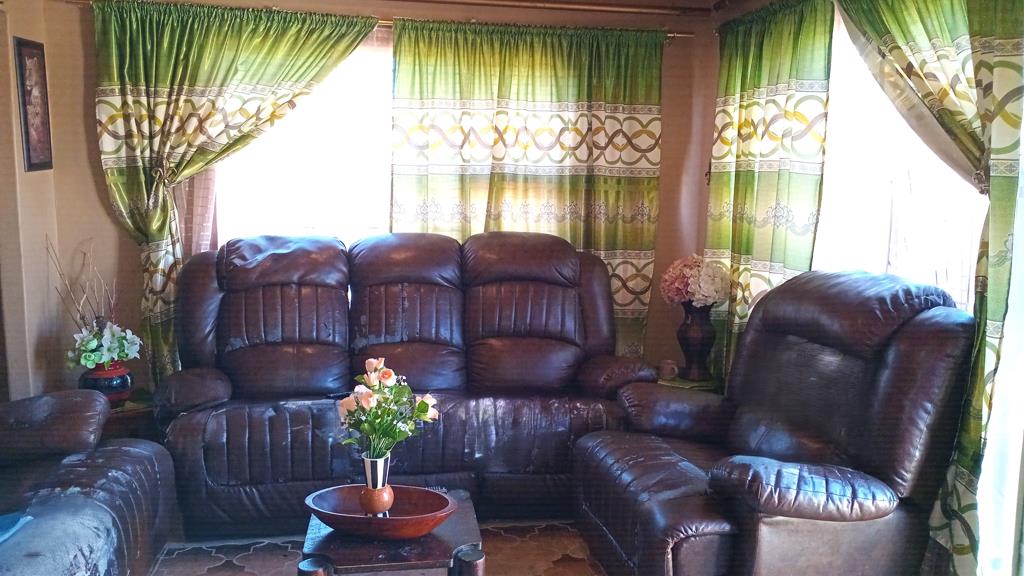
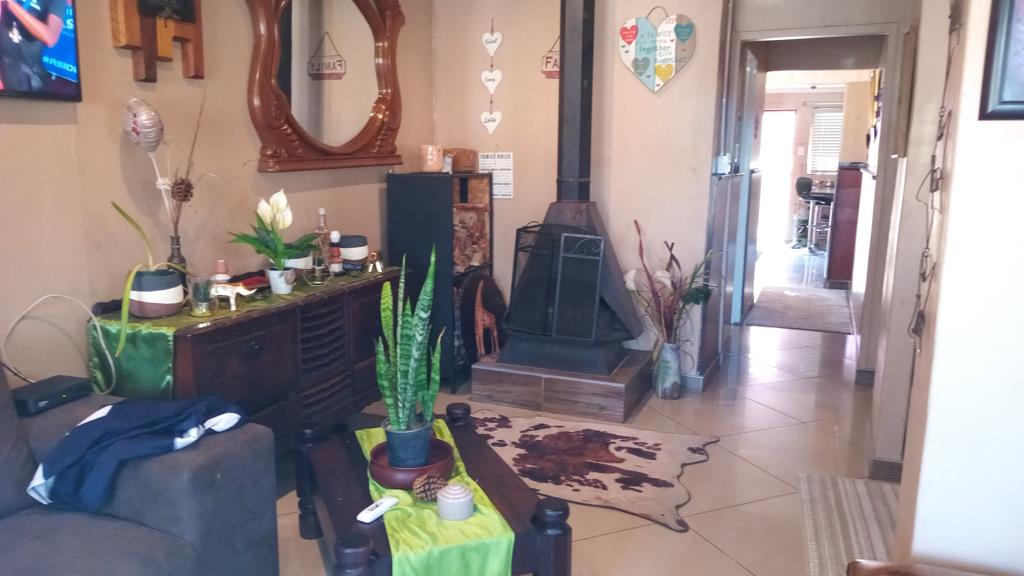
This spacious and thoughtfully designed family home offers comfort, functionality, and flexibilityideal for modern family living with room to grow. The front door opens into a neatly tiled open-plan lounge and dining area, complete with an indoor jet master fireplace, air conditioning, and a built-in display cabinetperfect for showcasing fine china or dcor.
The well-equipped kitchen features ample cupboard space, a peninsula island, a 4-plate electric stove, oven, and extractor fan. A convenient laundry nook accommodates a washing machine and tumble dryer, while additional storage under the staircase ensures smart use of space. Accommodation includes 4 bedrooms: Two downstairs bedrooms, both tiled with built-in cupboards, a spacious upstairs main bedroom with wooden flooring, air conditioning, and a private en-suite bathroom shower, basin, and toilet, Upstairs pajama lounge ideal as a TV room or extra bedroom
Approved plans are already in place to extend the upstairs area onto a balcony, while the lower-level patio also has approved plans for future expansion, adding excellent value and versatility. Bathrooms: Downstairs family bathroom with bath, hand shower, basin, and toilet and Main en-suite bathroom upstairs.
Driveway parking for two vehicles
Burglar bars and safety gates for added peace of mind
Ideal for families seeking space, comfort, and future potential in a well-designed home.
Property details
- Listing number T5380162
- Property type House
- Listing date 6 Feb 2026
- Land size 240 m²
- Floor size 146 m²
- Rates and taxes R 1 956
Property features
- Bedrooms 4
- Bathrooms 2
- Lounges 1
- Covered parking 4
- Pet friendly
- Access gate
- Built in cupboards
- Fenced
- Laundry
- Patio
- Scenic view
- Storage
- Kitchen
- Garden
- Family TV room
- Fireplace