3 Bedroom House in Groenvlei
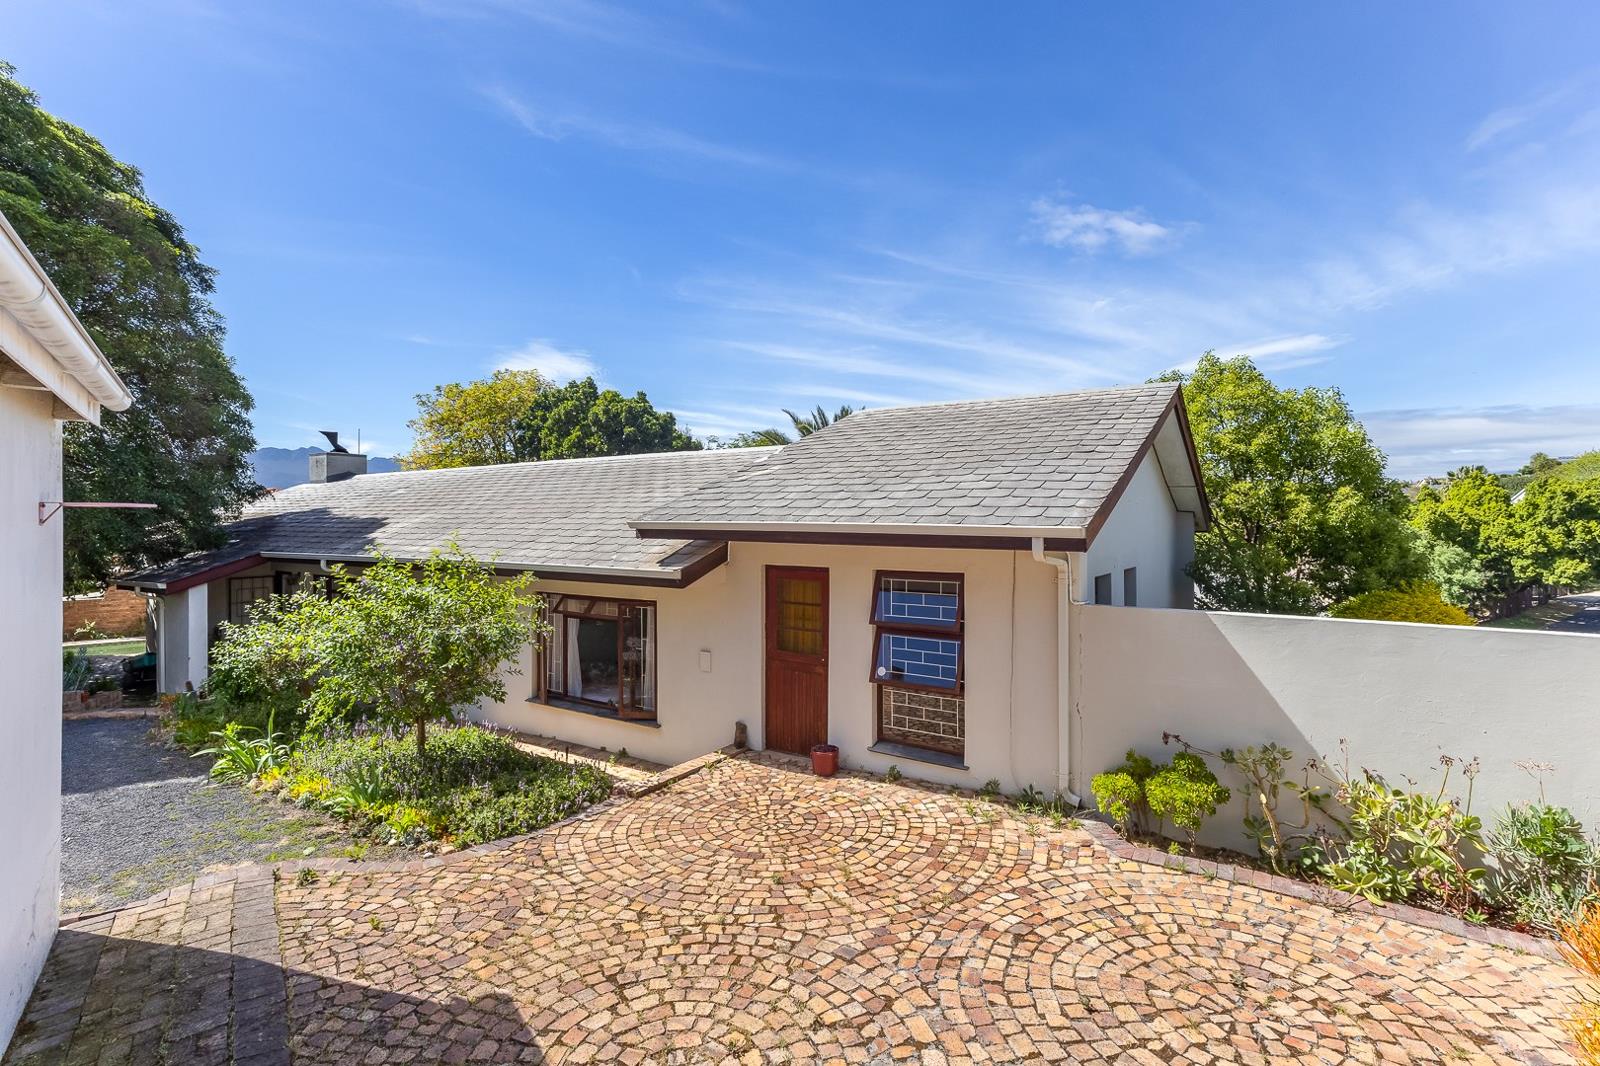
Situated on an elevated 824 m² erf in Groenvlei, this three-bedroom family home offers spacious living areas, practical features and attractive mountain views. With a floor area of 213 m², the property provides comfortable family living in a well-established neighbourhood, conveniently located near Noordeind Primary School and Paarl Gimnasium.
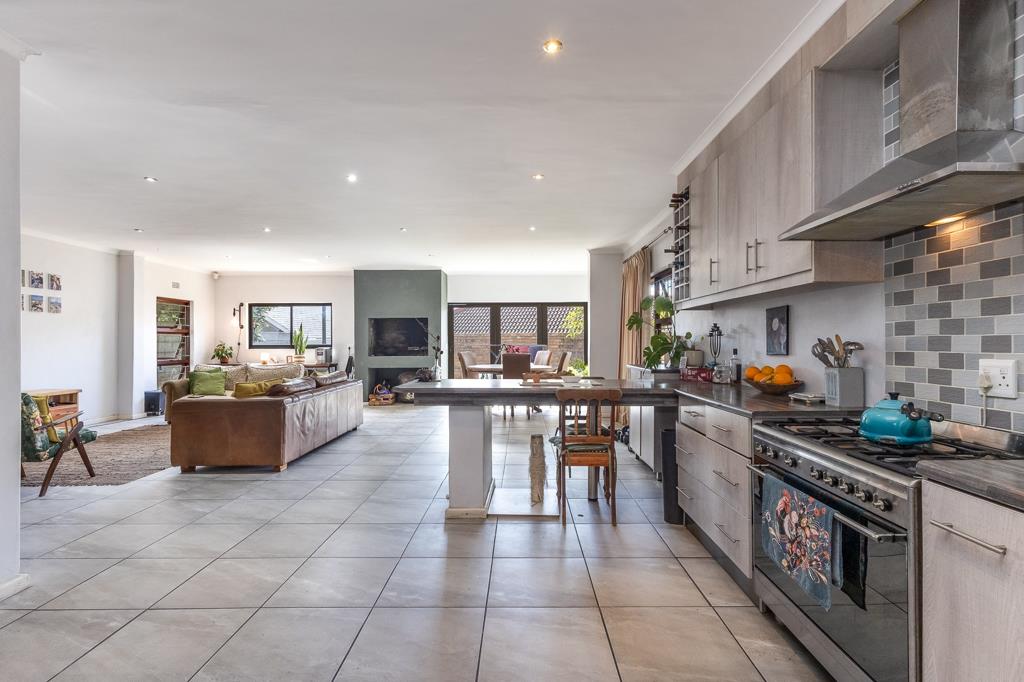
The home features an expansive open-plan living area accommodating a lounge, familyTV room and dining area. A built-in braai forms a central feature of the living space, while large glass stacking doors provide access to the outdoor areas. Neutral floor tiles and downlighting create a clean, modern finish throughout the main living areas.
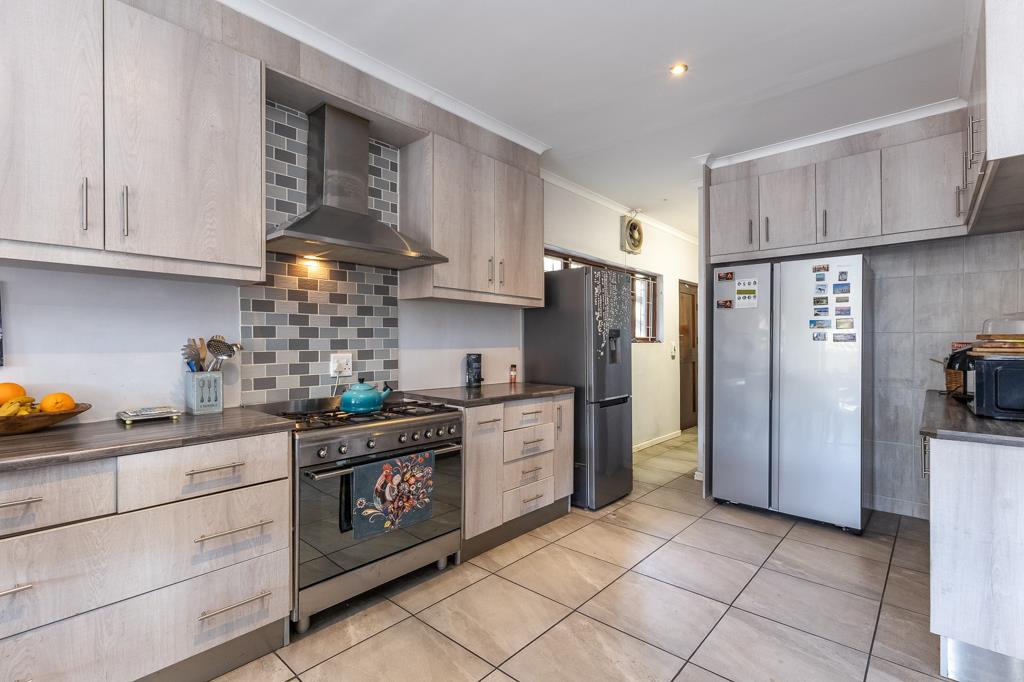
The kitchen offers grey wood-look cabinetry, ample cupboard space, a built-in wine rack, breakfast counter and a freestanding gas stove with an extractor fan. A separate scullery provides additional workspace and keeps the main kitchen area organised.
Outdoor living includes a swimming pool, paved patio areas and an established garden with lawn, landscaped rockeries and mature trees. The elevated position provides a mountain backdrop, while the enclosed garden offers space for children and pets.
Accommodation comprises three well-sized bedrooms with carpeting and built-in cupboards. The main bedroom is particularly spacious and includes an en-suite bathroom with a walk-in shower. The remaining two bedrooms share a family bathroom fitted with a bath and separate shower. A guest toilet adds convenience, while a separate study provides a dedicated space for working from home.
Additional features include a double garage, two open parking spaces, an alarm system and 24-hour security in the area. The property is fully enclosed, with a paved driveway and established outdoor areas.
With its spacious living areas, mountain views and convenient location near local schools, this home offers a practical and comfortable option for family living in Groenvlei.
Property details
- Listing number T5658338
- Property type House
- Listing date 16 Oct 2026
- Land size 824 m²
- Floor size 213 m²
Property features
- Bedrooms 3
- Bathrooms 1.5
- Lounges 1
- Garage parking 2
- Open parking 2
- Storeys 1
- Pet friendly
- Alarm
- Built in cupboards
- Patio
- Pool
- Scenic view
- Study
- Kitchen
- Garden
- Scullery
- Family TV room
- Guest toilet
- Built In braai