3 Bedroom House in Hoog En Droog
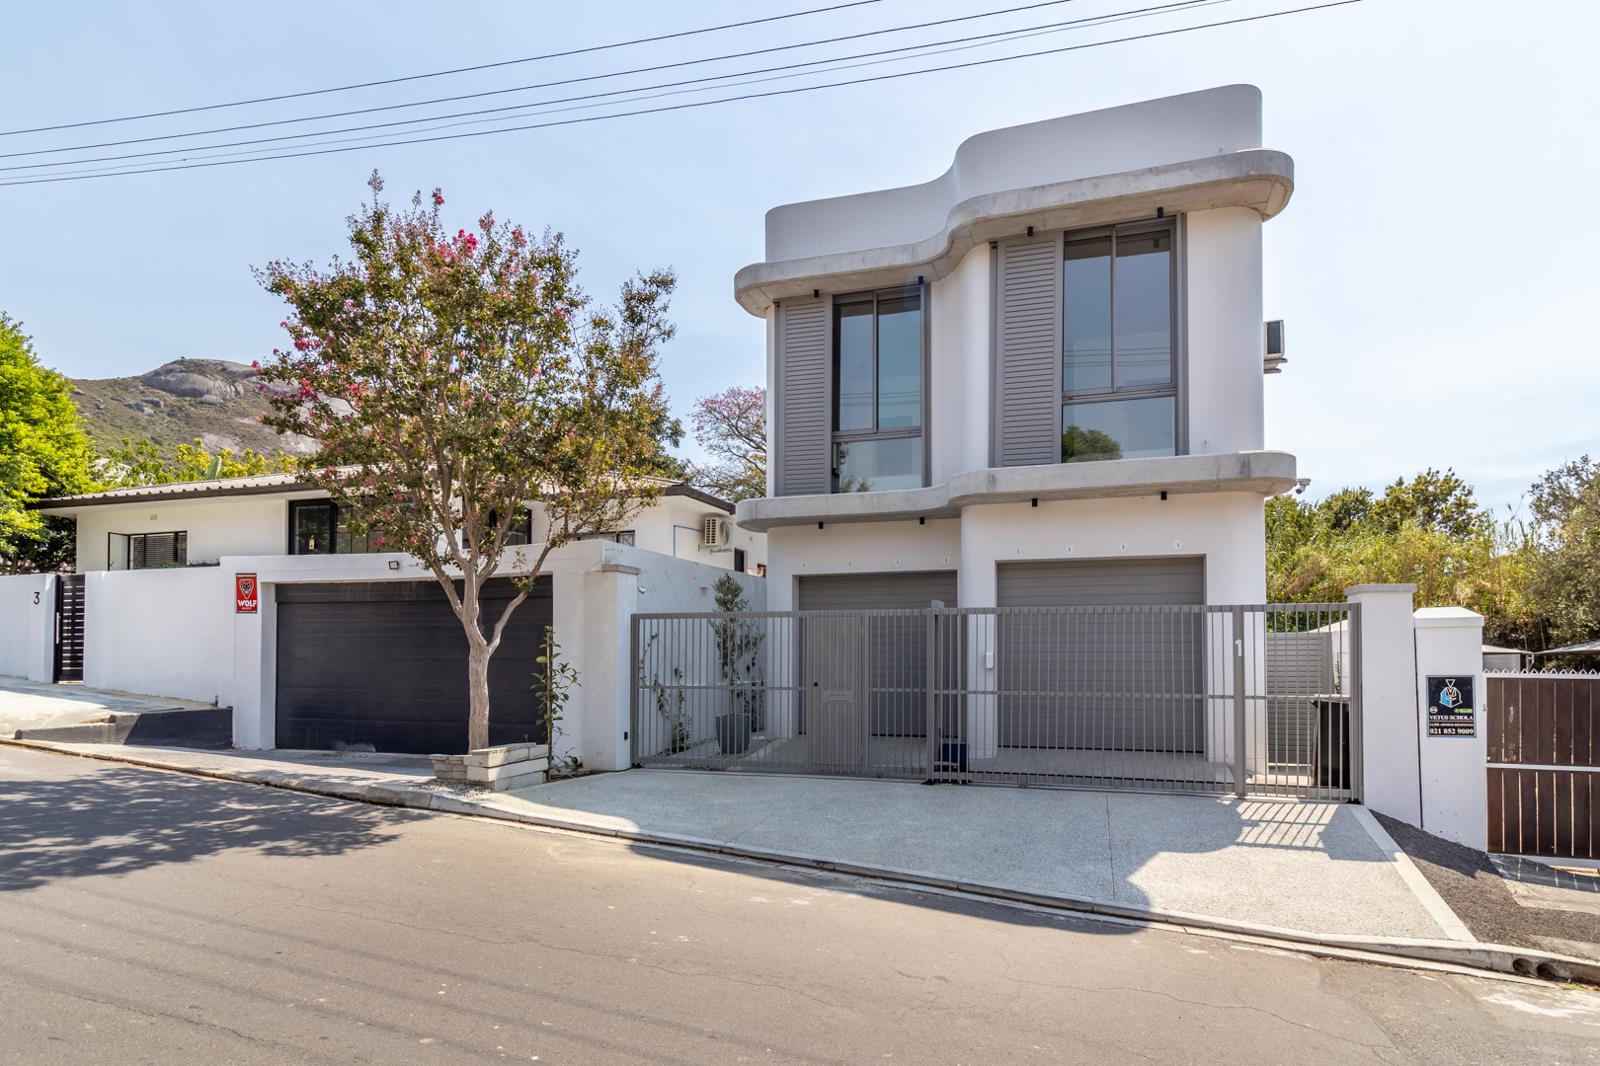
Nestled on the slopes of Paarl Mountain with views onto the World Famous Bretagna Rock, lies this Art Deco Masterpiece by local Architect, Jozef Smit
Realising the growing trend and demand for Modern lock-up-n-go apartment style living required by Young Professionals, the house was meticulously planned not just with the young owners'' current hectic lifestyle in mind, but also catering for future family expansion.
No expense was spared to create a unique, ultra-modern, yet very functional home ideal for compact, comfortable private living, but with the added bonus of grand entertaining on the rooftop terrace with fully equipped facilities and its magnificent 360-degree views across the valley and surrounding mountains.
This truly is a One-of-a-kind home that will appeal to young professionals, semi-retired couples looking to downscale, or property investors looking to cash in on the lucrative Airbnb & short-term rental market. With Paarl being an international tourism hotspot, this home is also ideal to be an Airbnb catering to the European influx during the summer period from October through to April.
The property offers top security and is located just a short stroll away from the famous Noop restaurant and other coffee shops and sports bars.
The town has exploded over recent years and is now playing host to numerous National School sporting events, i.e., Rugby, Netball, and Hockey, during the months of April to September, with a huge influx of teams, parents, and supporters creating a massive demand for short-term rental accommodation.
THIS HOME NOT ONLY DELIVERS ON DESIGN, FUNCTIONALITY, COMFORT, AND STYLE, BUT ALSO ON EXCLUSIVITY.
MAIN FEATURES:
· 3.2m high ceilings with 2.4m high sliding doors
· High- end aluminium doors and windows with double-glazed glass throughout.
· Aluminium sliding security shutters throughout
· Lights from Spazio
· 50 mm ISO Board in all cavity walls, as well as 75 mm construction-grade perlite screed insulation below 15 mm granite on the rooftop terrace to regulate internal temperature throughout the year.
· Victron solar system with 5KW inverter and charge controller.
12x Canadian solar panels 500w each 6KW total
10KVA battery capacity
200lt geyser with 1200W ITS Heat pump
· Security cameras, alarm, and beams plus irrigation throughout.
· Fibre internet
LIVING AREAS:
Open plan kitchen with
· Black Tempal Engineered stone island top
· Caesarstone premium white tops
· High-end cabinetry white with BLUM Soft-close runners
· 15 mm Spanish Alpha Quartz Asterid floor tiles
· Separate scullery area with pantry
· Appliances are from AEG and Bosch
LOUNGE:
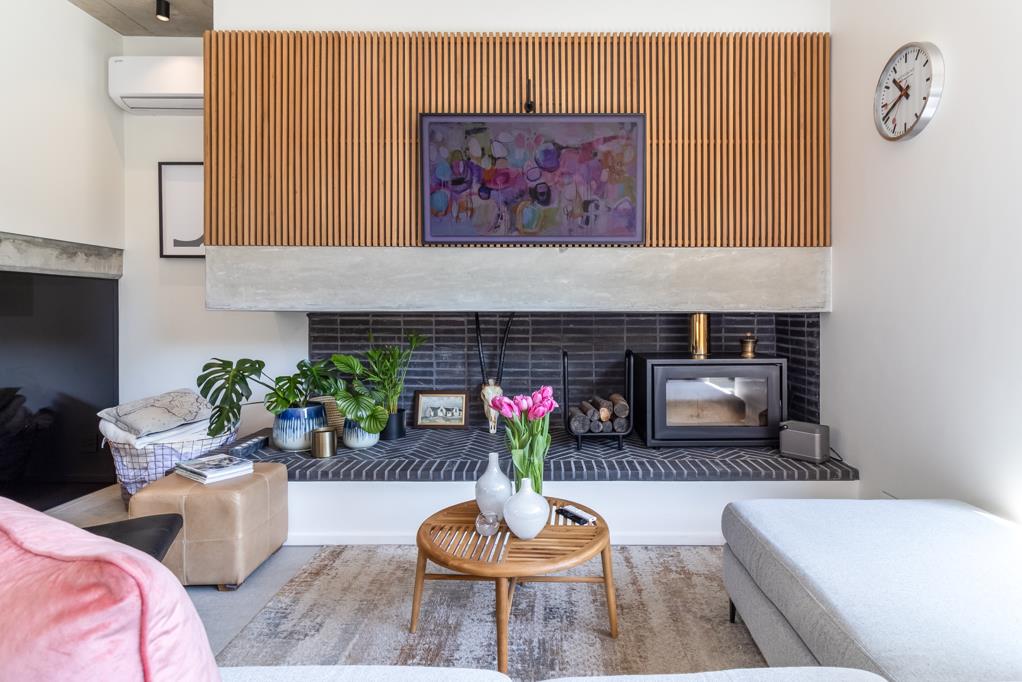
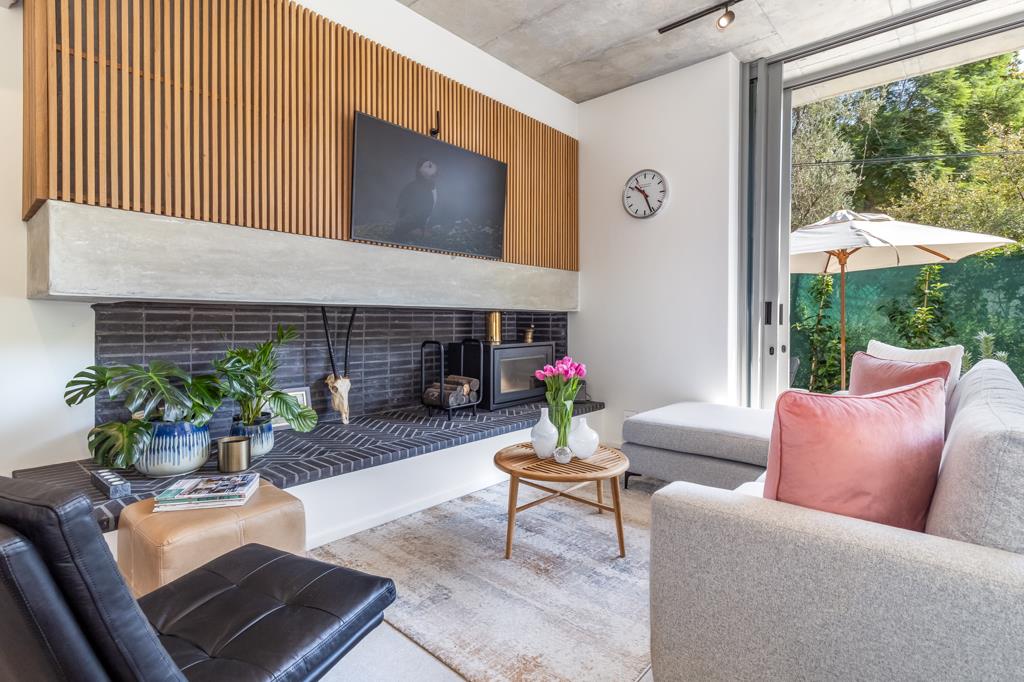
· Combustion woodburning oven
· Bar fridge
PATIO:
· 2.4m sliding doors sliding into cavity wall, creating a larger inside-out living space.
FIRST FLOOR:
· Pyjama TV Study lounge with security door
· 3 En-suit bedrooms with north-facing main en-suite
· Belgian Oak Parky flooring with granite floor tiles in bathrooms
· Hansgrohe, Duravit, Geberit sanitary ware.
· Airconditioning
ROOFTOP VARANDA
· 360-degree views
· Cabinetry in marine plywood
· Granite top
· Gas hob
· Pizza oven built with refractory bricks
· Built-in braai
LAUNDRY:
Appliances are accommodated in an extra-large double garage with ample built-in cupboards for storage
Property details
- Listing number T5559626
- Property type House
- Listing date 21 Jul 2026
- Land size 201 m²
- Floor size 257 m²
Property features
- Bedrooms 3
- Bathrooms 3
- Lounges 2
- Garage parking 2
- Pet friendly
- Laundry
- Patio
- Pool
- Study
- Kitchen
- Garden