Property for sale in Langvlei
There were no listings in "Langvlei" that match your search criteria. Try adjusting your filters or reset them.



Get instant property alerts
Be the first to see new properties for sale in the Langvlei area.
Get instant property alerts
Be the first to see new properties for sale in the Langvlei area.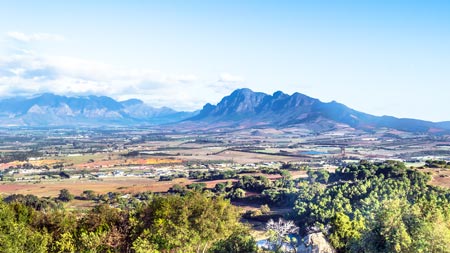
Featured Neighbourhood
Paarl to Franschhoek
Surrounded by serenity and splendour, the area between Paarl and Franschhoek is simply breathtaking wherever you look. The locals are friendly, helpful people and this area attracts tourists from all over the world. There is an abundance of activities, from historical monuments to quaint farm ...
Learn more about Paarl to Franschhoek
Switch to
Main Suburbs of Paarl
- Amstelhof
- Bella Vista
- Bertville
- Boschenmeer Golf & Country E...
- Buitenverwagting
- Charleston Hill
- Chicago
- Courtrai
- Dal Josafat
- Dalvale
- De Zoete Inval
- Denneburg
- Esterville
- Groenheuwel
- Groenvlei
- Groot Parys Lifestyle Estate
- Hoog En Droog
- Klein Nederburg
- Klein Parys
- Klippiesdal
- Langvlei
- Lemoenkloof
- Mbekweni
- New Orleans
- Northern Paarl
- Paarl Central
- Paarl East
- Paarl Outlying
- Paarl South
- Paarl Valleij Lifestyle Esta...
- Pearl Valley Golf & Country ...
- Rabiesdale
- Roodeberg
- Sante Winelands Estate
- Simondium
- Val de Vie Estate
- Vrykyk
- Windmeul
- Winelands Estate