4 Bedroom House in Lemoenkloof
Spacious Family Home with Flatlet and Subdivision Potential
Exclusively Marketed by Meridian Realty
Four bedrooms, three bathrooms and a separate toilet in the sought-after neighbourhood of Lemoenkloof, Paarl generous living space across two levels, plus a completely separate flatlet and a rare opportunity to subdivide.
A Prime Position
Set adjacent to the well-known Le Joubert Estate, this home enjoys one of Lemoenkloofs most desirable addresses quiet, established and secure. Best of all, Paarl Gimnasium High School is within easy walking distance, so the school run simply disappears from your morning routine.
A Rare Opportunity: Subdivision Potential
The erf is large enough to subdivide into two separate plots: approximately 800m² retaining the house, and approximately 400m² with its own entrance from the road, already served by a swing cast iron gate. Whether you keep it as one generous family estate, build, or realise the value of the second plot, the choice is yours an advantage few homes in the area can offer.
Street Level
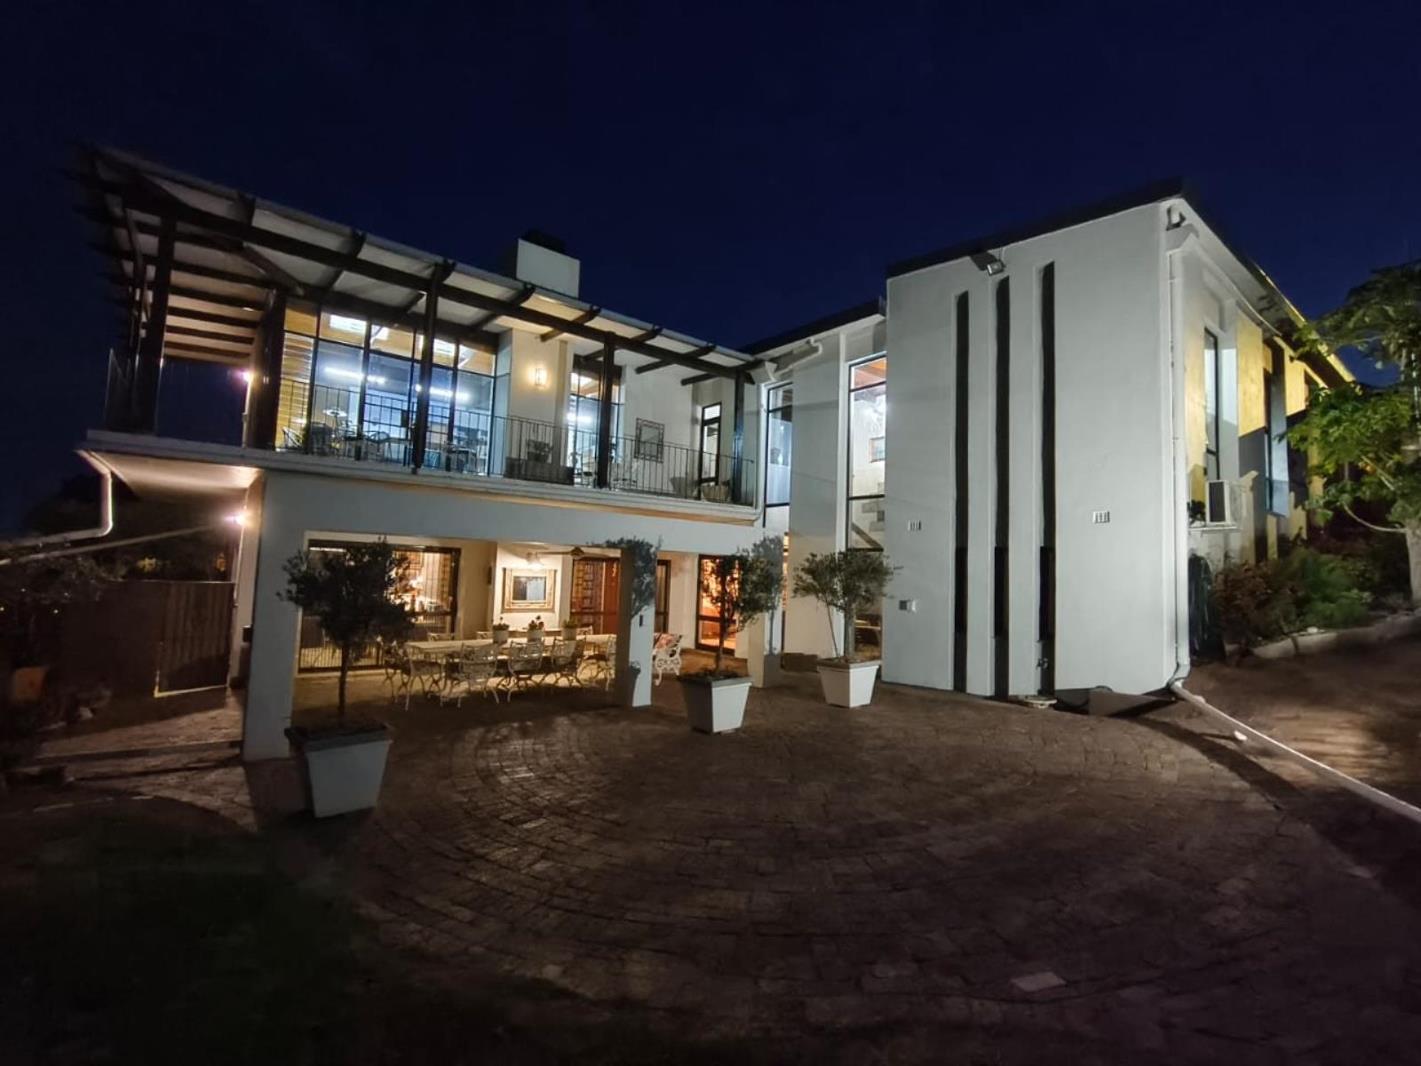
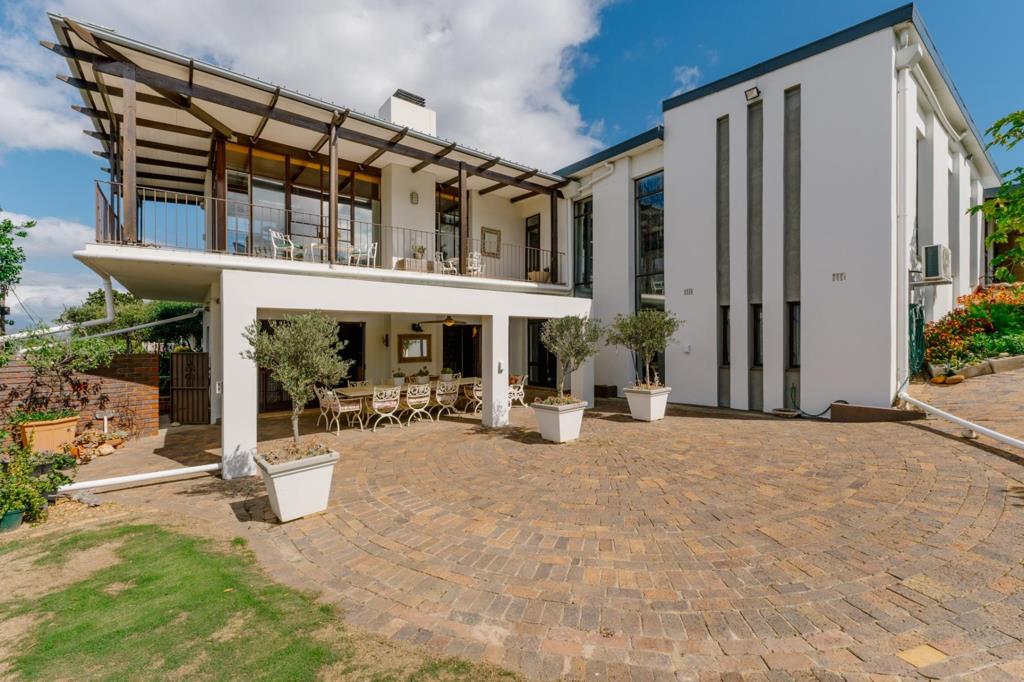
A welcoming entrance hall sets the tone. Turn left for three bedrooms and a study: the main bedroom enjoys its own en-suite bathroom, while the other two bedrooms share a full bathroom with a separate toilet alongside a practical arrangement for busy family mornings. Turn right for the large living area with open-plan dining, where beautiful views stretch from Wellington across to the Simonsberg mountains. The living room gives access to the kitchen, fitted with a separate scullery and leading directly through to the three automated garages, with access to both the front and back of the property. Add four off-street parking bays and visitors are never a problem.
Lower Level
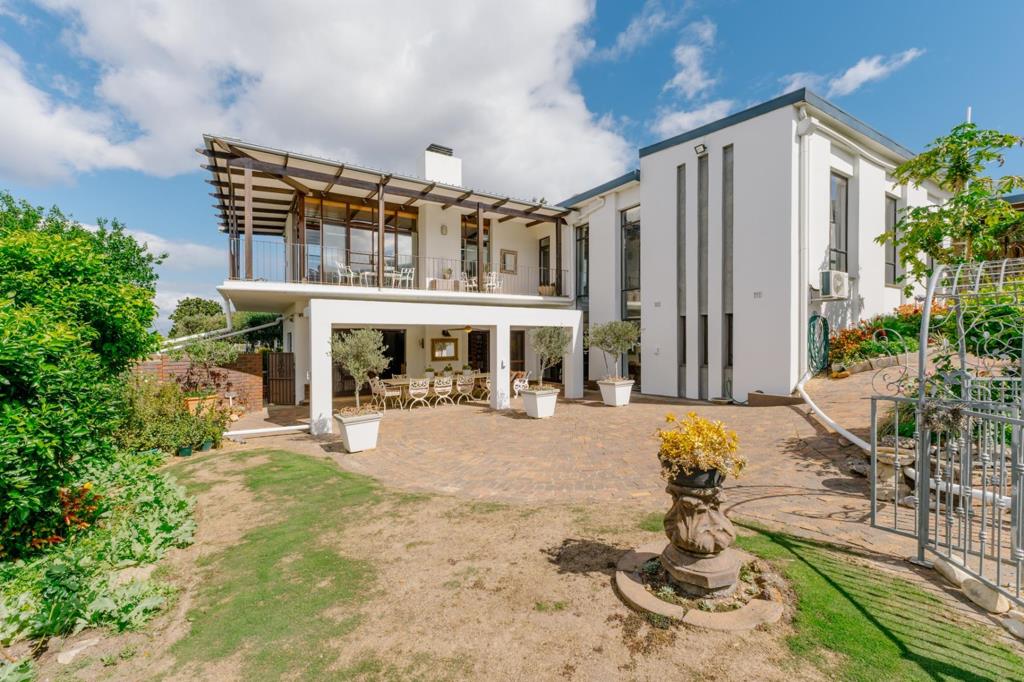
From the entrance hall, tiled stairs lead down to a second study nook and the fourth bedroom, which has its own en-suite bathroom a private space ideal for teenagers, guests or a live-in family member. A washroom on this level could easily be converted into a further bedroom. The spacious braai room flows seamlessly onto a covered, paved patio with a ceiling fanperfect for enjoying Paarls warm summer days. From here, step out to the generous swimming pool, fitted with a manual pool cover. A built-in braai alongside the pool and ample surrounding space create an ideal setting for relaxed entertaining with family and friends.
Garden and Outdoor Living
The established, landscaped garden includes a vegetable garden and is served by six 5 000-litre and two 2 000-litre JoJo tanks connected to the irrigation system 34 000 litres of stored water keeping the garden green year-round. Practical touches make garden work easy: five outdoor taps, a double outdoor sink for cleaning tools, a garden shed and a storeroom fitted with shelving.
Separate Flatlet
Set entirely apart behind the main house, the self-contained flatlet has its own entrance perfect for guests, extended family or rental income of approximately R8 500R9 000 per month.
Comfort, Efficiency and Security
- Twelve 330W solar panels with 8kW inverter and 7.3kWh battery backup, plus two solar geysers meaningful savings on utilities and peace of mind during outages
- Air conditioning in key rooms, more than enough to keep the home cool through summer
- Wine cellar with built-in wine racks
- Alarm system throughout, beams around the house, electric fencing, security gates and a motorised gate
- Fully fenced property
- Excellent views and abundant natural light from almost every room
Book Your Viewing
A four-bedroom family home alongside Le Joubert Estate, within walking distance of Paarl Gimnasium, with mountain views, water and power security, an income-earning flatlet and the potential to subdivide this combination simply does not come along often in Lemoenkloof. Exclusively marketed by Meridian Realty contact Marieke Meiring today to arrange your private viewing before it is gone.
Property details
- Listing number T5635660
- Property type House
- Listing date 28 Sep 2026
- Land size 1 182 m²
- Floor size 370 m²
- Rates and taxes R 2 840
Property features
- Bedrooms 4
- Bathrooms 4.5
- En-suite 2
- Lounges 1
- Garage parking 3
- Open parking 4
- Storeys 1
- Flatlets
- Pet friendly
- Access gate
- Alarm
- Built in cupboards
- Fenced
- Pool
- Scenic view
- Storage
- Entrance hall
- Kitchen
- Garden
- Scullery
- Electric fencing
- Fireplace
- Built In braai
- Aircon