3 Bedroom House in Paarl South
Luxury 3 Bedroom Double Storey Villa | Secure Lifestyle Estate in Paarl | Back by Popular Demand
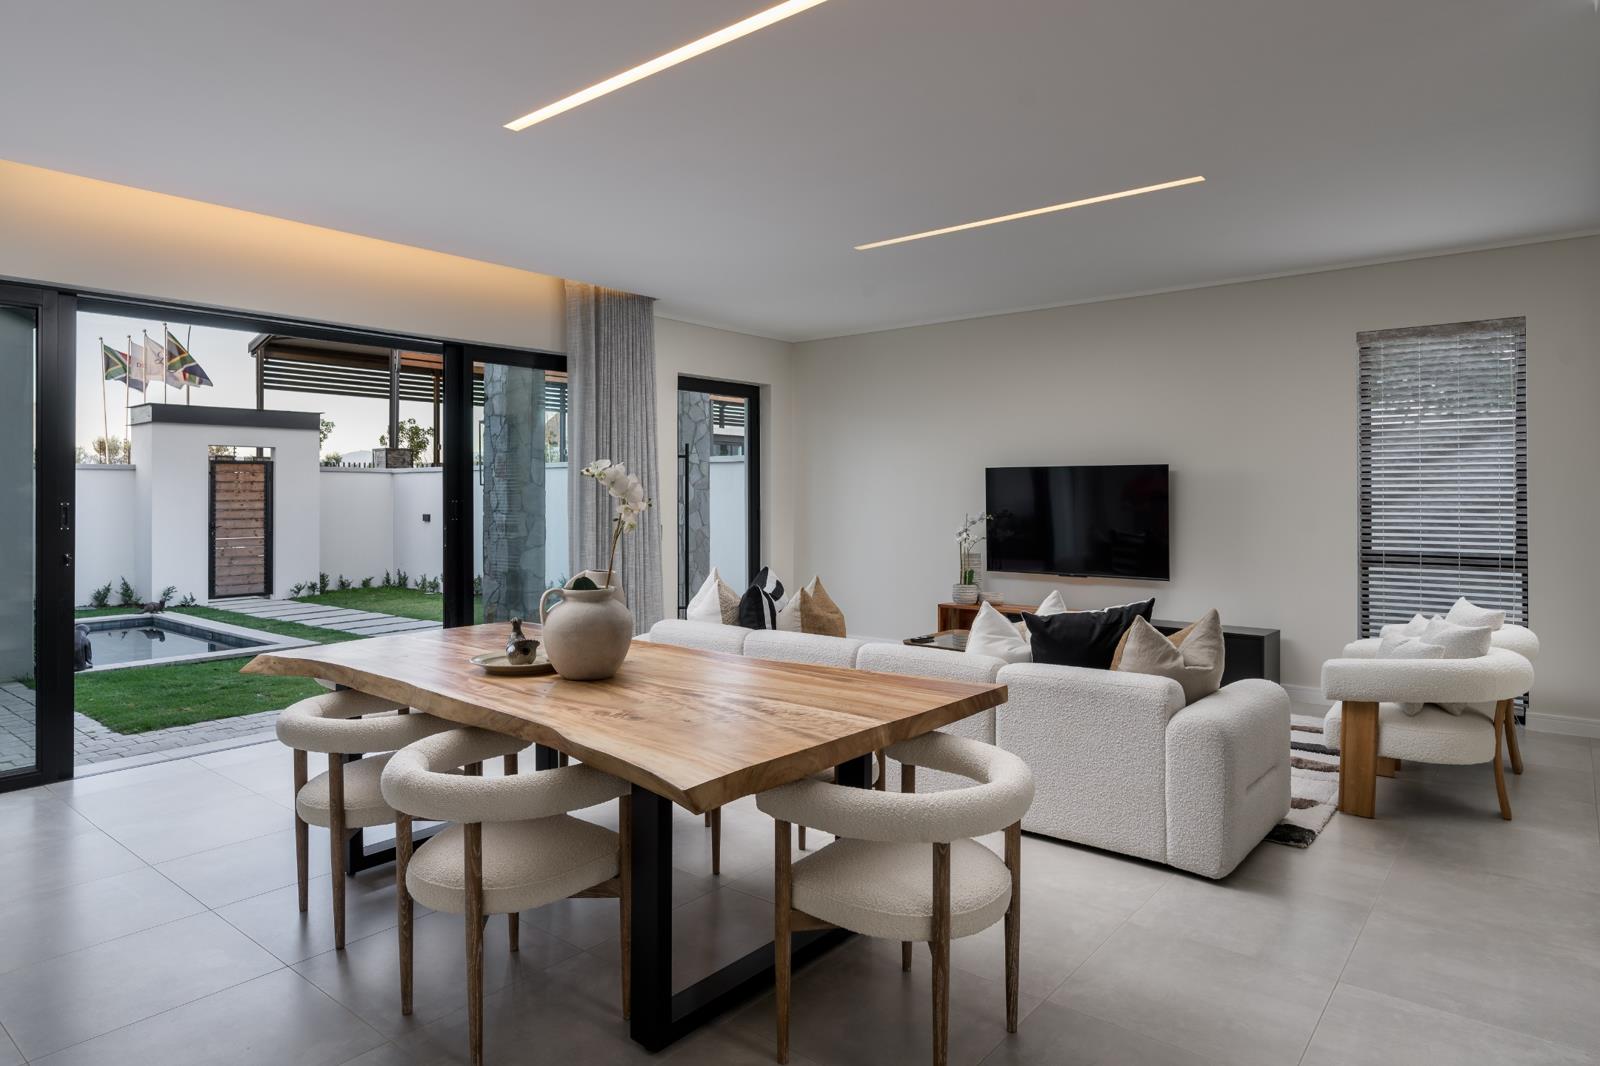
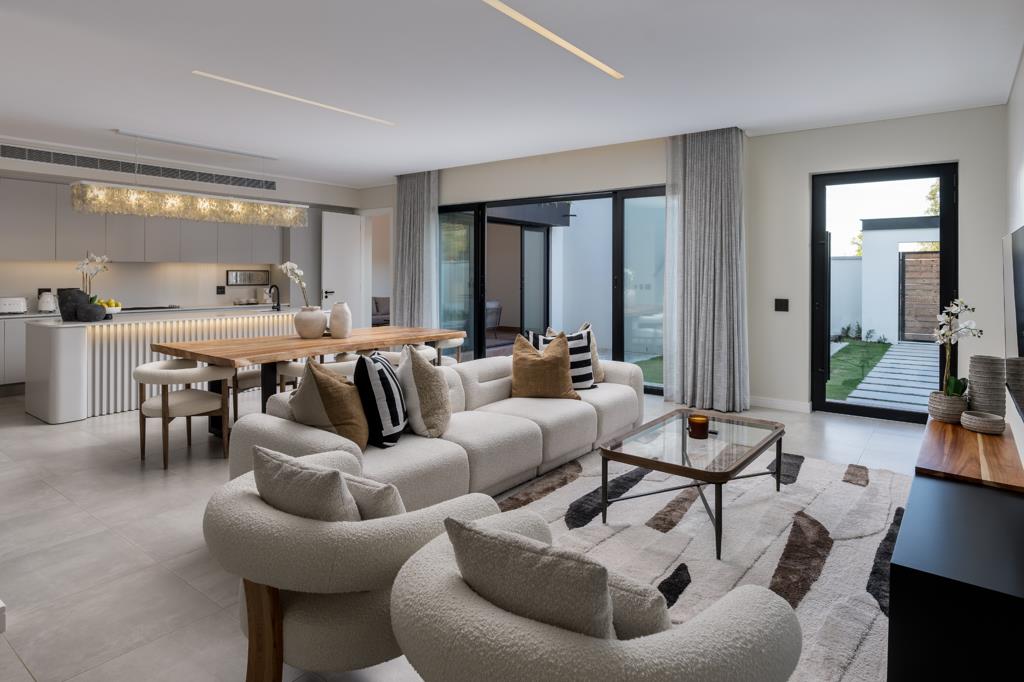
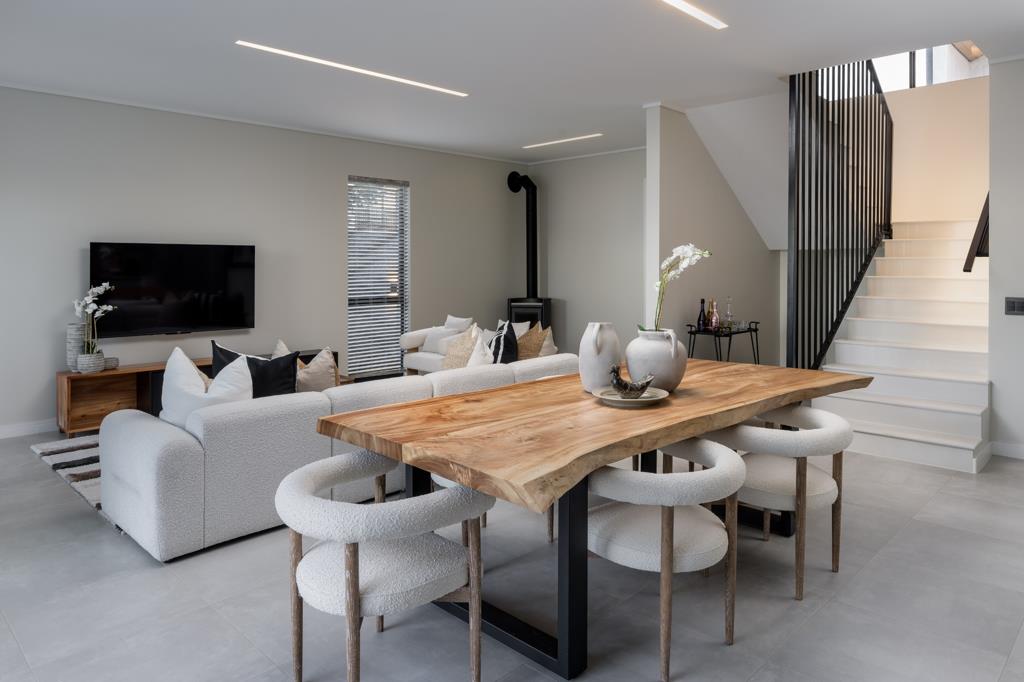
After strong buyer demand, the sought after Villa B has been reinstated at Drakenzicht Estate. Offering 275m² of refined double storey living in one of Paarl''s most exciting new lifestyle developments, this home delivers the perfect balance of space, privacy and effortless luxury.
The open plan ground floor connects a generous living area, dining space and a fully equipped kitchen with integrated SMEG appliances. From here, the layout flows naturally into an enclosed braai room and out to your private garden with tiled splash pool, creating a seamless indoor outdoor living experience.
Upstairs, three spacious bedrooms, all en suite, provide a true retreat. The main bedroom enjoys mountain views with ample space for a private lounge area, while two additional bedrooms offer comfort and flexibility for family or guests.
Property Features
3 Bedrooms, all en suite
275m² of double storey living
Open plan kitchen with integrated SMEG appliances
Wood burning fireplace
Signature Stephen Pikus chandelier
Enclosed braai room
Private garden with tiled splash pool
Black aluminium stackable doors and windows
Central air conditioning and smart home technology
Oggie engineered wood flooring in bedrooms
Full insulation and double glazed windows
6kVA solar and inverter system
Double garage
No transfer duty
Lifestyle Estate Living
Residents enjoy access to the Drakenzicht Lifestyle Centre, including:
Premium fitness facilities
Business and co working spaces
On site Montessori school
Family focused recreational areas
24 hour security, perimeter electric fencing, CCTV and guard manned biometric access ensure complete peace of mind.
This villa type was previously sold out and has been reinstated due to overwhelming demand. Limited units are available in this configuration. Secure your position in one of Paarl''s fastest growing lifestyle estates.
Property details
- Listing number T5458888
- Property type House
- Listing date 16 Apr 2026
- Land size 348 m²
- Floor size 275 m²
- Rates and taxes R 3 714
- Levies R 4 325
Property features
- Bedrooms 3
- Bathrooms 3.5
- En-suite 3
- Lounges 1
- Dining areas 1
- Garage parking 2
- Storeys 2
- Pet friendly
- Access gate
- Built in cupboards
- Club house
- Gym
- Patio
- Pool
- Scenic view
- Security post
- Study
- Kitchen
- Garden
- Scullery
- Electric fencing
- Family TV room
- Paving
- Fireplace
- Guest toilet
- Built In braai
- Aircon