4 Bedroom House in Paarl Central West
Light, Space and Modern Comfort in a Prime Paarl Location
Situated in a quiet, one-way street in Paarl, this inviting home combines generous living spaces, modern finishes and a wonderful sense of light. Within walking distance of a sought-after primary school above Main Road, it offers a convenient location with a peaceful residential atmosphere.
On entering the home, the first impression is one of space and natural light, enhanced by large windows that create a bright, welcoming interior.
The modern, open-plan kitchen is a standout feature, finished in beautiful white cabinetry with granite countertops, a spacious pantry, a large stove, a six-plate gas hob and an extractor fan. The kitchen flows into a cosy braai area, creating a practical and welcoming space for everyday living and entertaining.
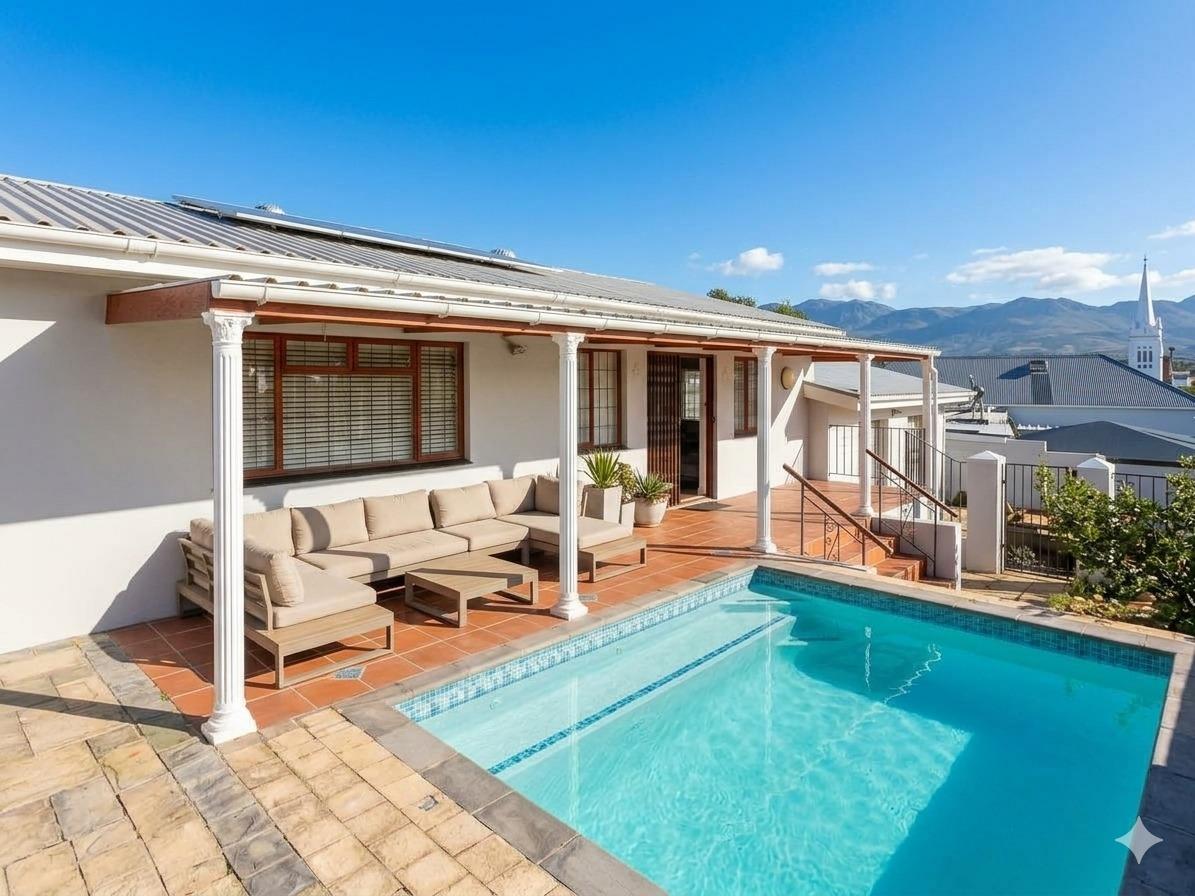
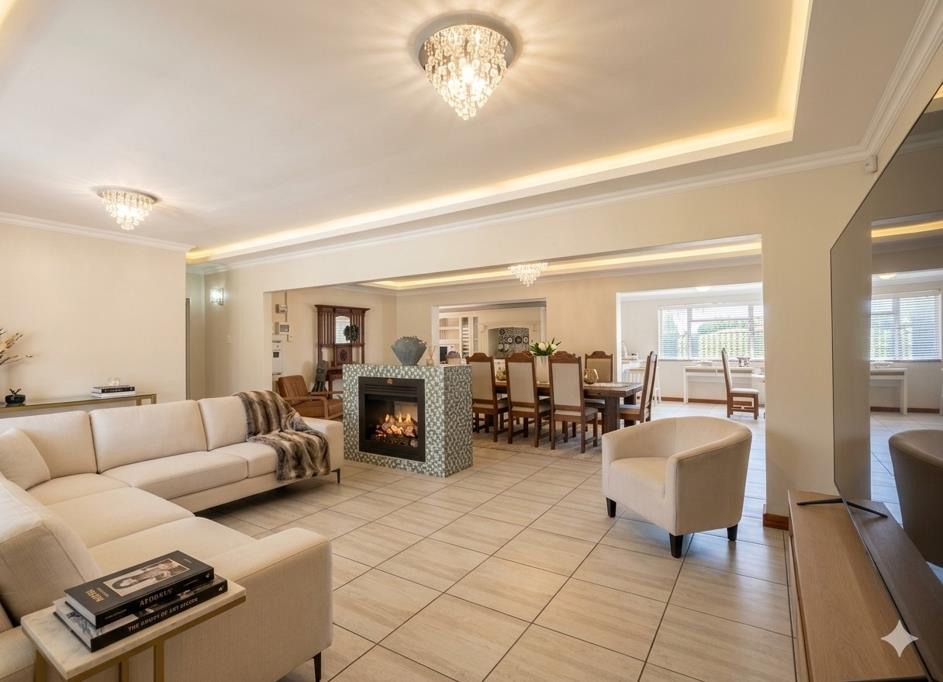
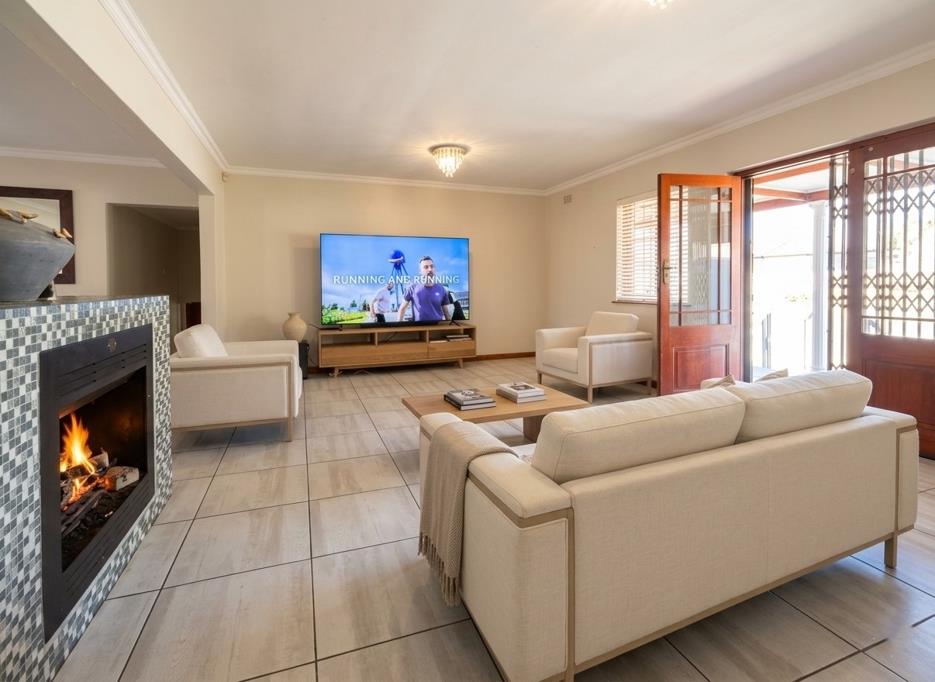
The spacious living room features a central, double-sided fireplace, adding warmth and character while serving both sides of the living area. Large doors open onto a covered stoep or veranda, where mountain views provide a lovely backdrop. From here, the outdoor living space continues onto the pool patio, creating an easy connection between the interior and exterior.
The home offers three north-facing en-suite bedrooms, all designed to enjoy plenty of natural sunlight. Each bedroom has built-in cupboards, while one also features a door opening directly to the outside. Air conditioning is installed in all three bedrooms. A fourth bedroom offers flexibility as a study, home office or additional bedroom.
Practical features further enhance the property, including three garages, one of which is extra-long and offers valuable additional space for storage, a workshop or laundry room. This extended garage area connects to a covered outdoor space for hanging laundry, while its current laundry room adds further convenience. The double garage has automated doors and has direct access to the house.
Additional features include:
Solar panels and inverter system
Central, double-sided fireplace in the living area
Air conditioning in three bedrooms and lounge
Alarm system
Three garages, including an extra-long garage
Parking space in front of the garages
Direct access from garages to the house
Covered outdoor laundry-drying area
Swimming pool and patio
Covered veranda with mountain views
A light-filled, well-appointed home in a sought-after Paarl location, offering comfortable family living, versatile spaces and the convenience of being within walking distance of a prime primary school.
Property details
- Listing number T5645178
- Property type House
- Listing date 6 Oct 2026
- Land size 519 m²
- Floor size 320 m²
- Rates and taxes R 3 000
Property features
- Bedrooms 4
- Bathrooms 3
- Lounges 2
- Dining areas 2
- Garage parking 3
- Open parking 3
- Pet friendly
- Laundry
- Patio
- Pool
- Security post
- Garden