4 Bedroom House in Paarl Central West
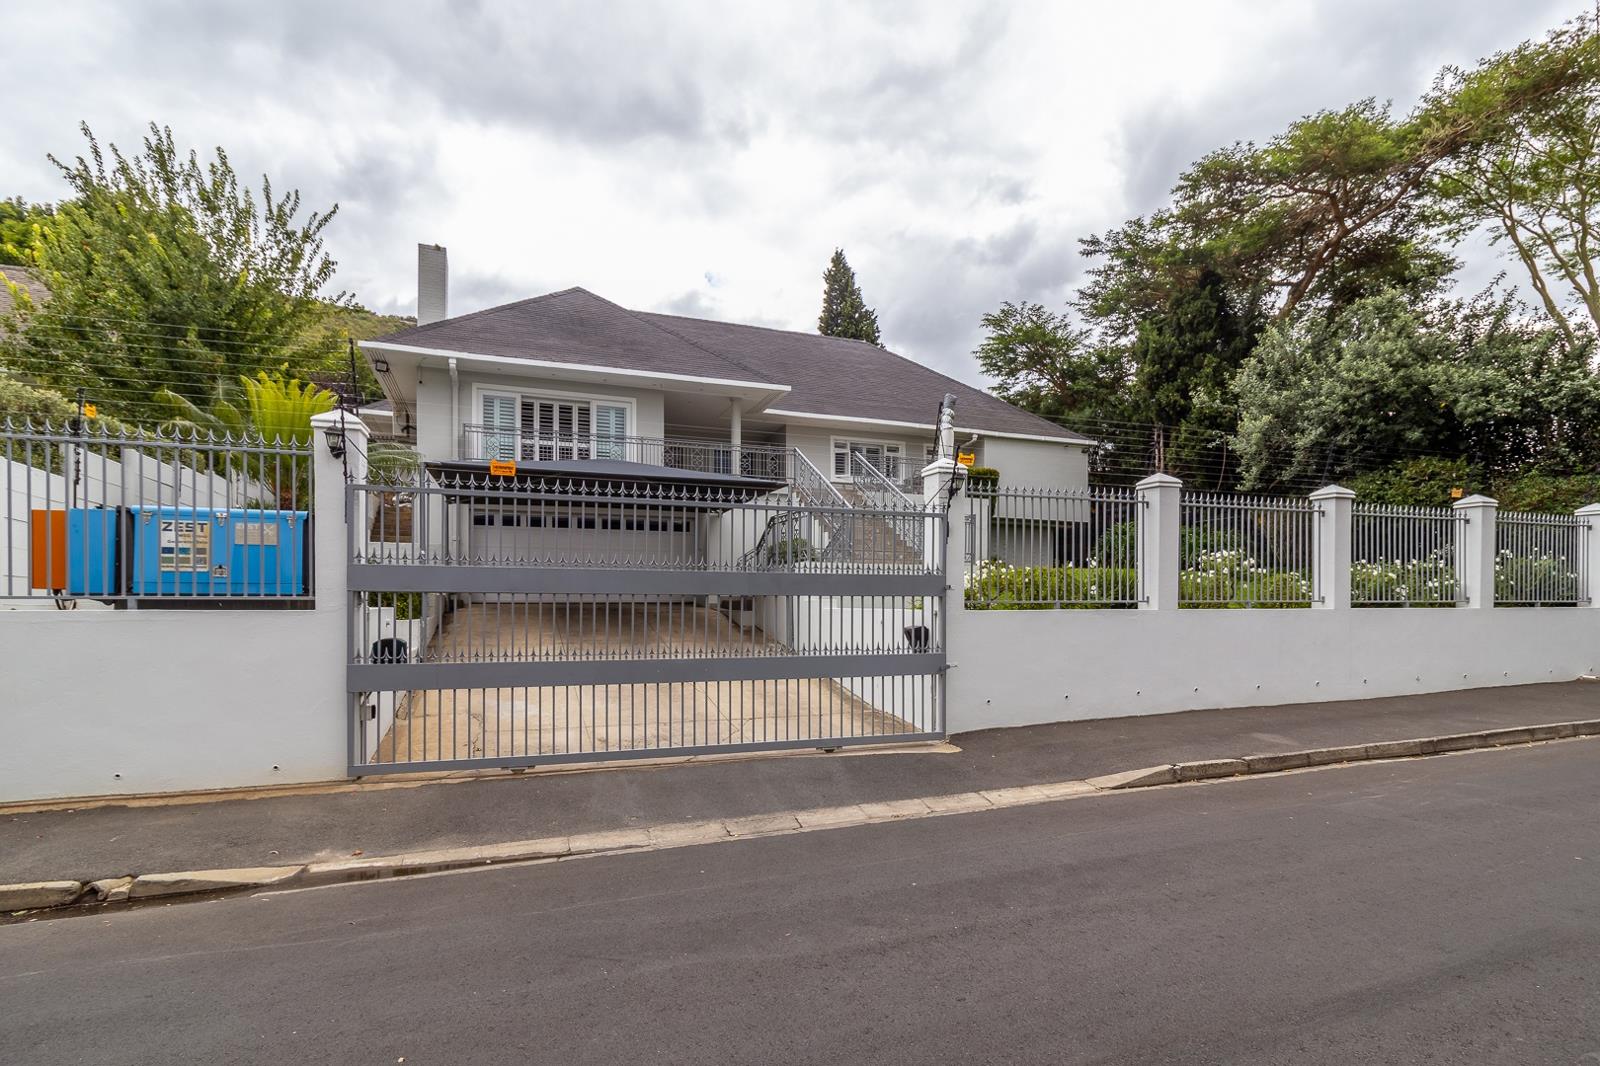
Set in the highly sought-after suburb of Hoog-En-Droog, offering magnificent views over the Paarl valley, this impressive, totally renovated double-storey residence offers spacious family living in the heart of Paarl, within walking distance of Paarl&rsquos top schools. Positioned on a generous 1 159m² erf with a 429m² home, the property combines comfort, security and exceptional entertainment features.
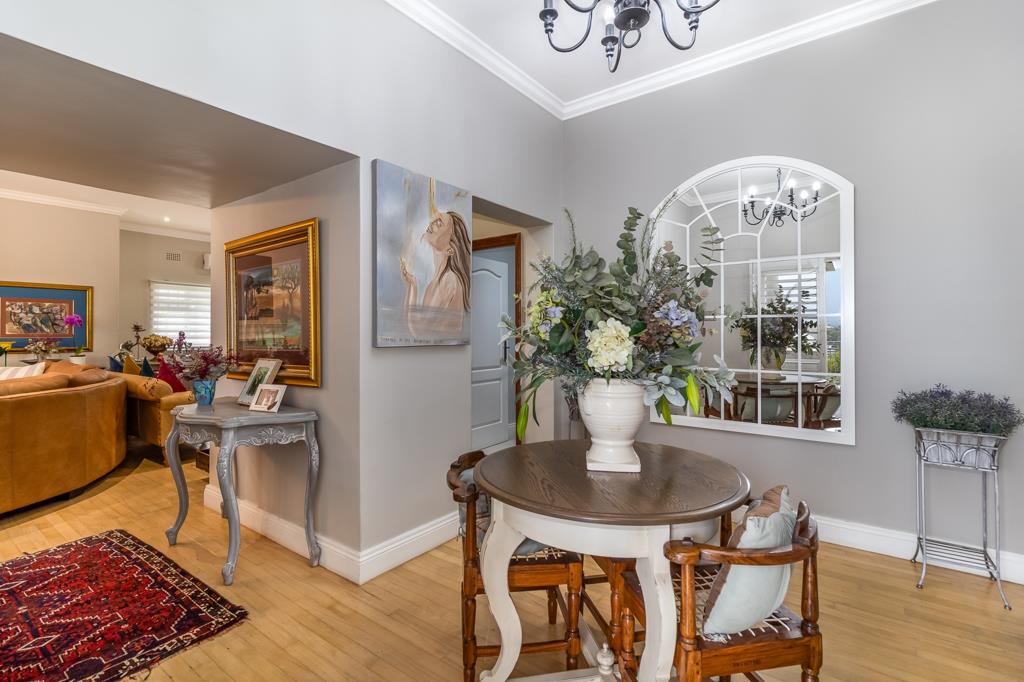
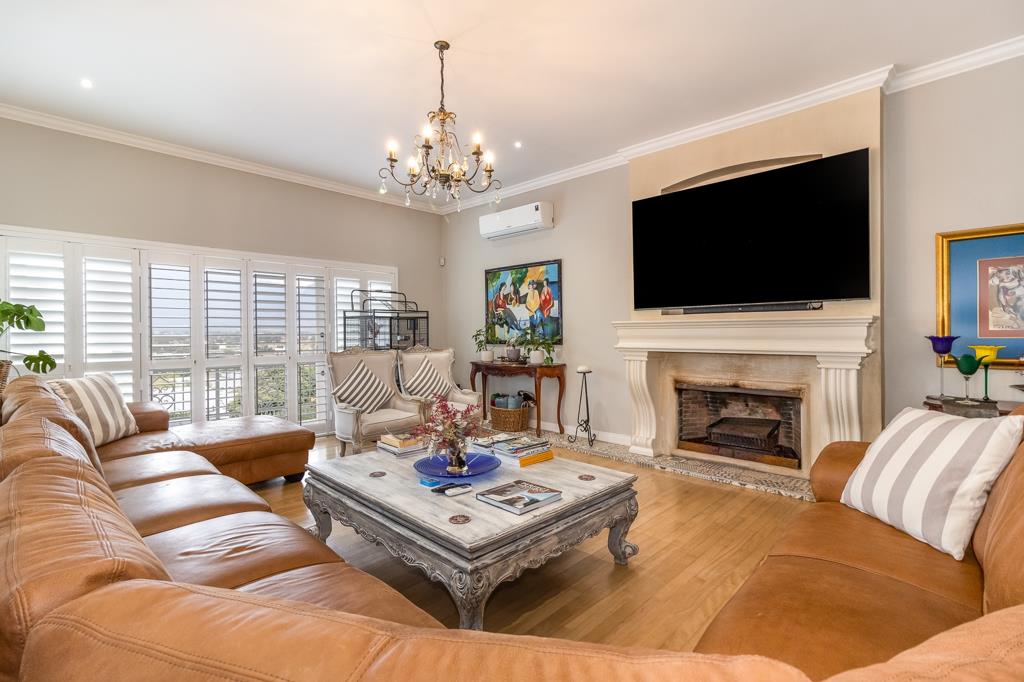
The home offers four spacious en-suite bedrooms, one of them being a full &ndash on suite with a kitchenette, two lounges and two dining areas, creating a versatile layout suited to both family living and entertaining. Large open living spaces flow effortlessly to the outdoor entertainment areas ie. Huge BBQ room, complete with a swimming pool, patio, deck and scenic mountain views.
The magnificent open plan kitchen is fitted with multiple SMEG appliances and is complemented by a pantry, scullery and a walk-in cold room . Additional features include a woodburning fireplace, separate scullery, guest toilets, staff quarters and three storerooms next to the garage, one suitable for a large home office.
Designed with convenience and security in mind, the property includes air conditioning throughout, aluminium American shutters, Trellidoors throughout, CCTV cameras, electric fencing, an alarm system and an automated and manual security door leading to the bedroom wing.
The home is further equipped with a 32 KVA roof solar inverter system, a 20 KVA auto start generator, a borehole with a water storage tank and an irrigation system, offering excellent functionality and peace of mind. Additional parking is provided by a double garage, covered parking and open parking spaces accommodating up to six vehicles in total
This is an exceptional opportunity to secure a beautiful, fully renovated family home in one of Paarl&rsquos most desirable neighbourhoods.
Property details
- Listing number T5585863
- Property type House
- Listing date 13 Aug 2026
- Land size 1 159 m²
- Floor size 429 m²
Property features
- Bedrooms 4
- Bathrooms 4
- Lounges 2
- Garage parking 2
- Open parking 4
- Covered parking 1
- Storeys 2
- Flatlets
- Pet friendly
- Access gate
- Alarm
- Built in cupboards
- Patio
- Pool
- Scenic view
- Staff quarters
- Study
- Entrance hall
- Kitchen
- Garden
- Scullery
- Pantry
- Electric fencing
- Family TV room
- Fireplace
- Guest toilet
- Built In braai
- Aircon