4 Bedroom House in Paarl Central West
Elevated Living with Breathtaking Mountain Views
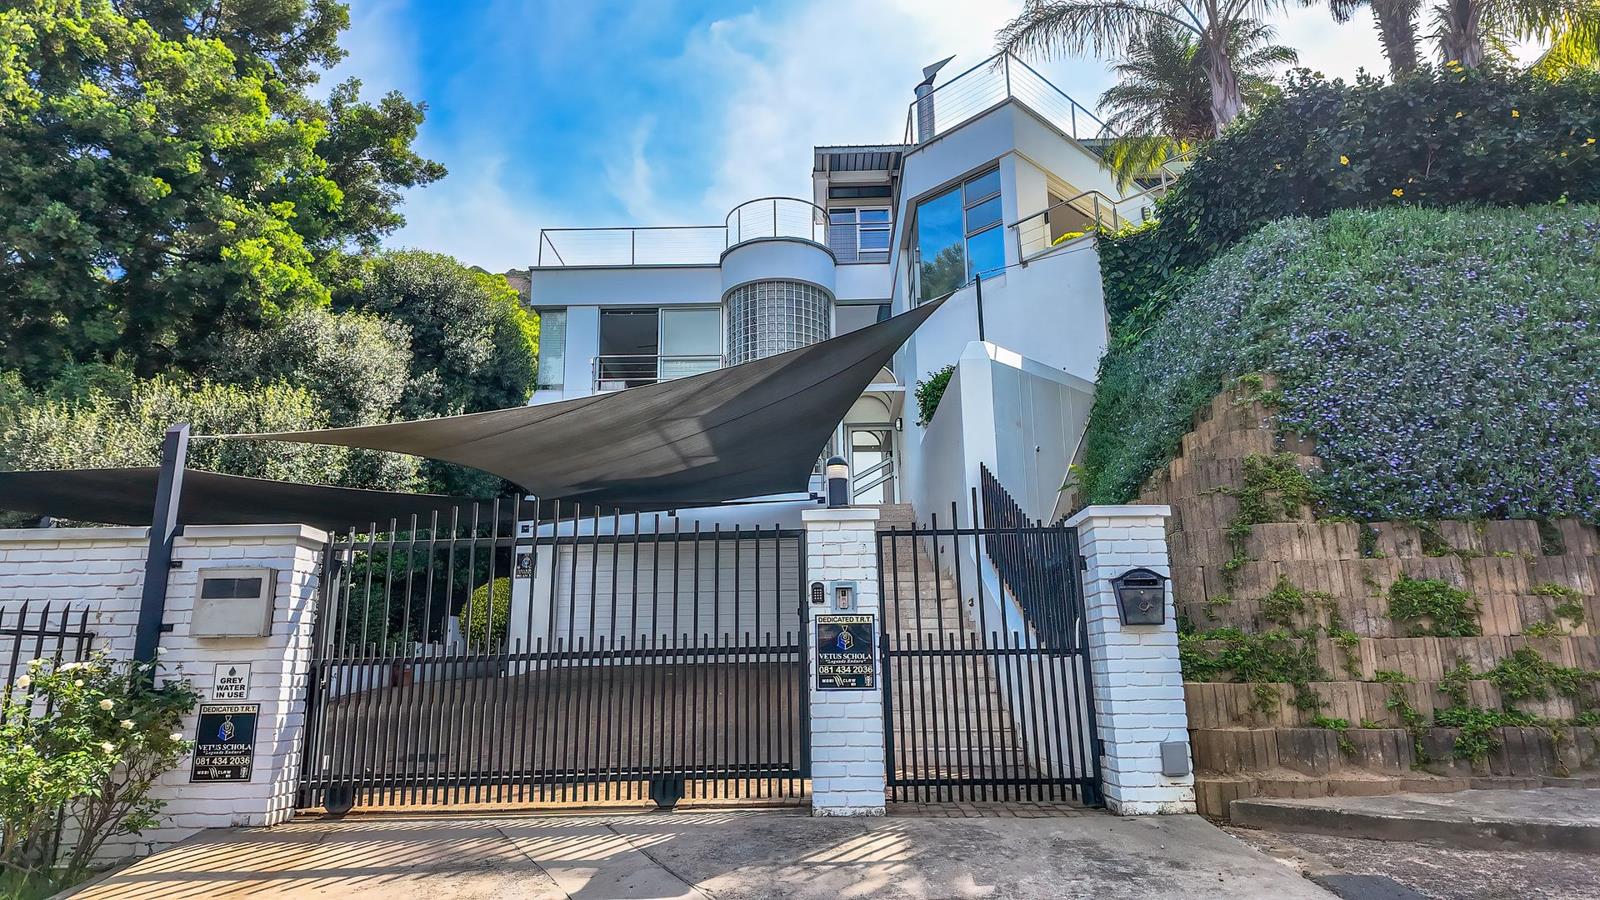
Situated in a prime Paarl location, this impressive home on different levels offers exceptional space, privacy and spectacular views of the Drakenstein Mountains.
Ideally positioned close to some of Paarls top schools, this property combines modern living with an enviable setting.
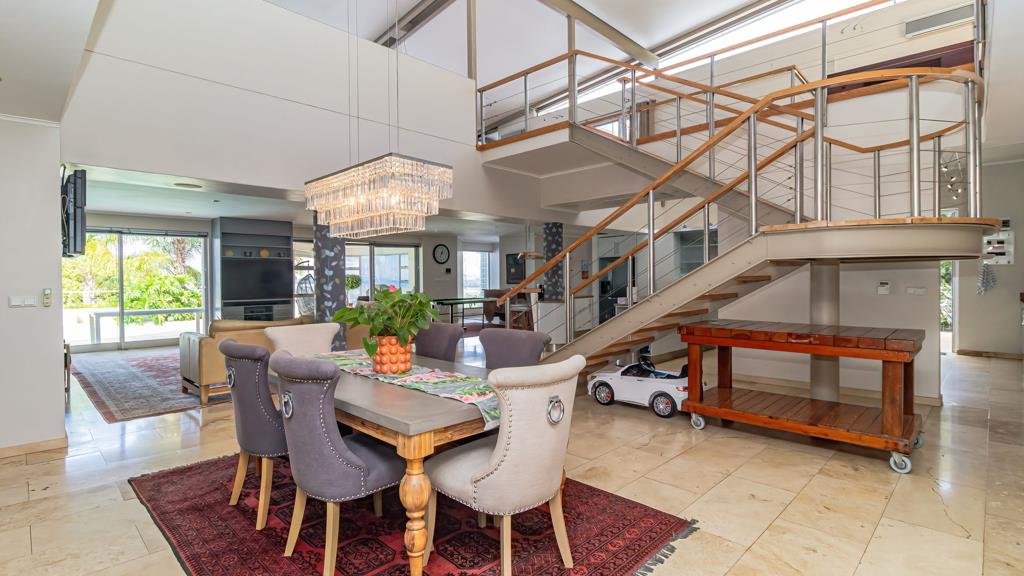
Upon entering, you are welcomed into a spacious, light-filled open-plan living area comprising a dining area, modern kitchen with separate scullery and lounge.
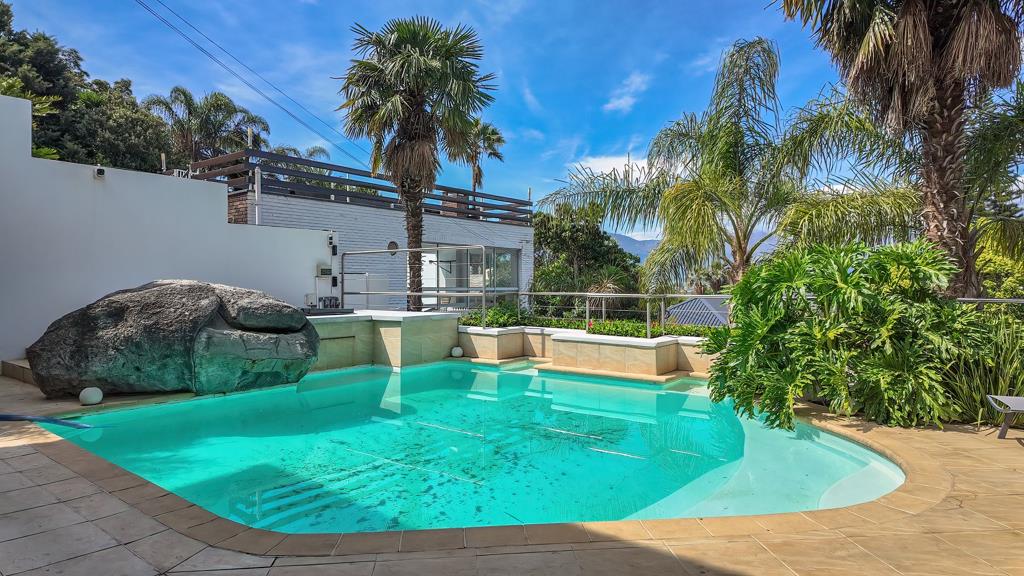
The living spaces extend effortlessly to a covered patio with braai and swimming pool, all enjoying magnificent mountain views creating an ideal setting for entertaining and relaxed family living.
The second floor offers three well-appointed bedrooms and five bathrooms, providing generous accommodation for family and guests.
The upper level offers undoubtedly one of the homes standout features. A spacious open-plan lounge and main bedroom suite create a private retreat, with the bedroom enjoying beautiful views. The luxurious en-suite bathroom and generous walk-in closet add to the sense of comfort and sophistication.
An additional study on this level opens onto the upper garden, offering a peaceful space to work from home while enjoying the surrounding views.
ADDITIONAL FEATURES:
Breathtaking Drakenstein Mountain views
Multi-level house
Spacious open-plan living areas
Modern kitchen with separate scullery
Braai room and covered patio
Swimming pool
Four bedrooms in total
Five bathrooms
Guest Bathroom
Luxurious main bedroom suite with walk-in closet
Study with access to upper garden
Double garage
Two additional parking spaces
Solar panels and inverters
Prime Paarl location
Close to leading schools and amenities
This exceptional property offers a combination of space, spectacular views, excellent accommodation and a sought-after location.
Contact Gerda today to arrange your private viewing!
Property details
- Listing number T5643162
- Property type House
- Listing date 5 Oct 2026
- Land size 1 191 m²
- Floor size 604 m²
- Rates and taxes R 4 765
Property features
- Bedrooms 4
- Bathrooms 5.5
- Lounges 2
- Dining areas 1
- Garage parking 2
- Open parking 2
- Pet friendly
- Access gate
- Pool
- Study
- Kitchen
- Garden