3 Bedroom House in Paarl Outlying
Calais Estate Erf 44703 Type B 3-Bedroom Home with Double Garage & Braai Patio in Paarl | R3,285,000
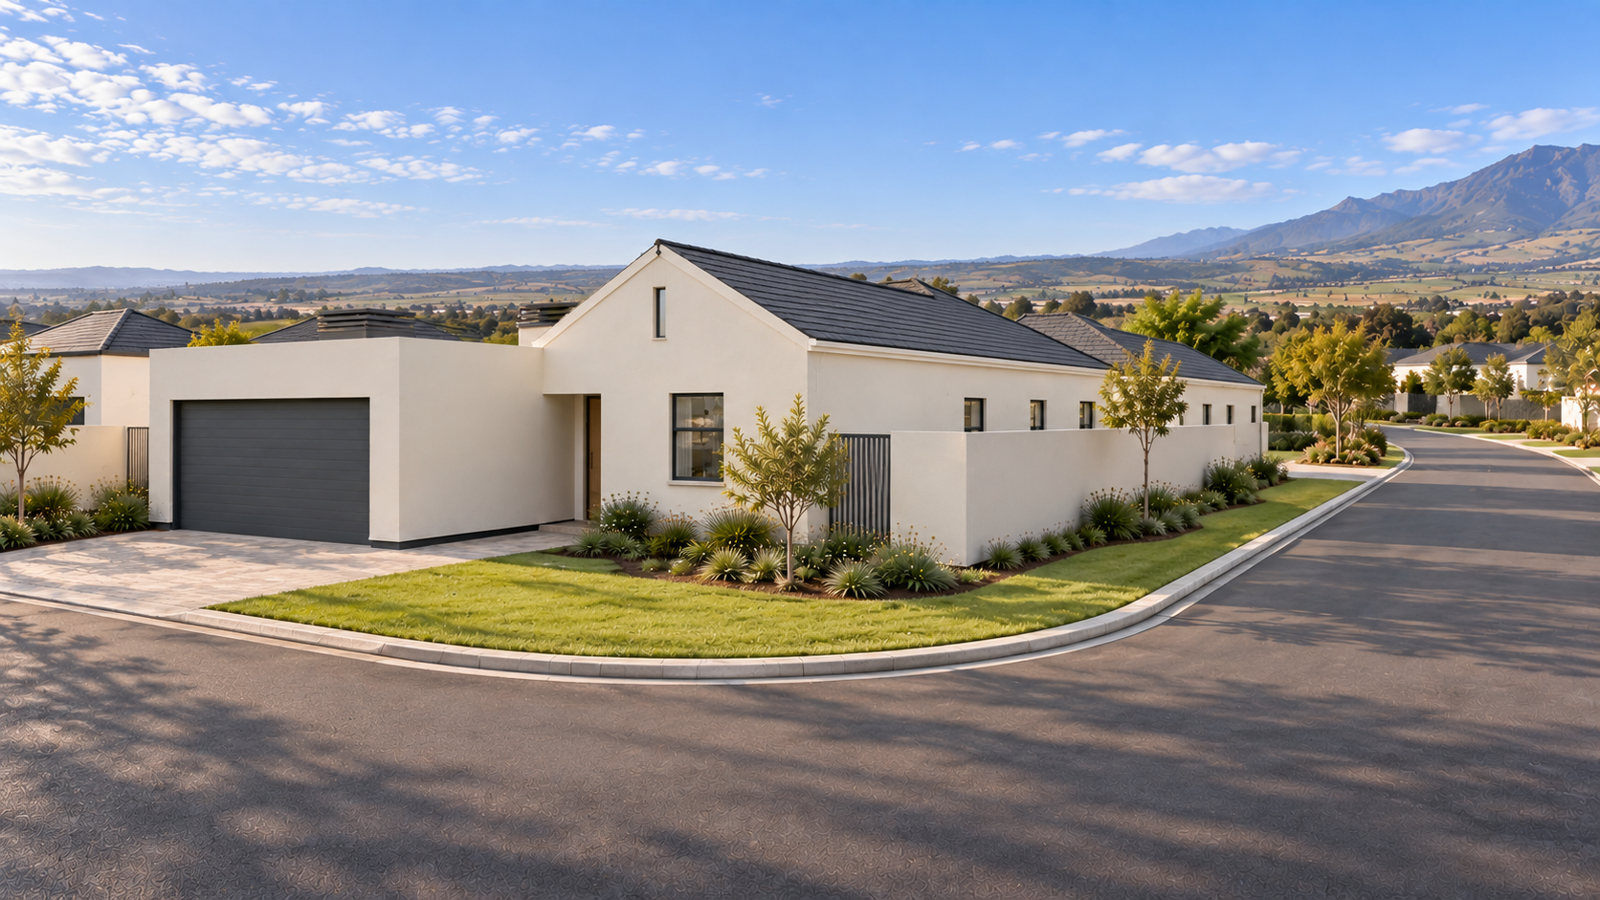
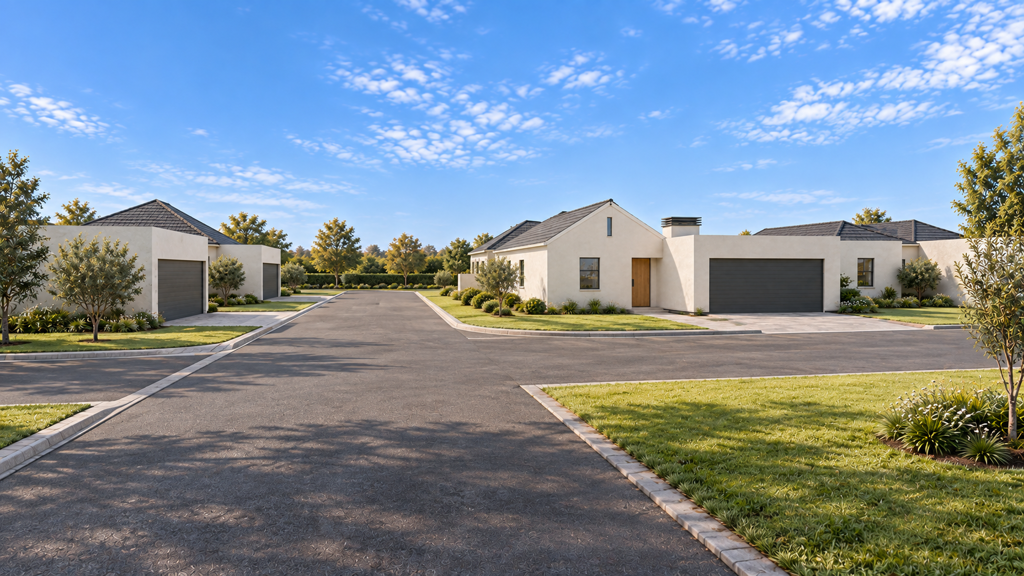
Discover a thoughtfully planned three-bedroom home at Calais Estate in Paarl. Erf 44703 brings together a single-storey Type B design, a double garage and a dedicated braai patio, creating a practical setting for everyday living and relaxed entertaining.
Priced at R3,285,000, this plot-and-plan package is in Phase 1B and includes a 299 m² erf. The architectural plan provides 138.54 m² of covered house and garage space, comprising a 99.88 m² house and a 38.66 m² double garage. An additional 12.81 m² open patiopergola with braai extends the living experience outdoors.
SPACE TO LIVE AND ENTERTAIN
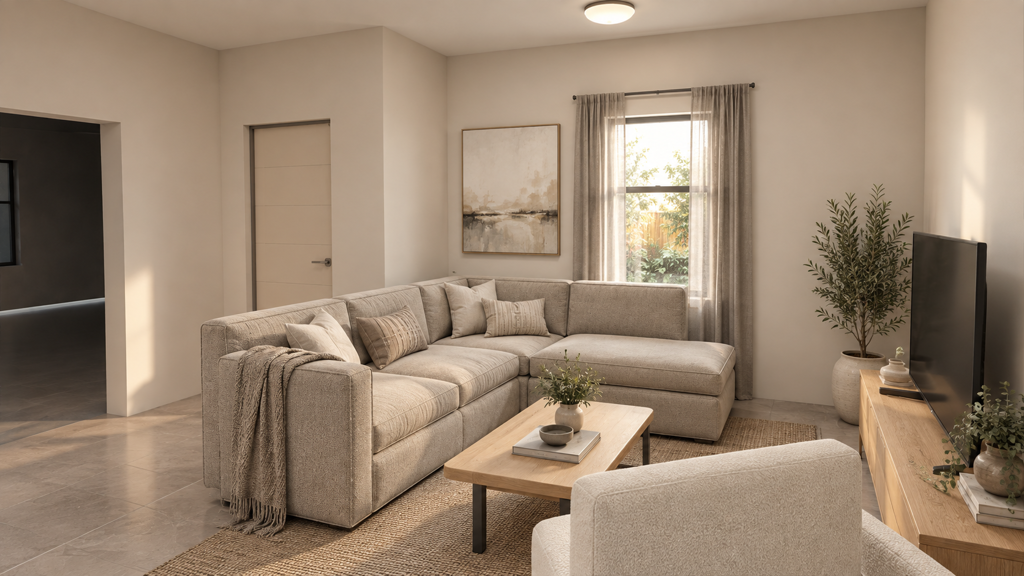
The open-plan kitchen, dining and lounge area brings daily activities together in one connected space. Prepare a meal while staying part of the conversation, gather around the dining table, or settle into the lounge at the end of the day. The adjoining braai patio offers a welcoming place for weekend lunches and time with friends.
The kitchen specification includes engineered-stone worktops or similar, fitted cabinetry, a Defy electric under-counter oven and a Defy gas hob with an extractor canopy. An under-counter washing machinedishwasher point is provided according to the architectural design.
THREE BEDROOMS, TWO BATHROOMS
The main bedroom has its own en-suite bathroom, while the two additional bedrooms share the family bathroom. Use the extra rooms for family, guests or a home office as your needs change. Built-in cupboards are specified where indicated on the plan.
Vinyl flooring is specified for the bedrooms, with tiles throughout the remainder of the home excluding the garage. Bathroom features include vanity units, mirrors and framed shower enclosures where shown, with non-slip shower-floor tiles.
PRACTICAL FEATURES
- Double garage with a remote-controlled roller shutter door
- Brick-built braai and paved patio area
- 200-litre solar geyser
- One fibre-to-the-home communication point
- White powder-coated aluminium windows and sliding doors
- Skimmed and painted plasterboard ceilings with shadowline trim
- Roof insulation to habitable areas
- Side and rear boundary walling as indicated on the final architectural plan
Calais Estate is marketed with 24-hour security and biometric access, with schools, shopping, healthcare and wine estates nearby. It offers a Paarl setting for buyers seeking the convenience of estate living and a home with a clear, functional layout.
PACKAGE AT A GLANCE
Erf: 44703 | Phase: 1B
House type: B | Single storey
Bedrooms: 3 | Bathrooms: 2 | Garage: Double
Plot size: 299 m²
Covered house and garage: 138.54 m²
Open patiopergola and braai: 12.81 m²
Plot price: R1,335,000
House price: R1,950,000
Total package: R3,285,000
Contact Kevin to discuss Erf 44703, review the plans and arrange an estate visit.
Price and availability are subject to confirmation. Finishes follow the development specification and final plans comparable material substitutions may apply. Please confirm occupation timing, levies, rates and transaction costs when enquiring.
Property details
- Listing number T5633196
- Property type House
- Listing date 23 Sep 2026
- Land size 299 m²
- Floor size 138.5 m²
- Rates and taxes R 1 000
- Levies R 950
Property features
- Bedrooms 3
- Bathrooms 2
- Lounges 1
- Dining areas 1
- Garage parking 2
- Pet friendly
- Access gate
- Laundry
- Patio
- Scenic view
- Kitchen
- Electric fencing