3 Bedroom House in Paarl South
The final release of Phase 2 at Drakenzicht Estate. One home is available, with December 2026 occupation, the only home on the estate still available to hand over this year.
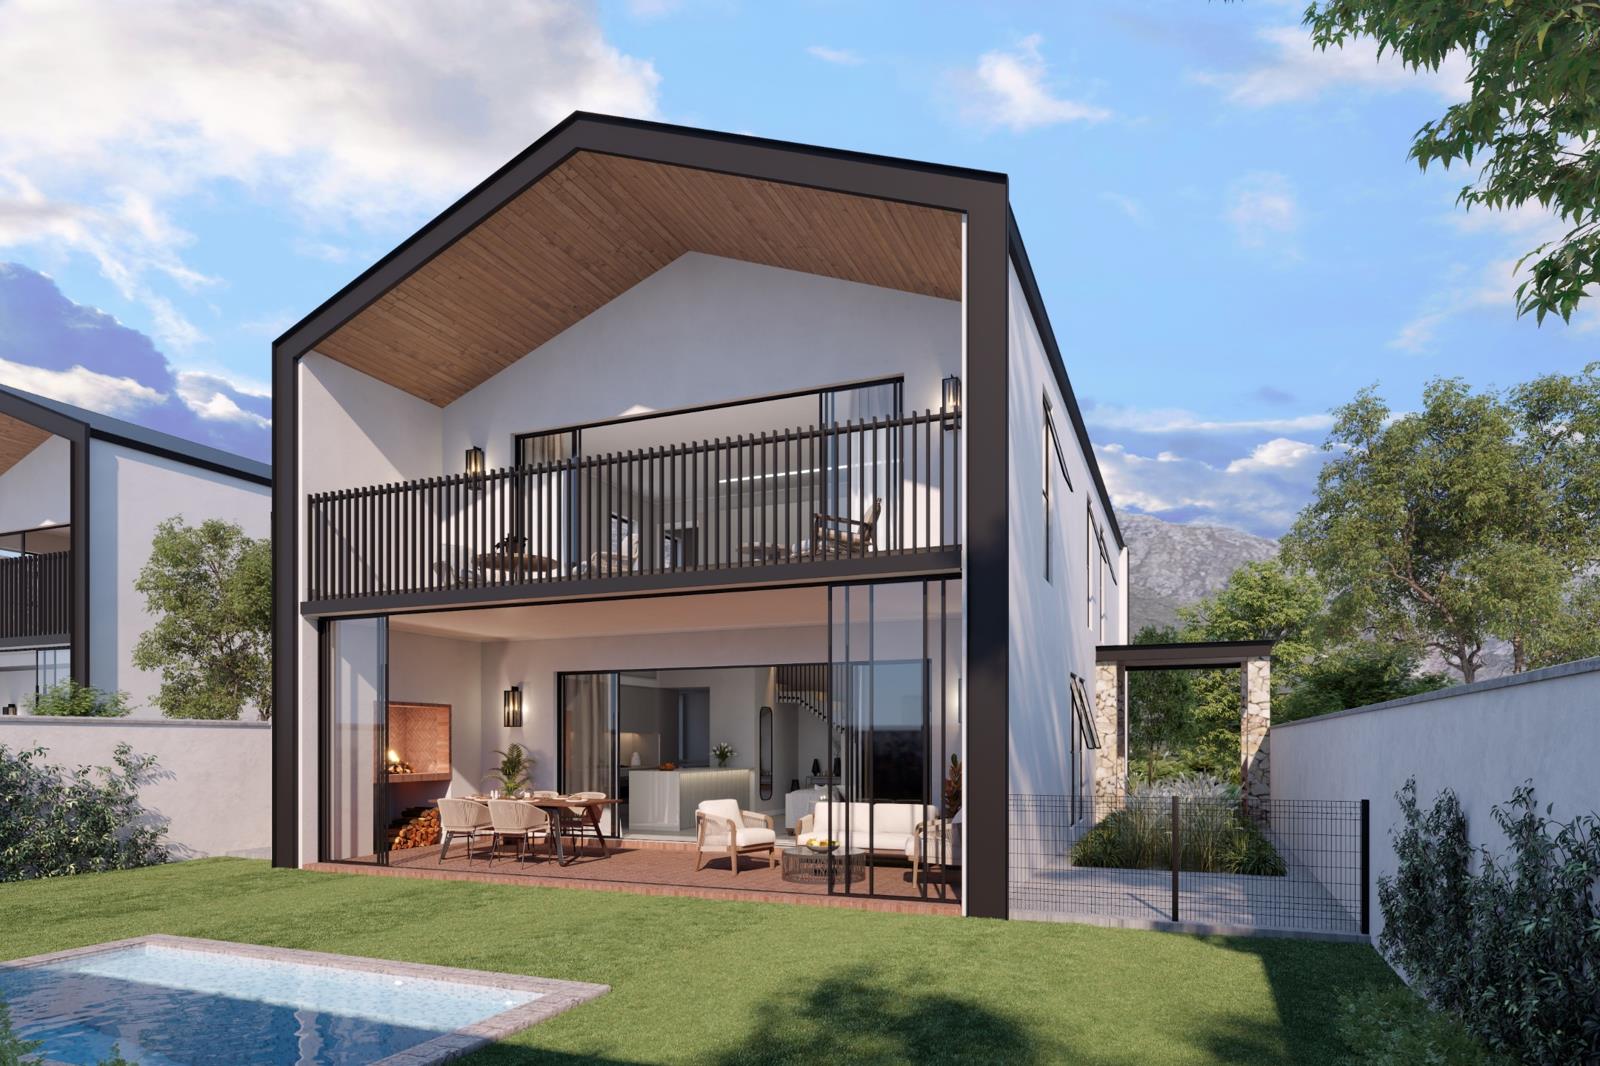
A 3 bedroom, 3.5 bathroom double storey villa with 280m2 under roof on a 360m2 stand. Fully turnkey at handover, with no transfer duty payable.
Property features:
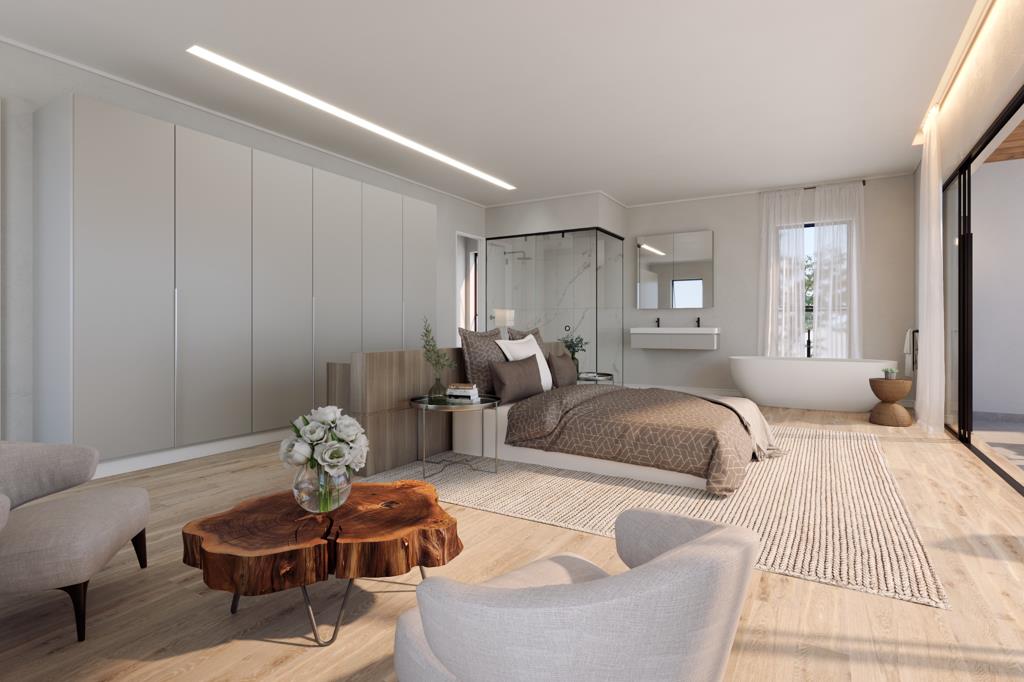
3 bedrooms, all en suite
Guest bathroom downstairs
Main bedroom suite of 53m2
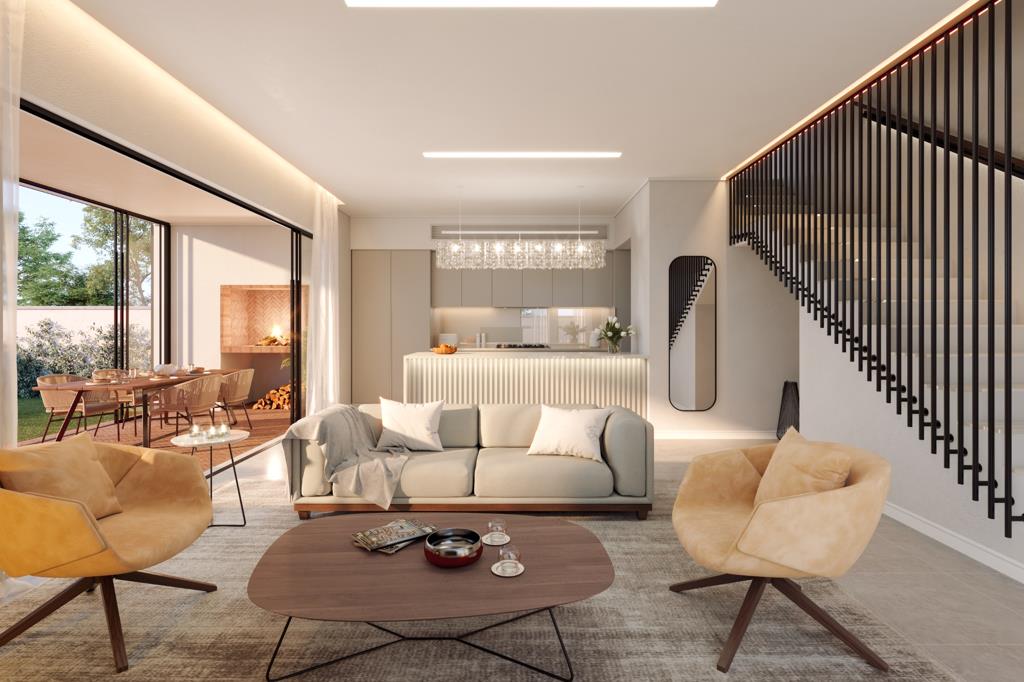
Open plan living and dining
Designer kitchen with integrated SMEG appliances
Wood burning fireplace
Enclosed braai room
Solar: 8kW inverter, 12kWh battery and 10 solar panels
Air conditioning in the living area and every bedroom
Oggie engineered wood floors upstairs
Private garden with tiled pool
Stephen Pikus chandelier
Black aluminium stackable doors and windows
Double glazed windows and full insulation
Extra length double garage
Drakenzicht offers 24 hour manned security with biometric access, AI driven facial recognition, CCTV, electric perimeter fencing and armed and perimeter drone response. The upcoming Lifestyle Centre brings fitness facilities, business and co working space, recreational areas and a 25m swimming pool.
Property details
- Listing number T5571985
- Property type House
- Listing date 30 Jul 2026
- Land size 360 m²
- Floor size 280 m²
- Rates and taxes R 4 385
- Levies R 5 324
Property features
- Bedrooms 3
- Bathrooms 3.5
- En-suite 3
- Lounges 1
- Dining areas 1
- Garage parking 2
- Storeys 2
- Pet friendly
- Balcony
- Built in cupboards
- Patio
- Pool
- Kitchen
- Garden
- Scullery
- Family TV room
- Paving
- Fireplace
- Guest toilet
- Built In braai
- Aircon