3 Bedroom Simplex in Paarl South
Following an extraordinary Phase 2 launch, Le Boutonne Estate achieved remarkable success with 80 of available homes secured within just 24 minutes. Today only 8 opportunities remain to become part of one of the Cape Winelands most exciting new residential communities.
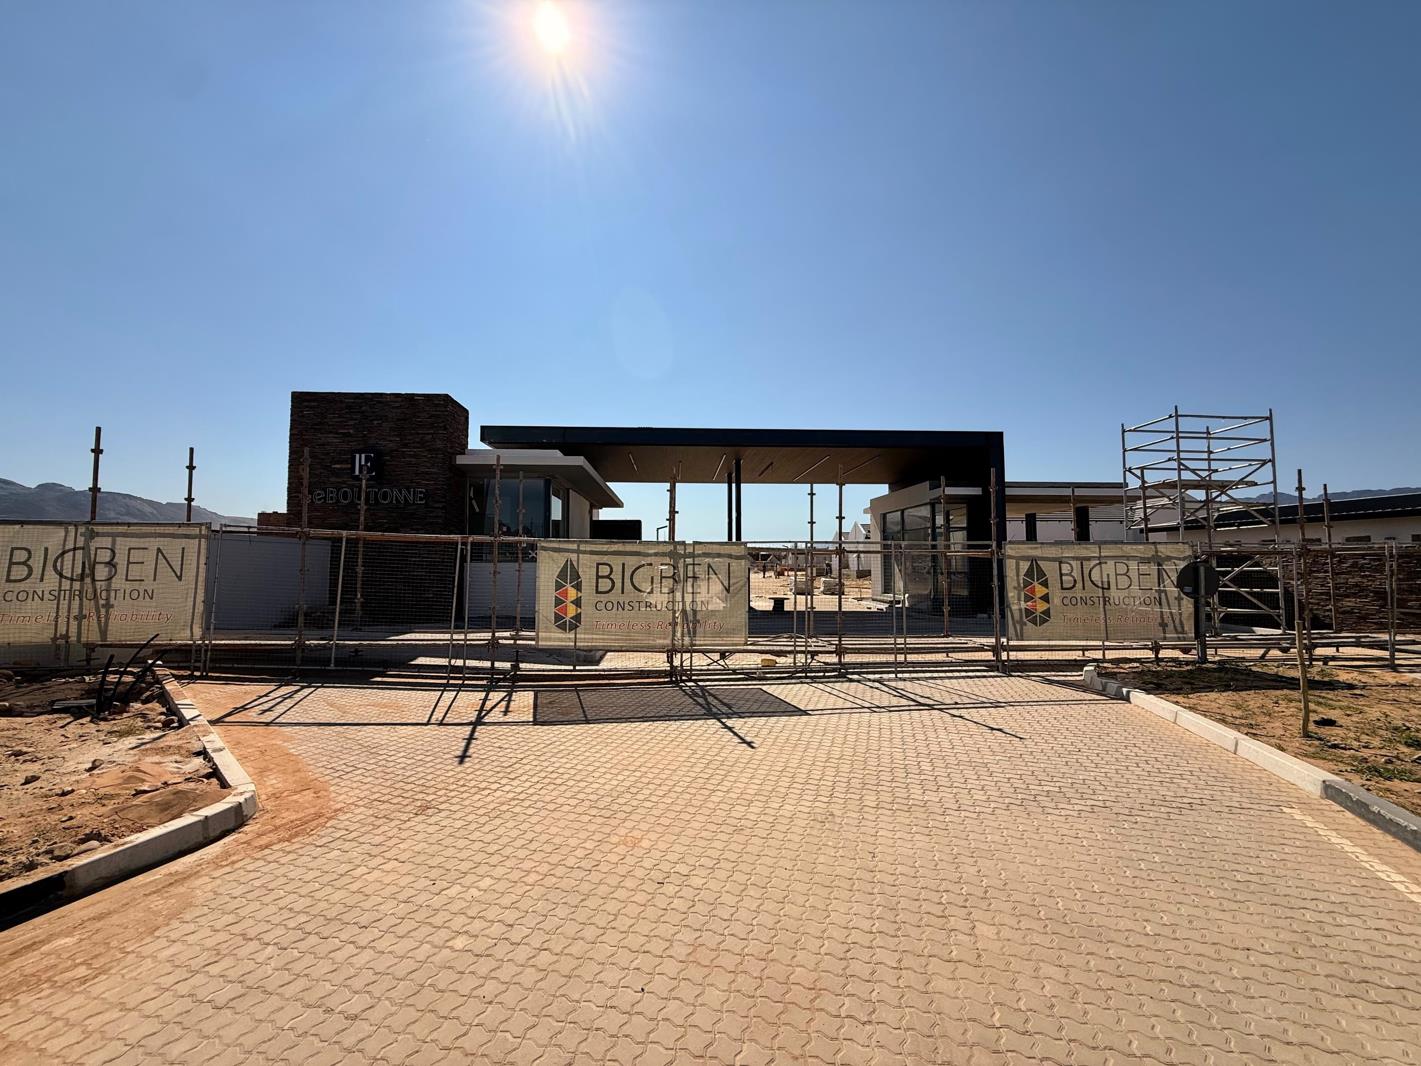
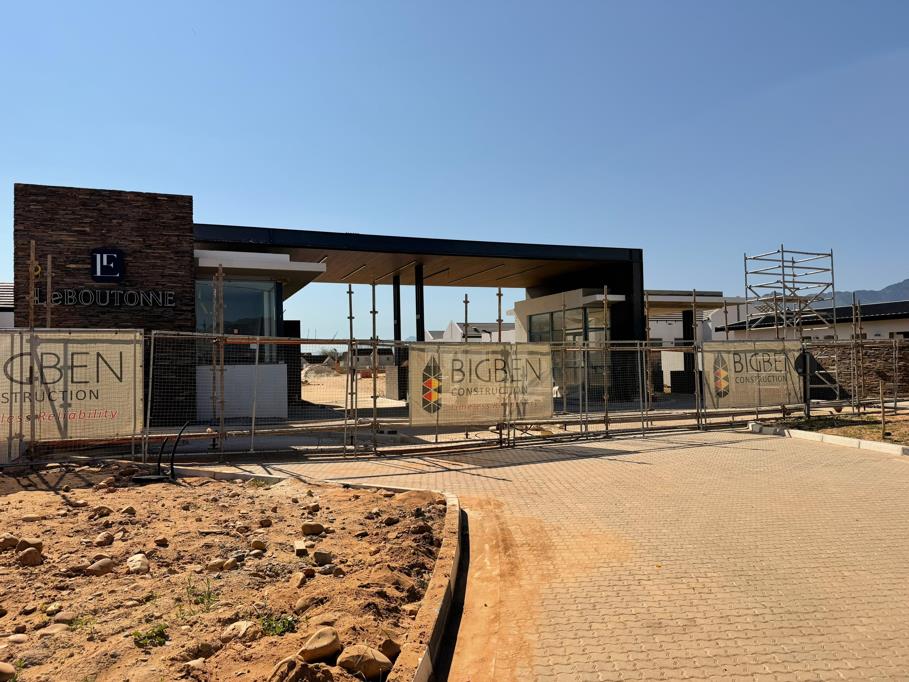
Developed by Rabie Property Developers, Le Boutonne Estate offers a fresh interpretation of modern estate living where contemporary design, everyday convenience and secure living come together in a setting that celebrates the best of Paarl.
Perfectly positioned alongside the Parel Berg Shopping Centre and moments from leading schools, award-winning wine estates, restaurants, medical facilities and major transport routes Le Boutonne places everything you need right on your doorstep.
The collection of beautifully designed turnkey homes ranges from 172m2 to 185m2 and has been thoughtfully crafted for modern family living. Spacious interiors, open-plan entertainment areas, three generous bedrooms, two full bathrooms, a guest cloakroom and double garages create homes that are both practical and sophisticated. Premium finishes throughout reflect the quality and attention to detail synonymous with the Rabie name.
Life at Le Boutonne extends beyond your front door. Landscaped green spaces, a clubhouse and swimming pool create an inviting environment for residents to relax, connect and enjoy a secure lifestyle within a professionally managed estate. With 24-hour manned security and controlled access, peace of mind comes standard.
Buyers also benefit from own-title ownership, no transfer duty and a range of optional upgrades, including enclosed braai rooms, air conditioning and double glazing allowing each home to be tailored to individual lifestyles.
With demand continuing to exceed expectations and only 11 homes remaining, Le Boutonne Estate presents a rare opportunity to secure your place in Paarl''s newest residential success story.
Discover secure estate living. Discover Le Boutonne.
Contact your Development Specialist today to arrange a private viewing.
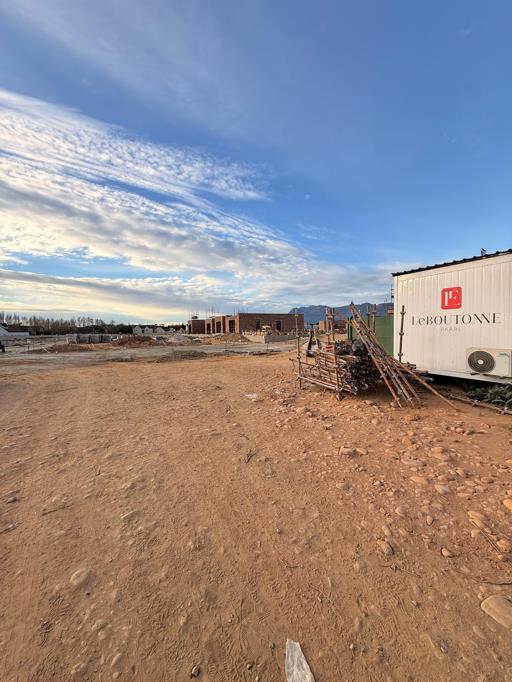
Disclaimer: As these are off-plan homes, images and renders are for illustrative purposes only and are intended to showcase potential layouts and finishes. Actual plans, specifications and completed homes may vary. Please refer to the Deed of Sale and official building specifications for full details.
Property details
- Listing number T5572663
- Property type Simplex
- Listing date 31 Jul 2026
- Land size 296 m²
- Floor size 185 m²
- Rates and taxes R 2 788
- Levies R 2 000
Property features
- Bedrooms 3
- Bathrooms 2.5
- Lounges 1
- Dining areas 1
- Garage parking 2
- Open parking 2
- Pet friendly
- Patio
- Pool
- Security post
- Garden