3 Bedroom House in Paarl South
Custom Designed Modern Family House in Avec La Terre
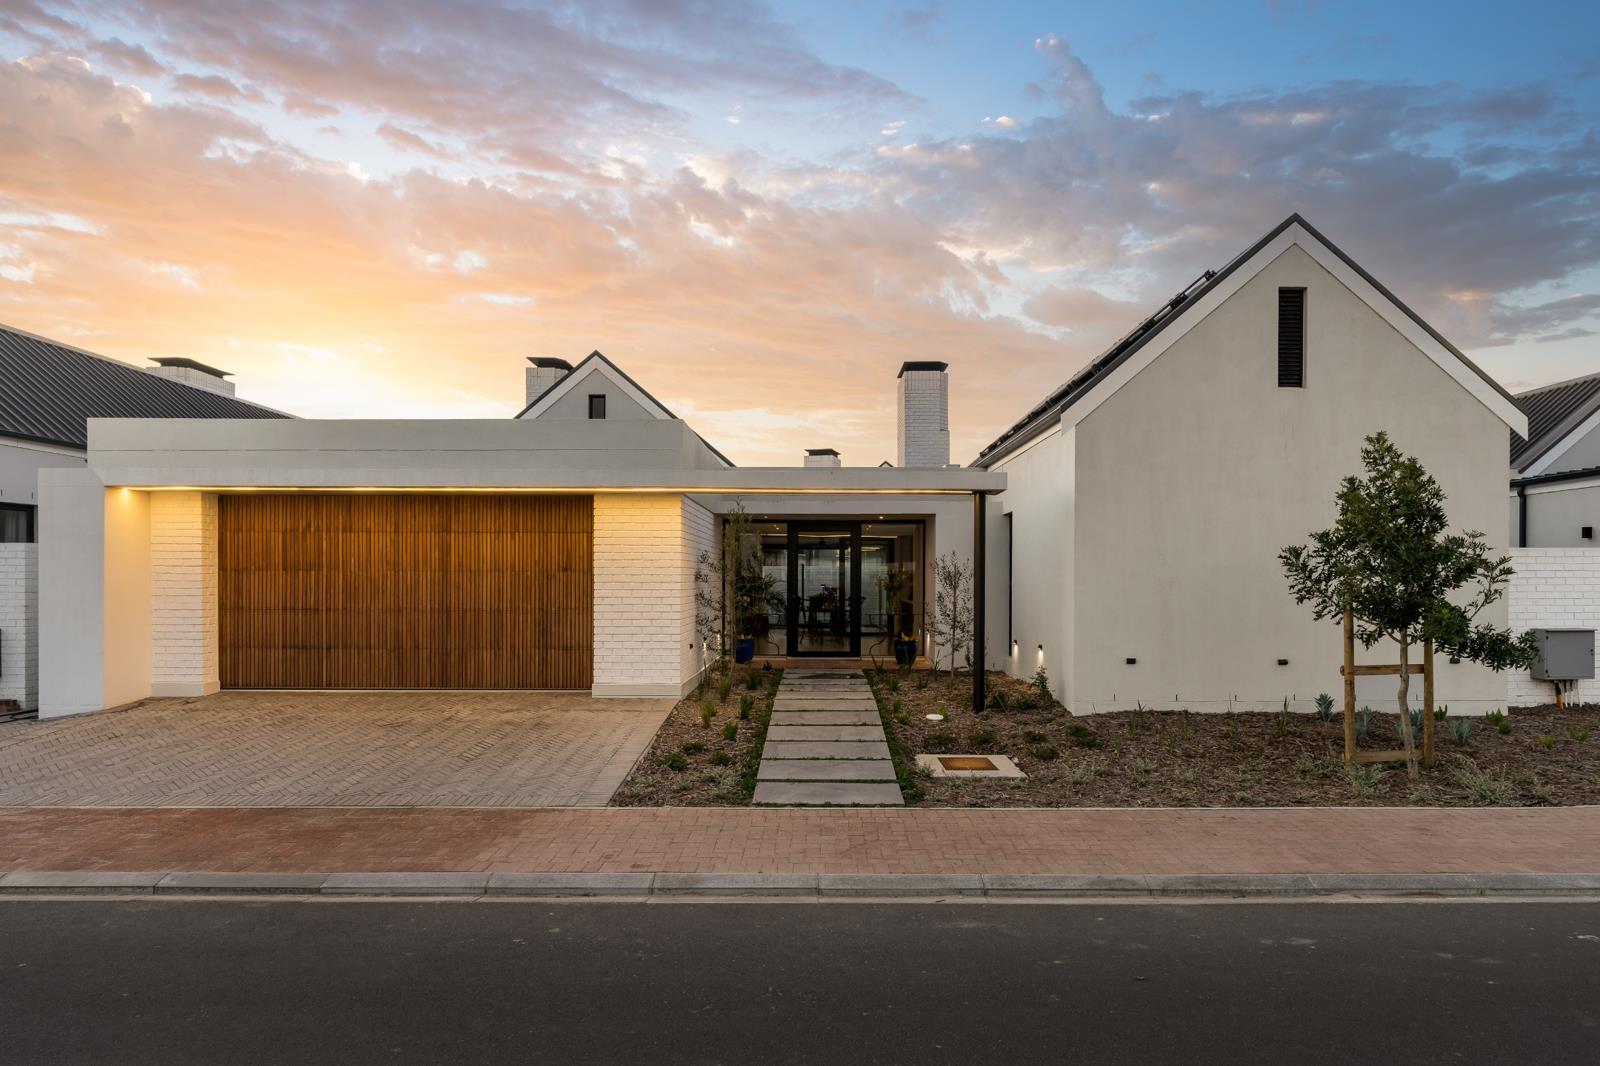
Nestled in a premier residential estate in the heart of the Winelands, Avec La Terre offers a blend of natural beauty, elegance, sustainability, and modern convenience the perfect setting for this beautifully presented, custom-designed 3-bedroom home, finished throughout to a high-end specification.
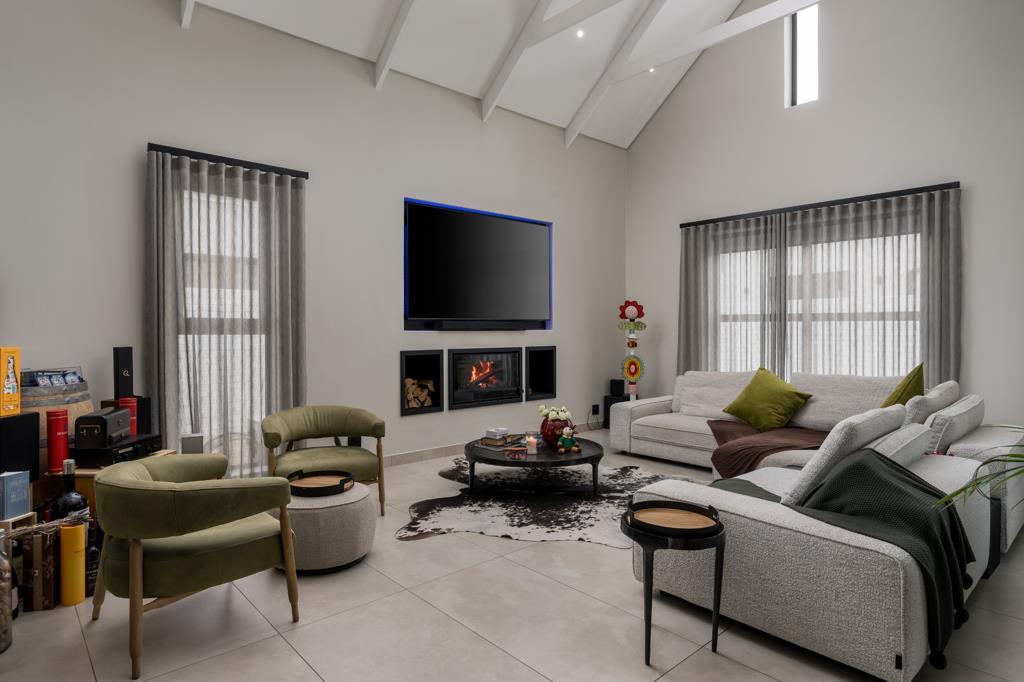
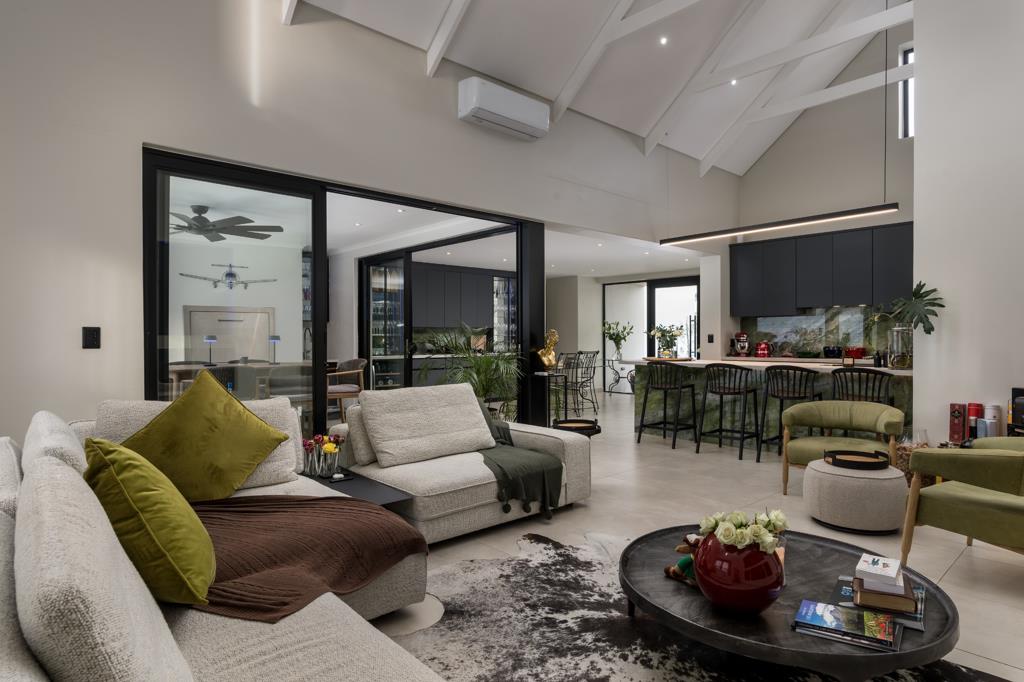
Step inside to discover a sleek, modern kitchen that will delight any home chef, flowing seamlessly into a spacious open-plan living and dining area the true heart of the home. Premium finishes and considered detailing are evident throughout, including battery-controlled blinds for effortless light and privacy management. Frameless glass doors open out to the patio, blurring the lines between indoor and outdoor living and flooding the space with natural light.
Outside, entertaining is a pleasure with a closing patio braai room, ideal for year-round gatherings, and a sparkling pool fitted with a heater for extended use throughout the seasons.
The home offers three spacious bedrooms, including a private ensuite master retreat for added comfort and privacy. Practical and future-focused, the property is equipped with solar panels and battery backup, ensuring peace of mind and energy efficiency.
Adding to the appeal is a double garage, offering secure parking and plenty of extra storage space.
Features:
Custom-designed home with high-end finishes
3 spacious bedrooms
2 bathrooms
Modern, sleek kitchen
Open-plan living and dining area
Battery-controlled blinds
Frameless glass doors leading to the patio braai room
Pool with heater
Solar power with battery backup
With its thoughtful layout, custom design, and effortless indoor-outdoor flow, this home in Avec La Terre is ready to welcome its next owners into one of the Winelands'' most sought-after settings.
Property details
- Listing number T5622816
- Property type House
- Listing date 15 Sep 2026
- Land size 438 m²
- Floor size 239 m²
Property features
- Bedrooms 3
- Bathrooms 2
- En-suite 1
- Lounges 1
- Dining areas 1
- Garage parking 2
- Storeys 1
- Pet friendly
- Built in cupboards
- Patio
- Pool
- Scenic view
- Entrance hall
- Kitchen
- Garden
- Scullery
- Family TV room
- Paving
- Fireplace
- Built In braai
- Aircon