5 Bedroom House in Paarl Valleij Lifestyle Estate
Price includes VAT. No transfer duty.
Images are Artists Impressions
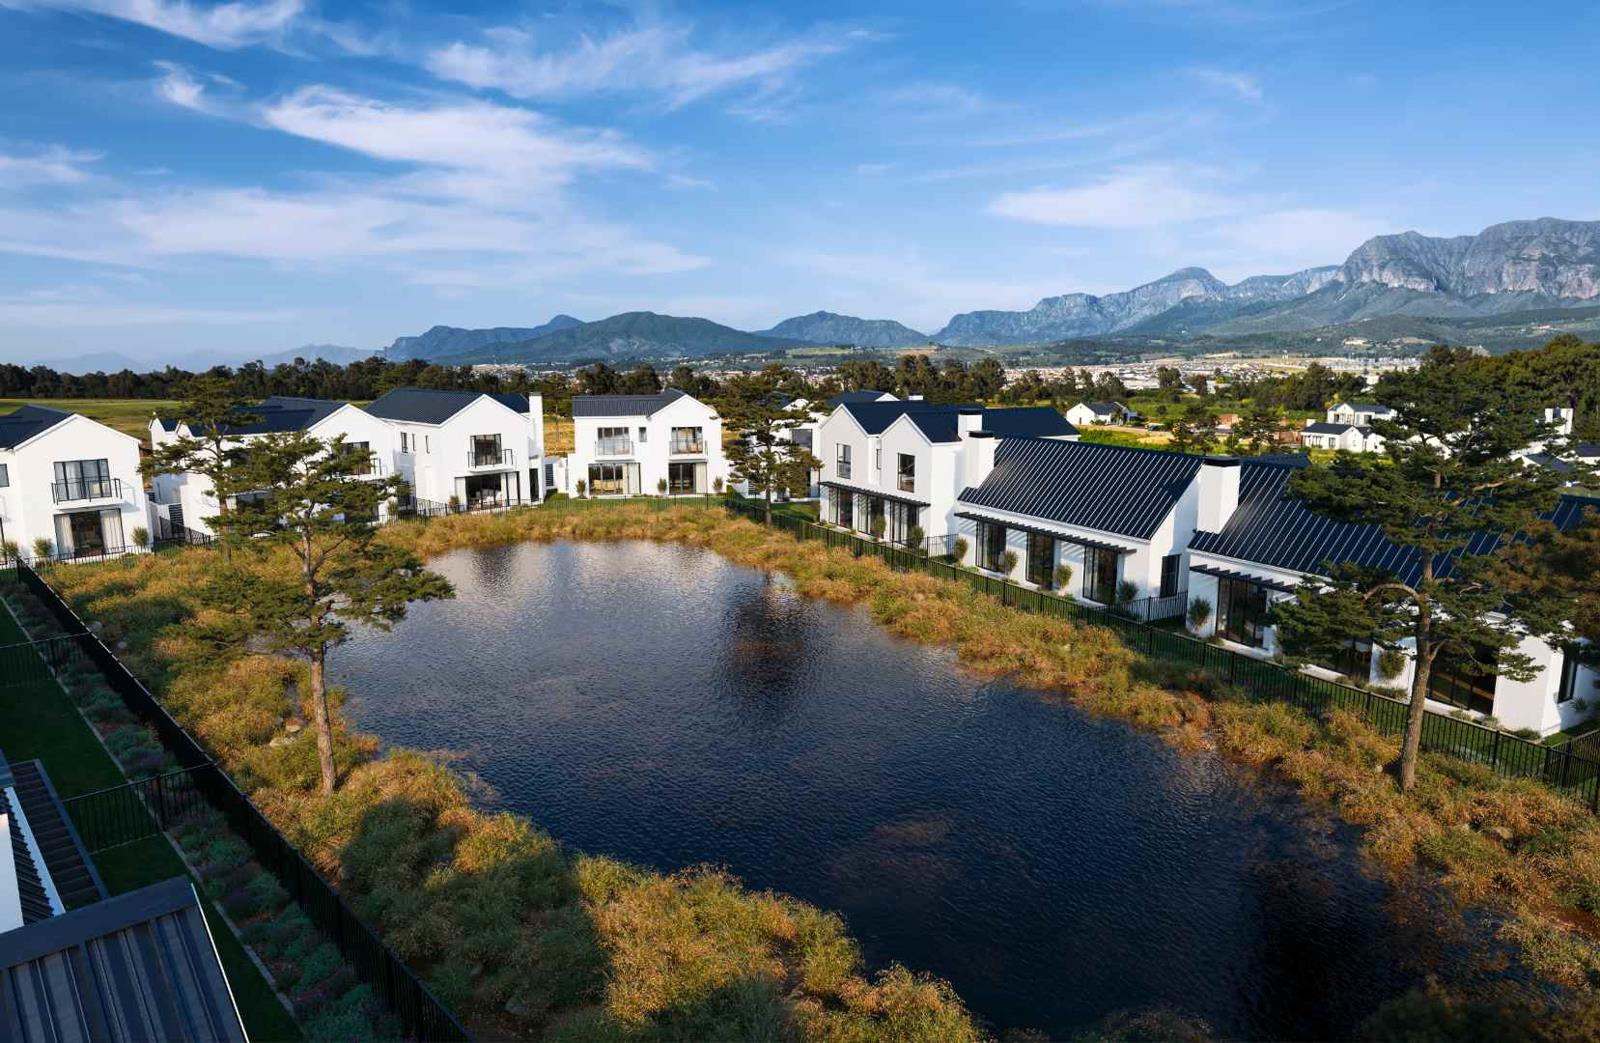
This turnkey Lake Home on Paarl Valleij Lifestyle Estate & Farm offers 283m² of beautifully crafted double-storey living, set in one of the Estates most sought-after positions overlooking a lake and framed by mountain views. With five spacious bedrooms, 4,5 bathrooms and a generous indooroutdoor flow, this home has been designed for families who value modern comfort, privacy and a natural landscape setting.
The ground floor features expansive open-plan living areas, with the kitchen, dining and lounge spaces connecting effortlessly. Large sliding doors open directly onto the manicured garden, offering peaceful views across the lake. The high-quality bespoke kitchen includes quartz stone tops, Satin-Duco cabinetry, soft-close runners, a Bosch gas hob, oven and extractor, and a dedicated scullery that lead to the drying yard. A gas fireplace warms the living room, adding ambience for winter evenings, while the integrated braai area is ideal for relaxed entertaining.
With every detail considered, upstairs, the layout offers comfort and privacy for the entire family. Each of the four bedrooms includes built-in cupboards, air conditioning and en-suite bathrooms. Contemporary sanitaryware includes Livingstone Taylor baths, Hansgrohe mixers and shower fittings, frameless walk-in shower panels and large feature mirrors.
A fifth bedroom can serve as a guest suite, a flexible family space or a home office. With 4,5 modern bathrooms featuring premium finishes, the home offers both convenience and elevated design throughout.
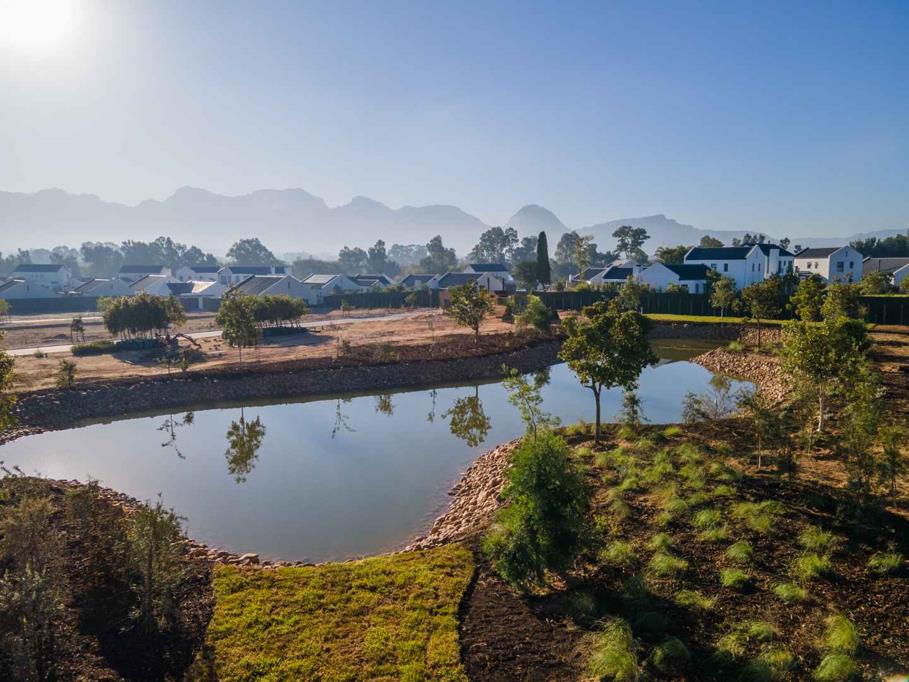
Homes in The Lakes precinct enjoy exceptional privacy, with generous garden spaces and an additional landscaping servitude for each home, as well as direct access to walking routes that weave around the water and through the broader estate.
Modern conveniences include an inverter and lithium-battery backup system installed by the developer, a pre-installed Wi-Fi router, USB and USB-C power points, high-quality internal and external lighting, air conditioning in the living areas and bedrooms and a double garage with direct access to the home. The finish palette reflects the contemporary Winelands style, balancing warmth, practicality and elegant detailing.
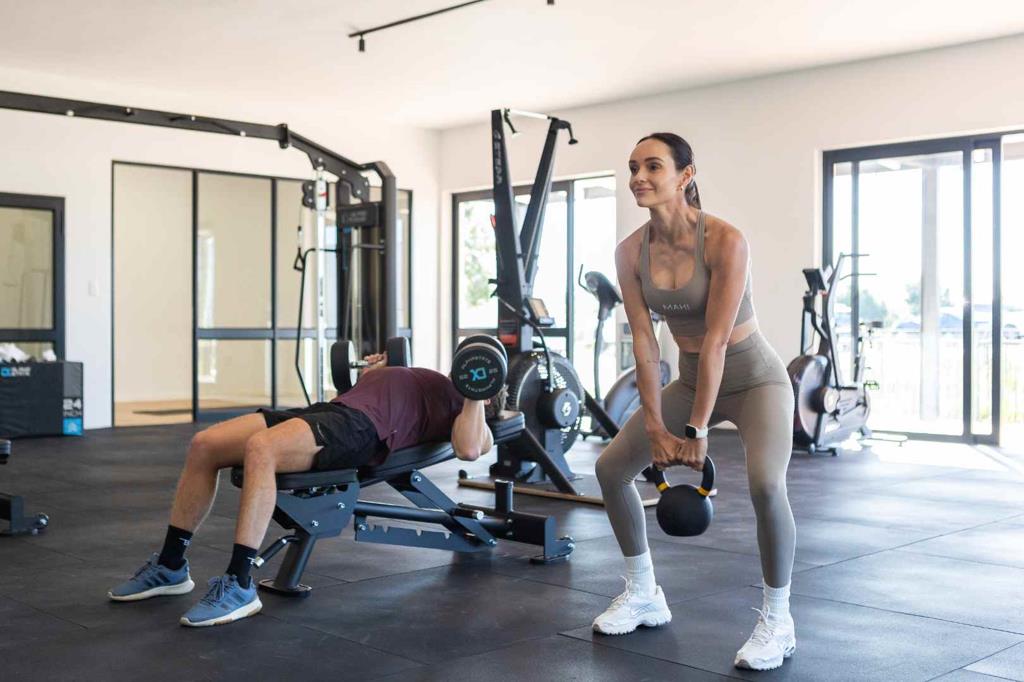
Located in Northern Paarl, Paarl Valleij Lifestyle Estate & Farm has a welcoming, vibrant and family-focused community and spans 43.3 hectares, with over half of that area preserved as green space. Residents have access to walking paths, running trails, a dog park, a sports field, picnic lawns, vineyards, play areas, a padel court and a clubhouse with a gym and pool.
Developed and managed by Val de Vie Management, Paarl Valleij Lifestyle Estate & Farm leverages over 20 years of award-winning estate expertise. Its advanced energy management, with a gas pipeline and inverters in each home, supports sustainable living. Enhanced security systems ensure residents'' peace of mind.
Unique Features
Excellent investment with strong capital growth potential
Hybrid power system
State-of-the-art estate security and monitoring
43.3-hectare estate with over 50 allocated to green space
Includes 5.8 hectares of vineyards and a 9.5-hectare nature park
0.7-hectare fynbos park
A private nature reserve home to a herd of springbok
Close proximity to top local schools, all within 15 minutes
On Show Daily
Monday Friday: 09:00 17:00
Saturday: 09:00 14:00
Sunday: 10:00 13:00
Although every effort has been made to ensure accuracy, Paarl Valleij Lifestyle Estate & Farm and Cape Winelands Properties cannot be held responsible for any errors or omissions.
All images are artists impressions.
On Show
- Sat 24 Oct 09:00 - 14:00
Property details
- Listing number T5359709
- Property type House
- Listing date 21 Jan 2026
- Land size 312 m²
- Floor size 283 m²
- Levies R 3 358
Property features
- Bedrooms 5
- Bathrooms 4.5
- Lounges 1
- Dining areas 1
- Garage parking 2
- Open parking 2
- Pet friendly
- Pool
- Study
- Garden
- Family TV room