3 Bedroom House in Paarl Valleij Lifestyle Estate
Images are Artists Impressions
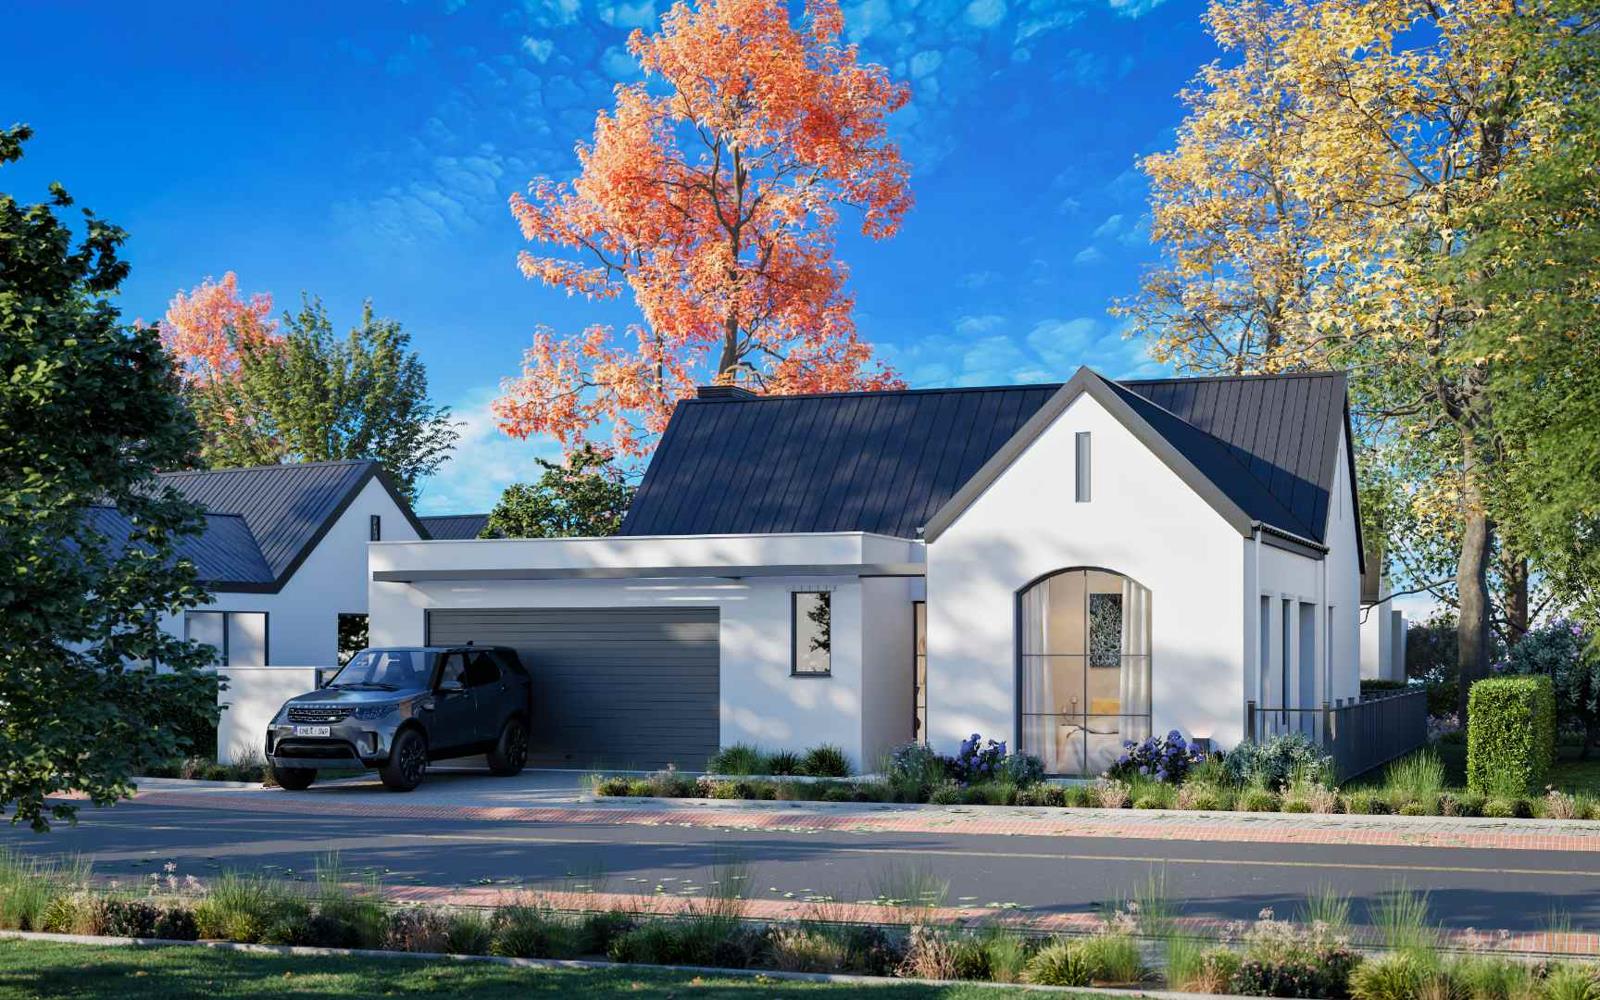
Set on a desirable corner stand within Paarl Valleij Lifestyle Estate & Farm, this beautifully designed home offers contemporary estate living, surrounded by the scenic beauty of Paarls mountains and winelands.
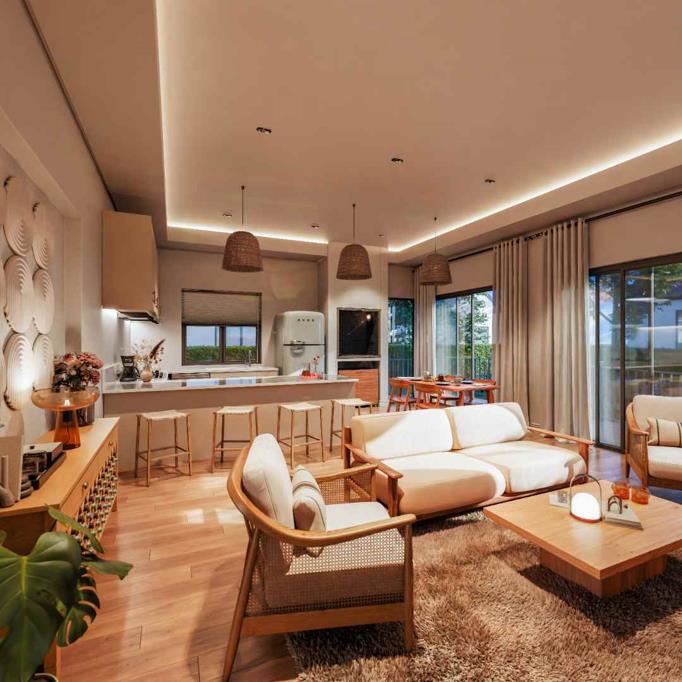
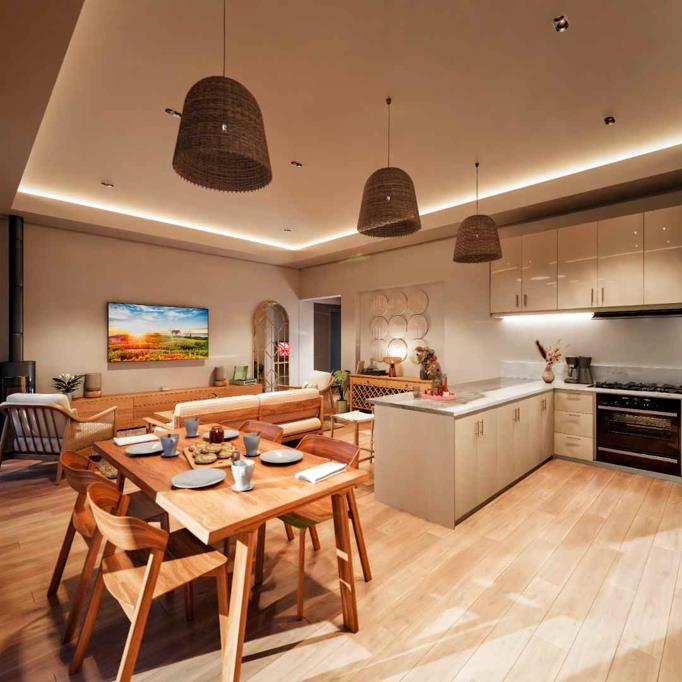
The home has been thoughtfully designed to balance style, comfort and everyday practicality. Light-filled open-plan living, dining and kitchen areas create an inviting central space that flows through large windows and sliding doors onto a spacious deck. A fireplace adds warmth and a cosy atmosphere during the cooler winter months, while the indoor braai area provides the perfect setting for year-round entertaining.
The modern kitchen features elegant finishes and is complemented by a separate scullery and laundry area, with direct access to a private courtyard for added convenience.
The home offers three generously sized, air-conditioned bedrooms. Two bedrooms share a stylish family bathroom, while the main bedroom enjoys the added comfort of an en-suite bathroom.
Additional features include a double-automated garage with direct access to the home via the kitchen and scullery, a Liquid Petroleum Gas pipeline supply with integrated gas leak detection and an inverter and lithium battery backup system.
Paarl Valleij Lifestyle Estate & Farm offers residents a secure, family-friendly lifestyle with access to scenic walking and running trails, a padel court, a sports field, vineyards, a clubhouse with a gym and swimming pool, childrens play parks, picnic areas and a dedicated dog park.
Security is uncompromising, with fully electrified perimeter fencing, anti-dig razor wire, and advanced thermal perimeter surveillance ensuring exceptional peace of mind for residents.
With over 25 hectares of green space and a beautifully maintained environment, this home offers an exceptional opportunity for families, professionals or individuals seeking stylish and convenient estate living in the Winelands.
Property details
- Listing number T5545793
- Property type House
- Listing date 8 Jul 2026
- Land size 275 m²
- Floor size 150.5 m²
- Levies R 3 358
Property features
- Bedrooms 3
- Bathrooms 2
- Lounges 2
- Garage parking 2
- Open parking 2
- Pet friendly
- Garden
- Family TV room