3 Bedroom House in Paarl Valleij Lifestyle Estate
This beautifully designed plot-and-plan opportunity in the sought-after Paarl Valleij Lifestyle Estate & Farm offers a contemporary single-storey home that combines modern elegance, practical design and secure estate living in the heart of Northern Paarl.
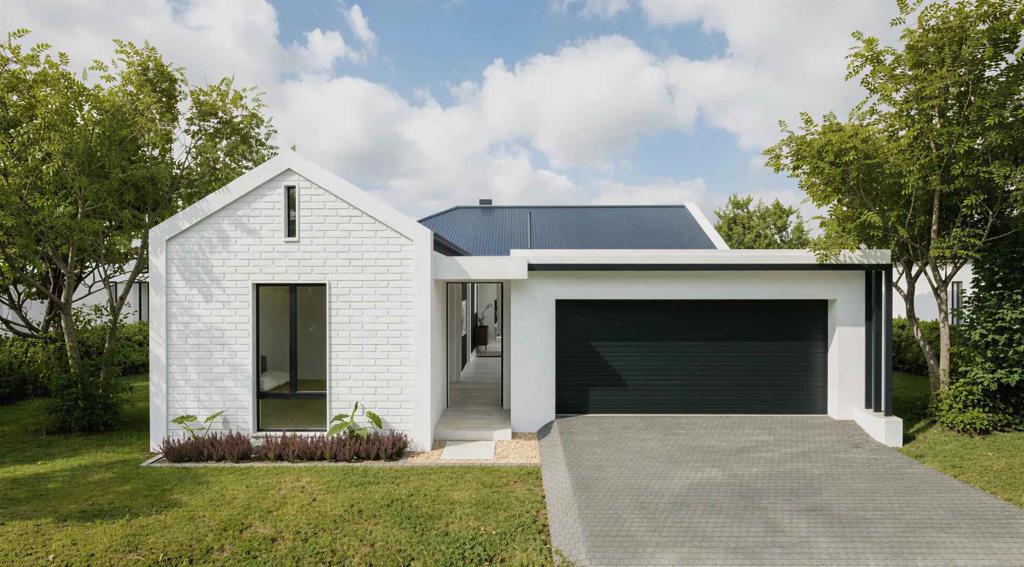
With an approximate footprint of 158m2, the home has been carefully planned for effortless everyday living, relaxed entertaining and low-maintenance comfort. The home offers three well-proportioned bedrooms, two bathrooms and a double garage, making it an ideal choice for families, investors or buyers seeking a sophisticated lock-up-and-go lifestyle in the Cape Winelands.
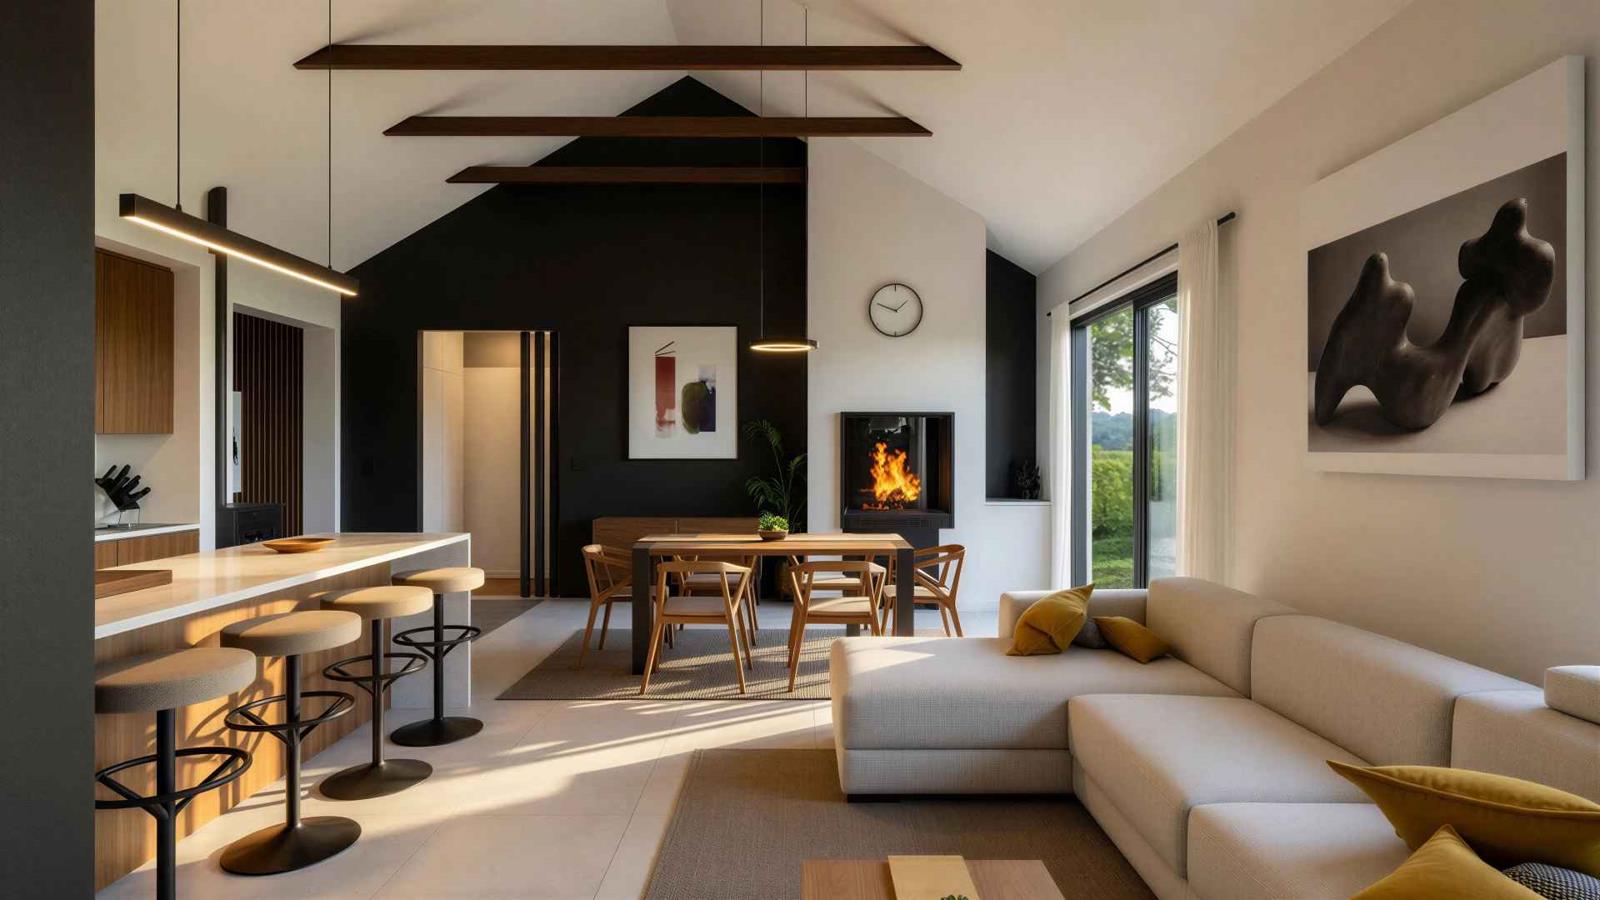
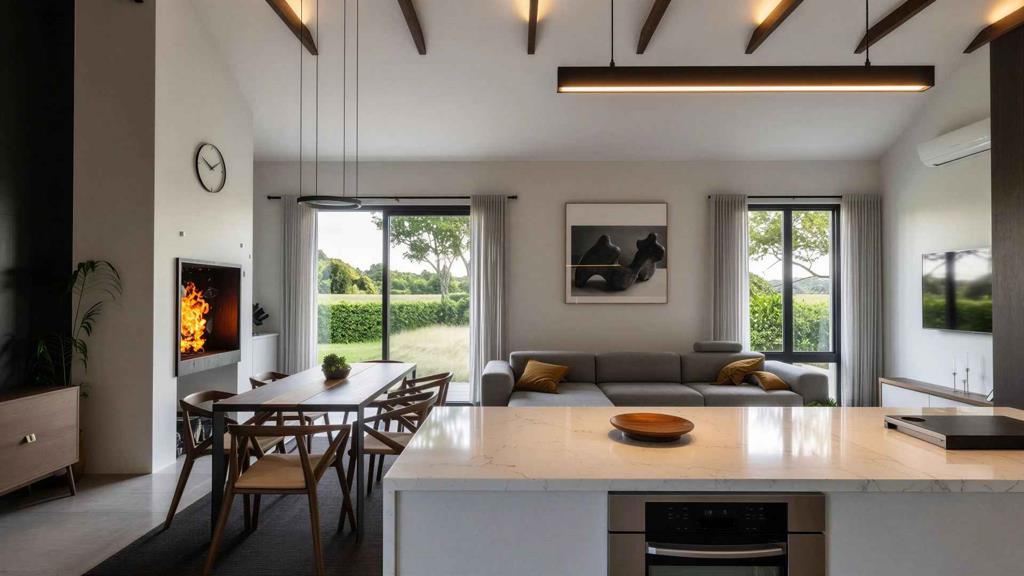
The heart of the home is a light-filled open-plan kitchen, dining and lounge area designed for connection and comfort. A striking vaulted ceiling enhances the sense of space, while 2.4m high glazed windows and a skylight at the entrance invite an abundance of natural light into the interior. The kitchen is well-appointed with a gas hob, electric oven and extractor, complemented by a separate scullery for added convenience.
Every detail has been considered to enhance comfort and quality throughout. Air-conditioning is included in both the living area and bedrooms, while a freestanding fireplace adds warmth and ambience to the main living space. Premium finishes such as vinyl flooring, Hansgrohe sanitary fittings, and Geberit concealed cisterns create a luxurious, contemporary aesthetic. A 5kW inverter with lithium battery backup further supports everyday functionality and energy resilience.
Designed for easy indoor-outdoor living, the exterior features aluminium pergolas, a built-in braai, a fully cobbled driveway and courtyard, and a landscaped garden included within the package. These thoughtful elements create an inviting environment for entertaining, relaxation and year-round Winelands living.
Set within the secure and scenic surrounds of Paarl Valleij Lifestyle Estate & Farm, residents enjoy an exceptional lifestyle enriched by vineyards, fynbos landscapes, mountain views and expansive green spaces. Estate amenities include walking and running trails, a clubhouse, gym, swimming pool, padel court, dog park, sports field, and childrens play areas, all within proximity to leading schools, restaurants, wine estates, retail hubs and major transport routes.
Key Features
Vaulted ceiling, skylight and 2.4m high glazed windows
Separate scullery
Air-conditioning in the living area and bedrooms
Freestanding fireplace
Vinyl flooring, Hansgrohe sanitary fittings, and Geberit concealed cisterns
5kW inverter with lithium battery backup
Built-in or Klompie brick braai
Aluminium pergolas, cobbled driveway and courtyard
Landscaped garden included
Secure estate lifestyle with access to premium amenities
Property details
- Listing number T5554378
- Property type House
- Listing date 15 Jul 2026
- Land size 259 m²
- Floor size 158 m²
- Levies R 3 358
Property features
- Bedrooms 3
- Bathrooms 2
- Lounges 1
- Dining areas 1
- Garage parking 2
- Open parking 2
- Pet friendly
- Garden
- Family TV room