4 Bedroom House in Pearl Valley Golf & Country Estate
4 Bedroom House for Sale in Pearl Valley
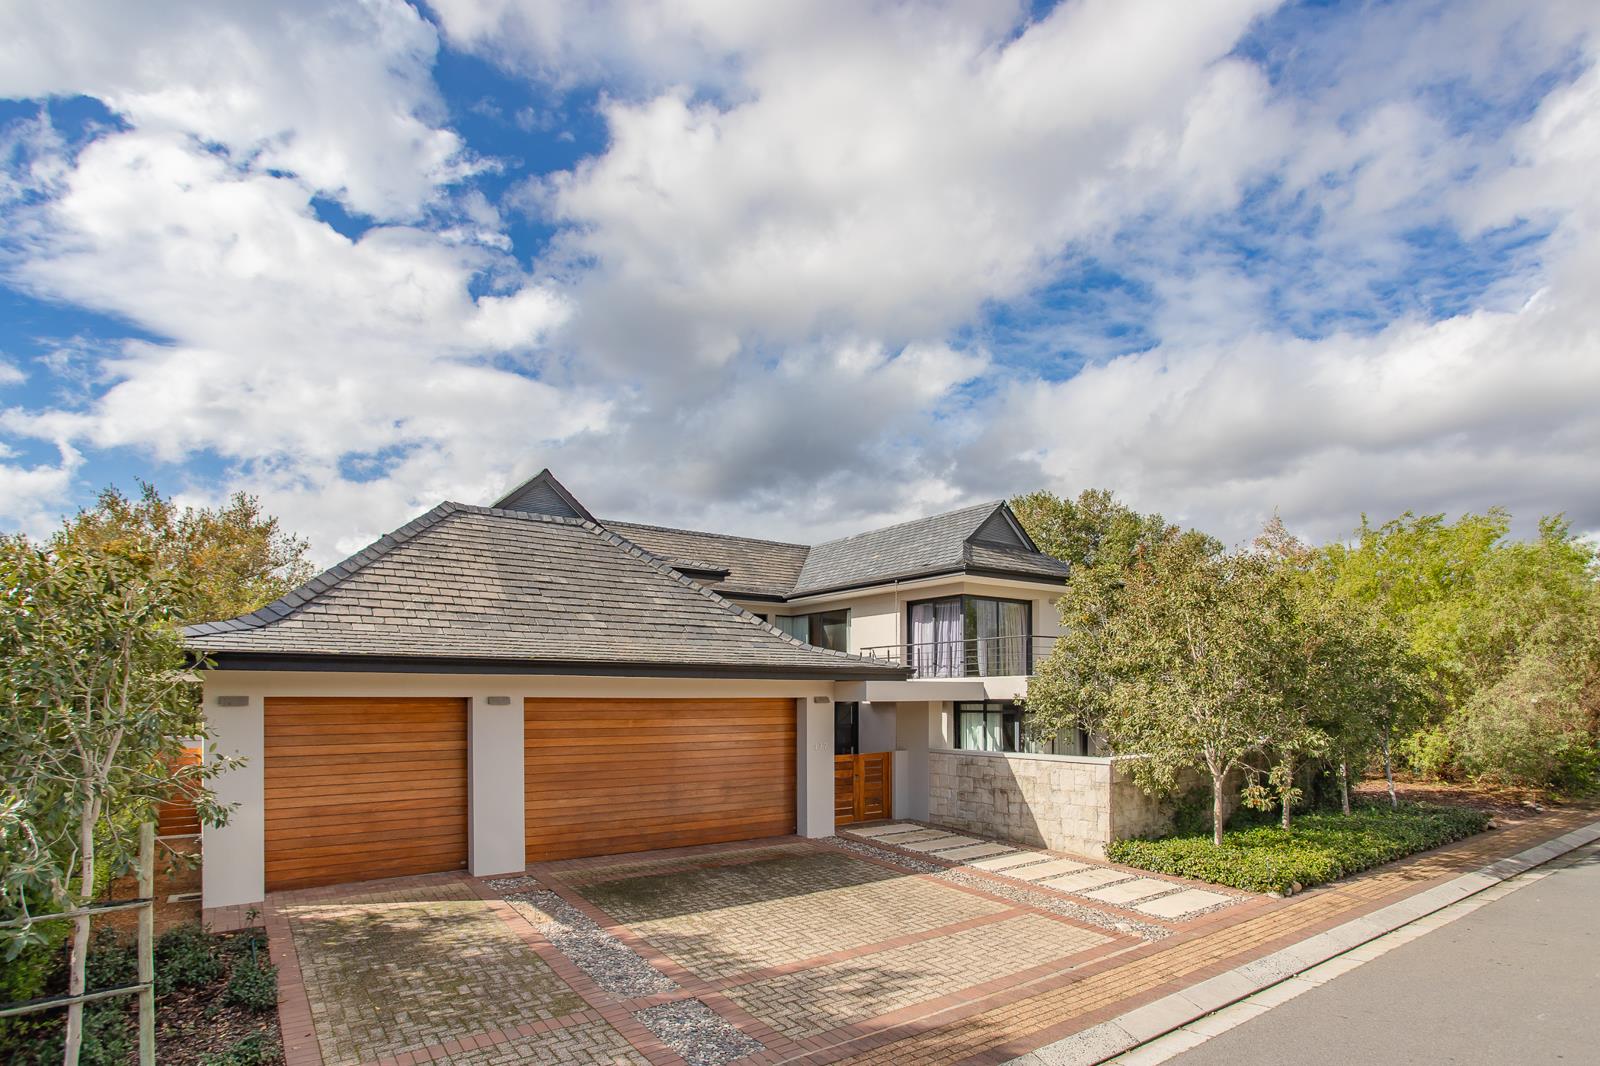
Nestled at the end of a quiet cul-de-sac, this elegant home, designed by the renowned Louis Phillips Design Studio, combines modern design with warm, inviting spacesperfect for both relaxed family living and effortless entertaining. With its elevated position overlooking the fairway, the home enjoys beautiful sunset views and a tranquil backdrop of golf course greenery.
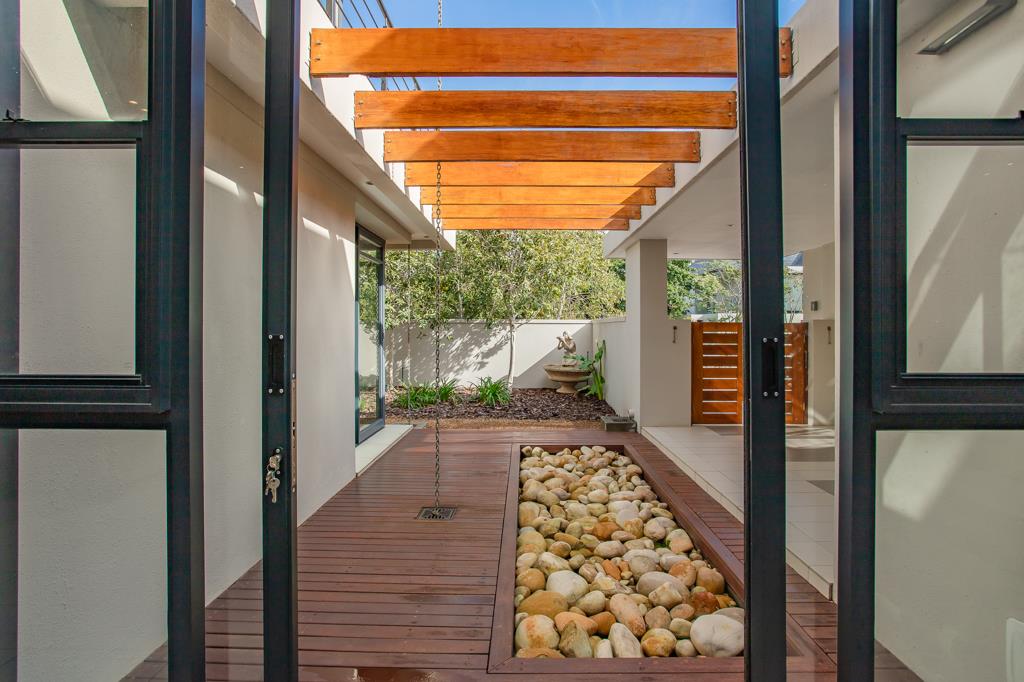
The entrance welcomes you with light-filled interiors and seamless flow. A spacious open-plan kitchen, complete with a central island, breakfast bar, and walk-in pantry, anchors the main living area. The adjoining scullery includes a separate laundry room with access to a private courtyard.
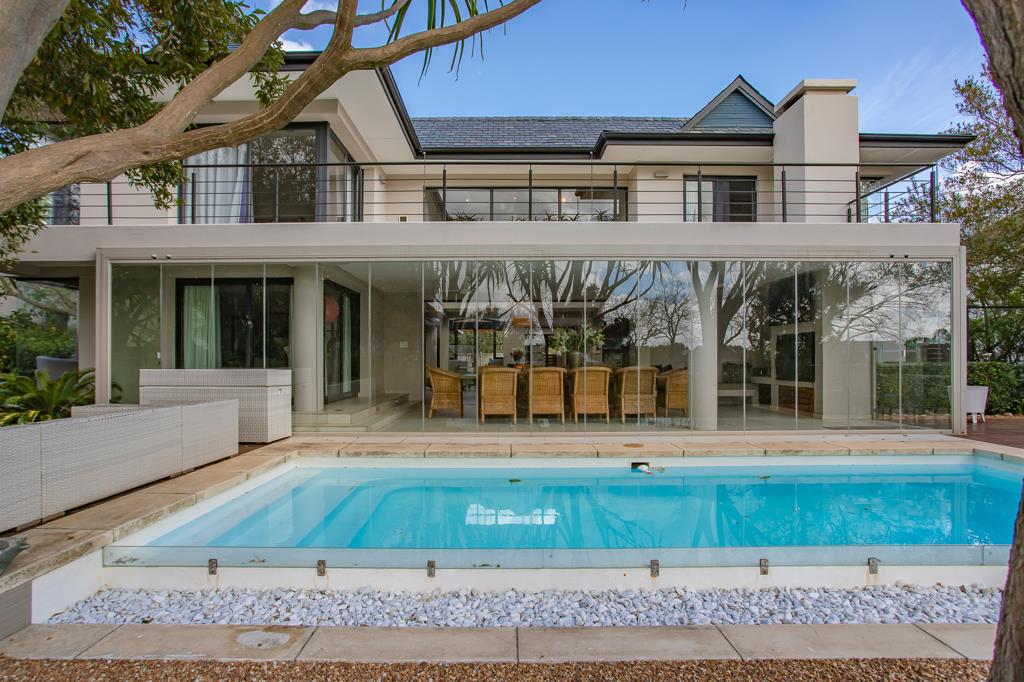
A split-level lounge, featuring a striking wood-burning fireplace, opens to an expansive indoor-outdoor entertainment space with frameless glass stacking doors, built-in braai, and direct garden access. Outside, the newly renovated rim-flow swimming pool and timber deck are complemented by an established garden, thoughtfully designed and laid out by Kirstenbosch Gardeners, creating a beautiful setting for summer evenings and relaxed outdoor living.
Upstairs, youll find three bedrooms plus a versatile TV lounge or study. The main suite offers a walk-in dressing area, full en-suite bathroom, and sliding doors to a wide balconyideal for morning coffee with a view. Two additional bedrooms share a family bathroom, while the second bedroom also opens to the balcony.
The ground floor also includes a fourth bedroom with a nearby bathrooman excellent guest suite or home office with views over a charming courtyard garden.
Additional features include underfloor heating in the bathrooms, air-conditioning, three garages, and a battery inverter system for uninterrupted comfort.
Property details
- Listing number T5256889
- Property type House
- Listing date 4 Nov 2026
- Land size 1 161 m²
- Floor size 551 m²
- Levies R 3 680
Property features
- Bedrooms 4
- Bathrooms 3
- Lounges 2
- Dining areas 1
- Garage parking 3
- Pet friendly
- Balcony
- Laundry
- Patio
- Pool
- Security post
- Study
- Garden