5 Bedroom House in Pearl Valley Golf & Country Estate
North-Facing Residence on the 12th Fairway
Exclusive Mandate.
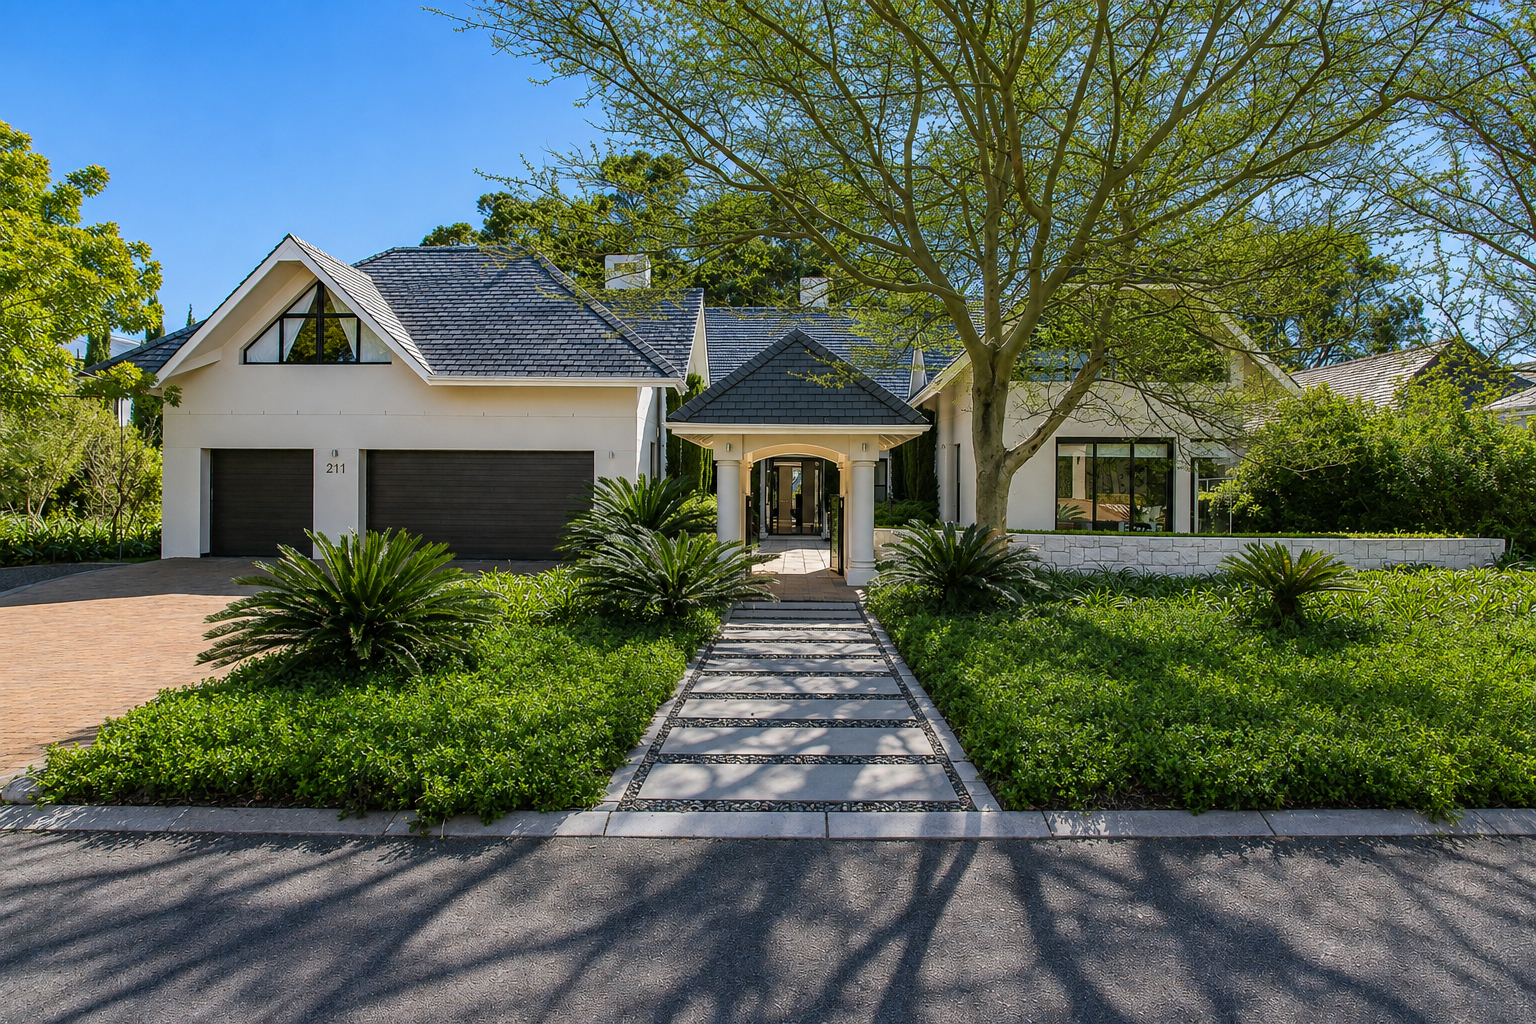
Perfectly positioned along the 12th fairway of Pearl Valley Golf Estate, close to the green, this substantial true north-facing residence offers generous proportions, excellent privacy and an exceptional opportunity to create a truly special Winelands home.
Set on an expansive erf of 1,109m2, the residence offers more than 600m2 of living space, with beautifully proportioned entertainment areas flowing out towards the garden, swimming pool and golf course beyond.
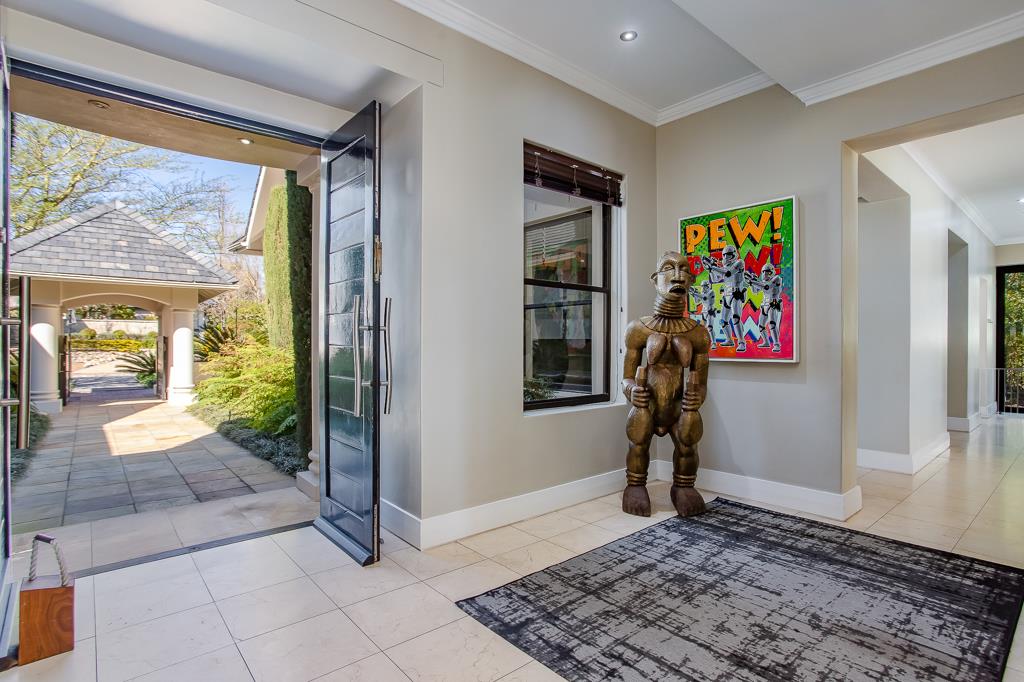
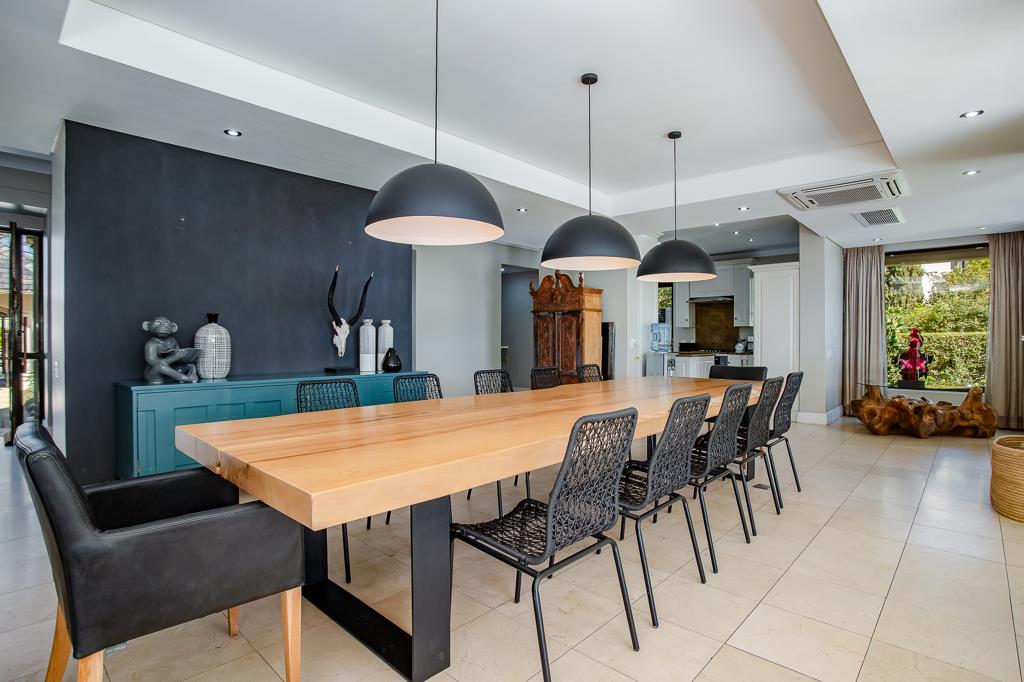
The main residence comprises four spacious en-suite bedrooms, together with a dedicated studykids lounge. Downstairs, the home is designed around relaxed open-plan living and entertaining, featuring a generous kitchen with separate scullery, large dining room, TV lounge and dedicated bar area. There is also a separate store room play room for kids upstairs and a cellar downstairs.
The living spaces extend seamlessly outdoors to a covered alfresco dining and entertainment area, complete with an outdoor braai and overlooking the swimming pool, spacious garden and fairway an ideal setting for year-round entertaining and enjoying the homes sunny northern aspect.
A triple garage provides ample secure parking and additional storage.
Adding further versatility is a completely separate flatlet, comprising a generous en-suite bedroom and bathroom, its own loungestudy area and kitchenette. This space is ideal for extended family, visiting guests, an au pair or as a private work-from-home suite.
The property is comfortable and move-in ready as it stands, while its substantial footprint, superb position and excellent proportions also present an exciting opportunity for a buyer wanting to modernise and create a bespoke contemporary residence.
With its true north-facing orientation, sought-after golf course frontage, generous erf and more than 600m2 under roof, this is a home with exceptional potential in one of Pearl Valleys established fairway positions.
Property details
- Listing number T5587639
- Property type House
- Listing date 14 Aug 2026
- Land size 1 108 m²
- Floor size 630 m²
- Rates and taxes R 7 500
- Levies R 3 860
Property features
- Bedrooms 5
- Bathrooms 5.5
- Lounges 2
- Dining areas 1
- Garage parking 3
- Flatlets
- Pet friendly
- Balcony
- Laundry
- Patio
- Pool
- Security post
- Study