4 Bedroom House in Pearl Valley Golf & Country Estate
4 Bedroom Luxury Home in Pearl Valley Golf & Country Estate
Bespoke Contemporary Luxury in Pearl Valley Golf Estate
Proudly offered as an Exclusive Dual Mandate.
Completed in 2025, this remarkable contemporary residence is a refined expression of modern architecture, bespoke craftsmanship and understated luxury.
Striking in design yet wonderfully liveable, the home has been created around family, entertaining and an effortless connection between its indoor and outdoor spaces.
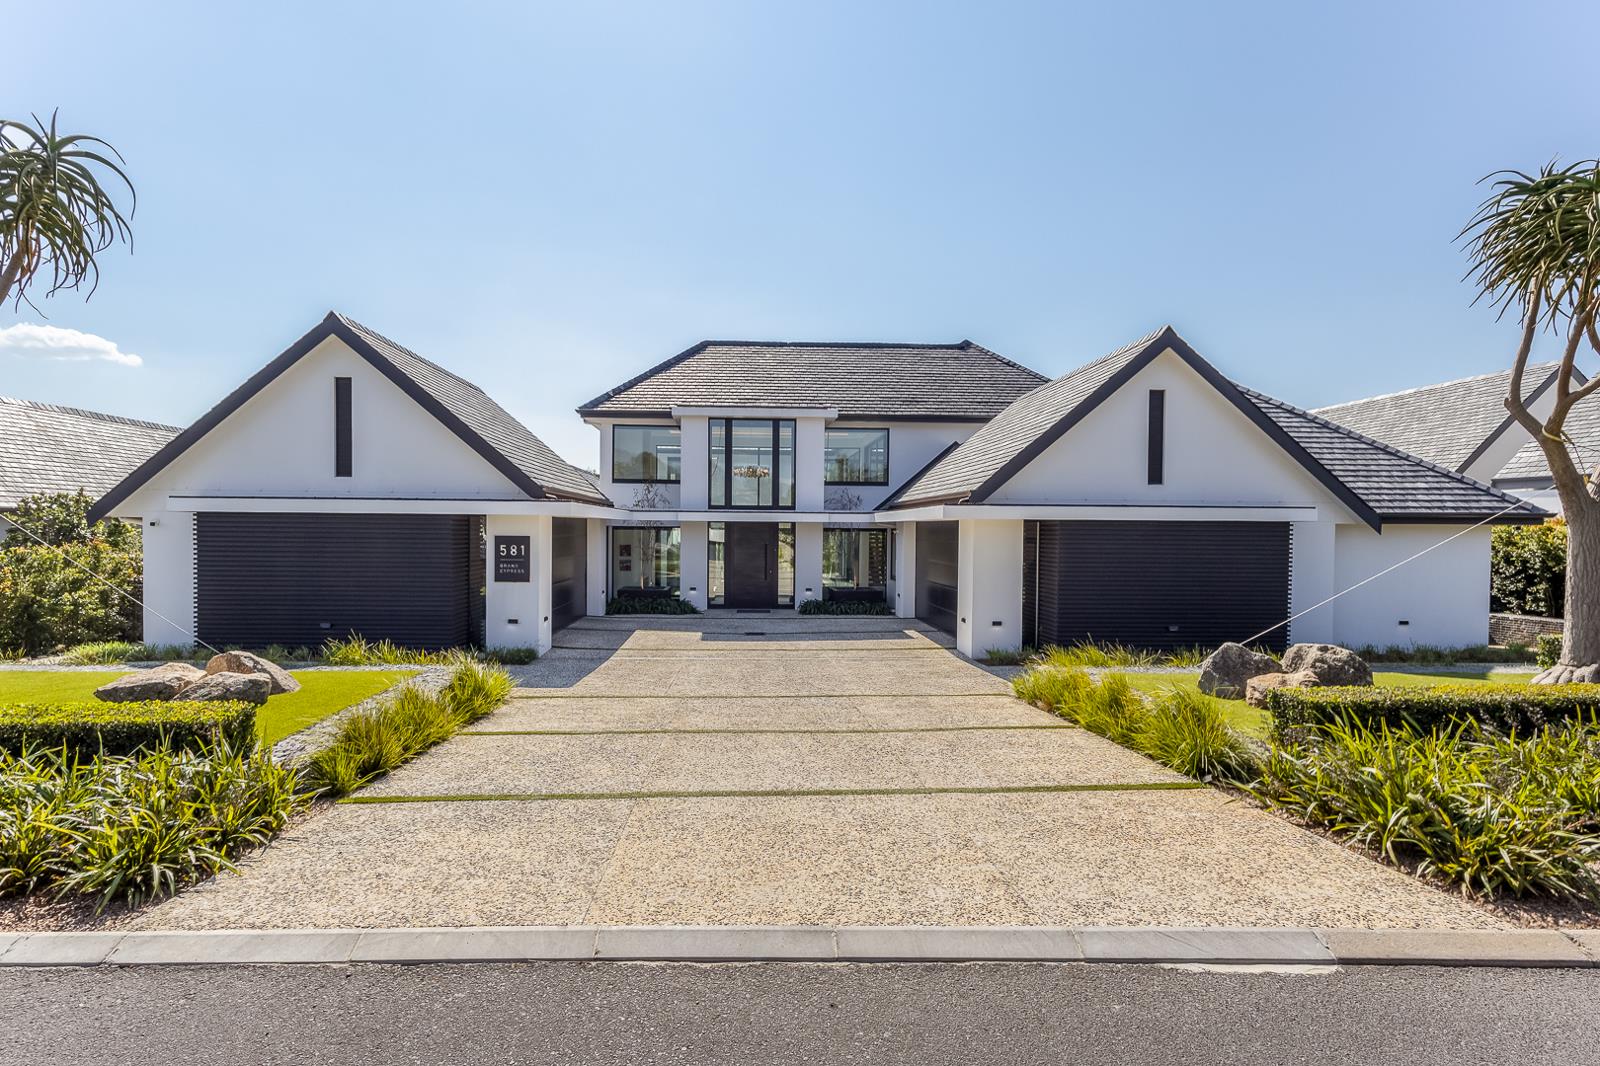
The sense of arrival is immediate. An impressive driveway reveals the architecture beautifully, leading to a dramatic double volume glass entrance, where soaring floor to ceiling glazing and a striking contemporary chandelier introduce the scale and design of the home. Inside, the interiors are sophisticated yet relaxed. A carefully styled conversation area sits alongside a more intimate TV lounge, where marble-clad walls, a built-in pebble gas fireplace and bespoke display cabinetry create warmth and atmosphere. Curated artwork, statement furniture and considered lighting add character without overwhelming the clean architectural lines.
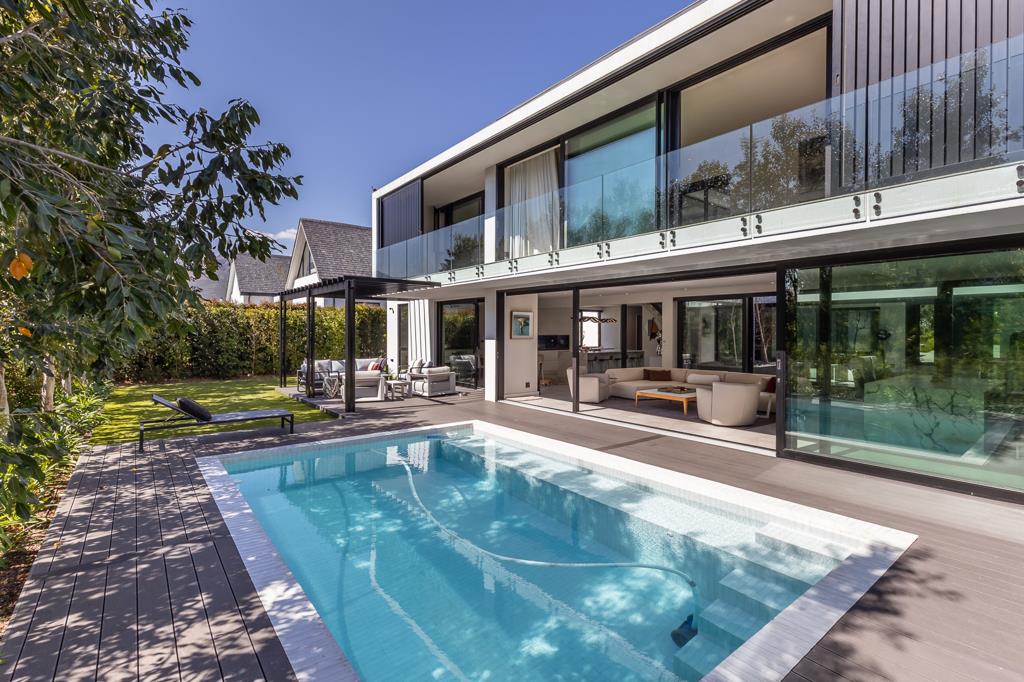
Central to the design is an open-air atrium, framed by expansive stacking glass doors.
Opening from both sides, it connects the lounge and conversation areas with the dining and bar entertainment spaces, allowing individually defined rooms to come together as one generous entertaining environment.
Light, space and greenery are drawn into the interiors, while a consistent tiled floor creates a quiet sense of continuity throughout.
The open-plan kitchen is equally considered for everyday family living and entertaining. Elegant cabinetry and generous preparation areas are complemented by a suite of Miele appliances, including a gas hob, microwave and coffee machine.
Beyond the main kitchen, a discreet service zone incorporates a dedicated coffee and appliance station, walk-in pantry, cold room and separate scullery and laundry.
This clever separation allows the kitchen to remain composed and uncluttered when entertaining on a larger scale.
The dining and bar areas extend naturally towards the pool terrace. Positioned just off the dining area, a striking glass-enclosed walk-in wine cellar adds another beautifully considered element to the entertaining spaces.
Bespoke cabinetry, glass-fronted displays, marble detailing and an integrated television give the bar a luxurious yet relaxed character, while expansive openings create a seamless connection to the outdoors.
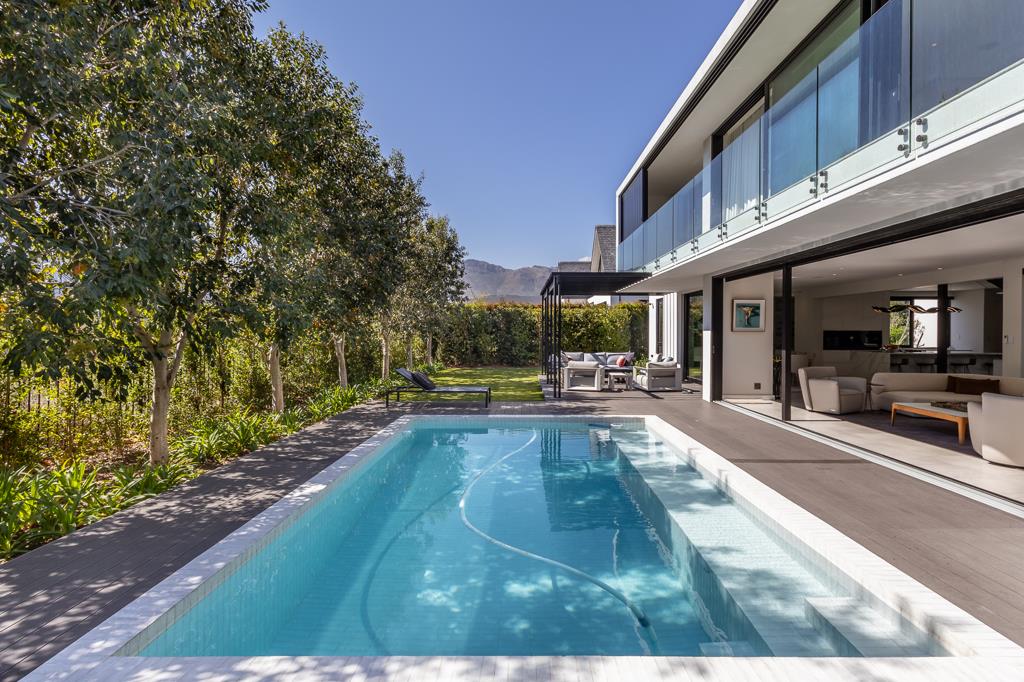
Here, the home takes on a wonderfully secluded feel. The swimming pool, exquisitely finished in Italian tiles, is framed by beautifully landscaped gardens and structured hedging, creating an elegant and sheltered outdoor setting.
The connection between the dining room, bar, pool terrace and garden is effortless, creating an inviting space for everything from quiet family afternoons to generous summer entertaining.
Three spacious en-suite bedrooms are positioned on the ground floor along a gallery style passage. Each has been individually considered with Oggie wooden flooring, built-in cabinetry and beautifully appointed bathrooms.
The guest suite enjoys its own connection to the pool terrace while remaining quietly tucked away.
A sculptural floating steel and timber staircase, enclosed by frameless glass balustrades, rises alongside the atrium to the upper level.
Here, the atmosphere becomes more intimate, with a glass-enclosed study overlooking the living spaces below and the remainder of the floor dedicated principally to the main suite.
The main suite is a serene and luxurious retreat. Warm wooden floors, feature ceilings and carefully considered lighting complement expansive floor-to-ceiling stacking doors that disappear almost entirely, opening the bedroom onto its private north-facing balcony. A generous dressing room with extensive bespoke cabinetry leads into an elegant en-suite bathroom with a statement freestanding bath, double vanity and large walk-in shower.
Practicality has been incorporated with the same attention to detail. Two generous double garages accommodate three vehicles and a golf cart, with additional exterior parking and separate housekeeper''s accommodation.
More than simply a newly built residence, this is a home where architecture and lifestyle have been considered together.
The exceptional finishes, carefully curated interiors and seamless flow between the living spaces, atrium, entertainment areas, pool and garden create a home that is impressive in scale yet warm, relaxed and remarkably easy to live in.
Key Features & Additional Specifications
Four spacious en-suite bedrooms
Private upstairs study
Open-air central atrium with expansive stacking glass doors
Bespoke bar and entertainment area
Miele appliances, including gas hob, microwave and coffee machine
Walk-in pantry and cold room
Separate scullery and laundry
Dedicated coffee and appliance station
Oggie timber flooring with a 25-year guarantee
Control4 home automation for lighting, televisions and electric blinds
Extensive solar installation with Solatek inverter system
Solar geysers and solar-supported swimming pool
Italian-tiled swimming pool
Landscaped private garden with automated irrigation.
Two double garages accommodating three vehicles and a golf cart
Additional exterior parking
Separate housekeeper''s accommodation
Set within the prestigious Pearl Valley Golf & Country Estate, residents enjoy an enviable Winelands lifestyle centred around the acclaimed Jack Nicklaus Signature golf course.
World-class amenities, beautiful open spaces and excellent security are complemented by easy access to Paarl, Franschhoek and Stellenbosch, making Pearl Valley one of the Cape Winelands most sought-after residential estates.
Property details
- Listing number T5618497
- Property type House
- Listing date 10 Sep 2026
- Land size 1 203 m²
- Floor size 764 m²
- Rates and taxes R 6 765
- Levies R 2 835
Property features
- Bedrooms 4
- Bathrooms 4.5
- Lounges 2
- Dining areas 1
- Garage parking 4
- Open parking 2
- Pet friendly
- Balcony
- Laundry
- Patio
- Pool
- Security post
- Staff quarters
- Study
- Garden