5 Bedroom House in Pearl Valley Golf & Country Estate
Contemporary Luxury Living with Uninterrupted Golf Course and Mountain Views
Exclusive Estate Living with Exceptional Indoor-Outdoor Flow with beautiful Mountain views
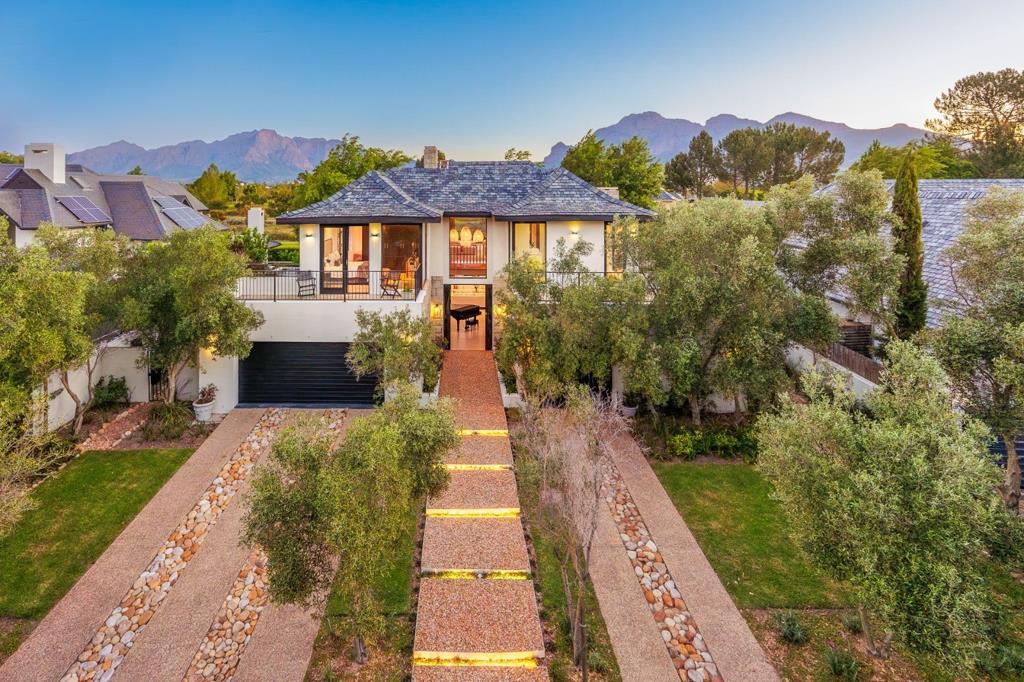
Experience sophisticated Winelands living in this beautifully designed home, where contemporary architecture, natural textures and exceptional views come together to create a private and tranquil retreat.
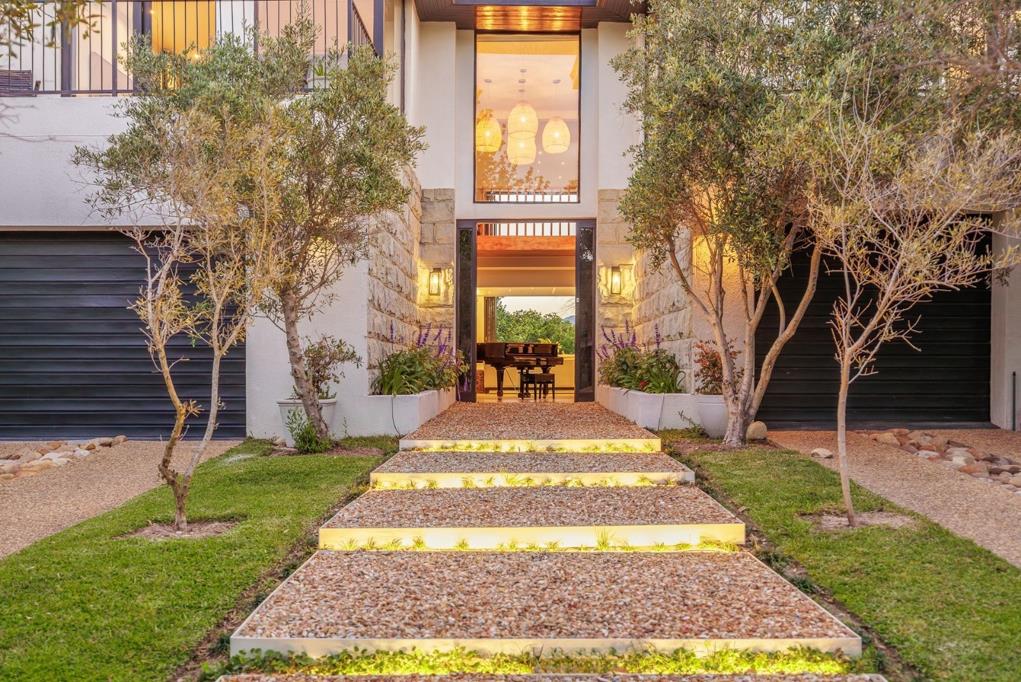
From the moment you enter, the home makes a statement. A dramatic entrance hall with feature stonework, a sweeping timber staircase and a striking piano creates an elegant introduction to the generous living spaces.
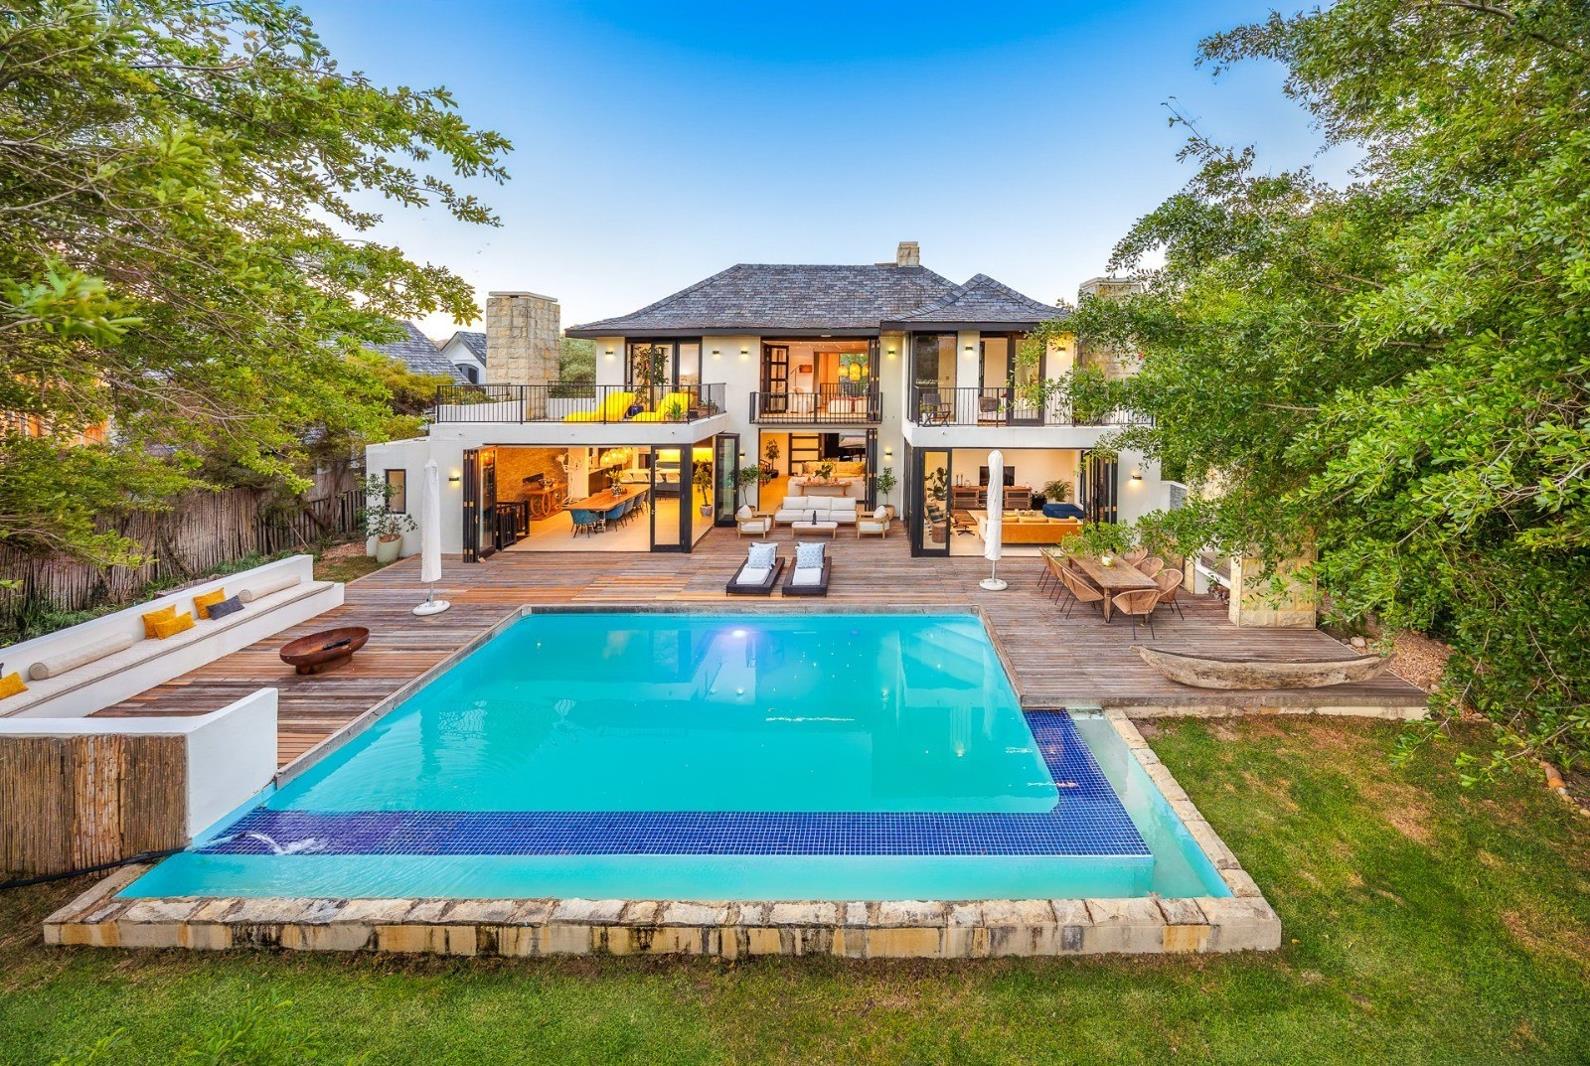
The expansive open-plan living and dining areas are designed for effortless entertaining, with large glass stacking doors opening onto a beautifully appointed timber deck and sparkling swimming pool. The seamless connection between indoors and outdoors allows the magnificent surrounding landscape, established gardens and mountain vistas to become part of the home.
At the heart of the home is a sophisticated designer kitchen featuring sleek dark cabinetry, generous stone worktops, a large central island with seating, quality appliances and excellent preparation space. The kitchen flows naturally into the dining and entertainment areas, making it ideal for both intimate family living and larger gatherings.
Multiple reception areas provide versatility, including a stylish formal lounge, relaxed family living space and a separate upper-level lounge or retreat with beautiful views across the surrounding landscape.
The accommodation is equally impressive, with generously proportioned bedrooms, bespoke built-in cabinetry and warm timber flooring. The principal suite is a private sanctuary, complemented by an impressive dressing area and luxurious bathroom featuring a freestanding bath, double shower and contemporary finishes.
Highlights include:
Exceptional golf course and mountain views
Elegant double-volume entrance
Multiple spacious living and entertainment areas
Designer kitchen with central island
Open-plan dining and family living
Stacking glass doors creating seamless indoor-outdoor flow
Private swimming pool and expansive entertainment deck
Established, landscaped garden
Luxurious main suite with extensive dressing space
High-quality bathrooms with contemporary finishes
Feature stone walls and natural timber detailing
Beautiful wooden flooring
Air conditioners
Abundant built-in cupboards and storage
Nanny quarters
basement cigar lounge fitted with bar with a
Garaging for multiple vehicles
Secure estate living
A sophisticated blend of modern design and natural materials
A home of distinction, offering privacy, space and an exceptional lifestyle in one of the Cape Winelands most sought-after settings.
Contact us to arrange a private viewing of this exceptional property.
Property details
- Listing number T5639354
- Property type House
- Listing date 1 Oct 2026
- Land size 1 176 m²
- Floor size 671 m²
- Rates and taxes R 7 000
- Levies R 3 860
Property features
- Bedrooms 5
- Bathrooms 6.5
- Garage parking 3
- Open parking 6
- Storeys 2
- Flatlets
- Pet friendly
- Balcony
- Golf course
- Laundry
- Pool
- Furnished
- Entrance hall
- Garden
- Family TV room
- Aircon