4 Bedroom House in McGregor
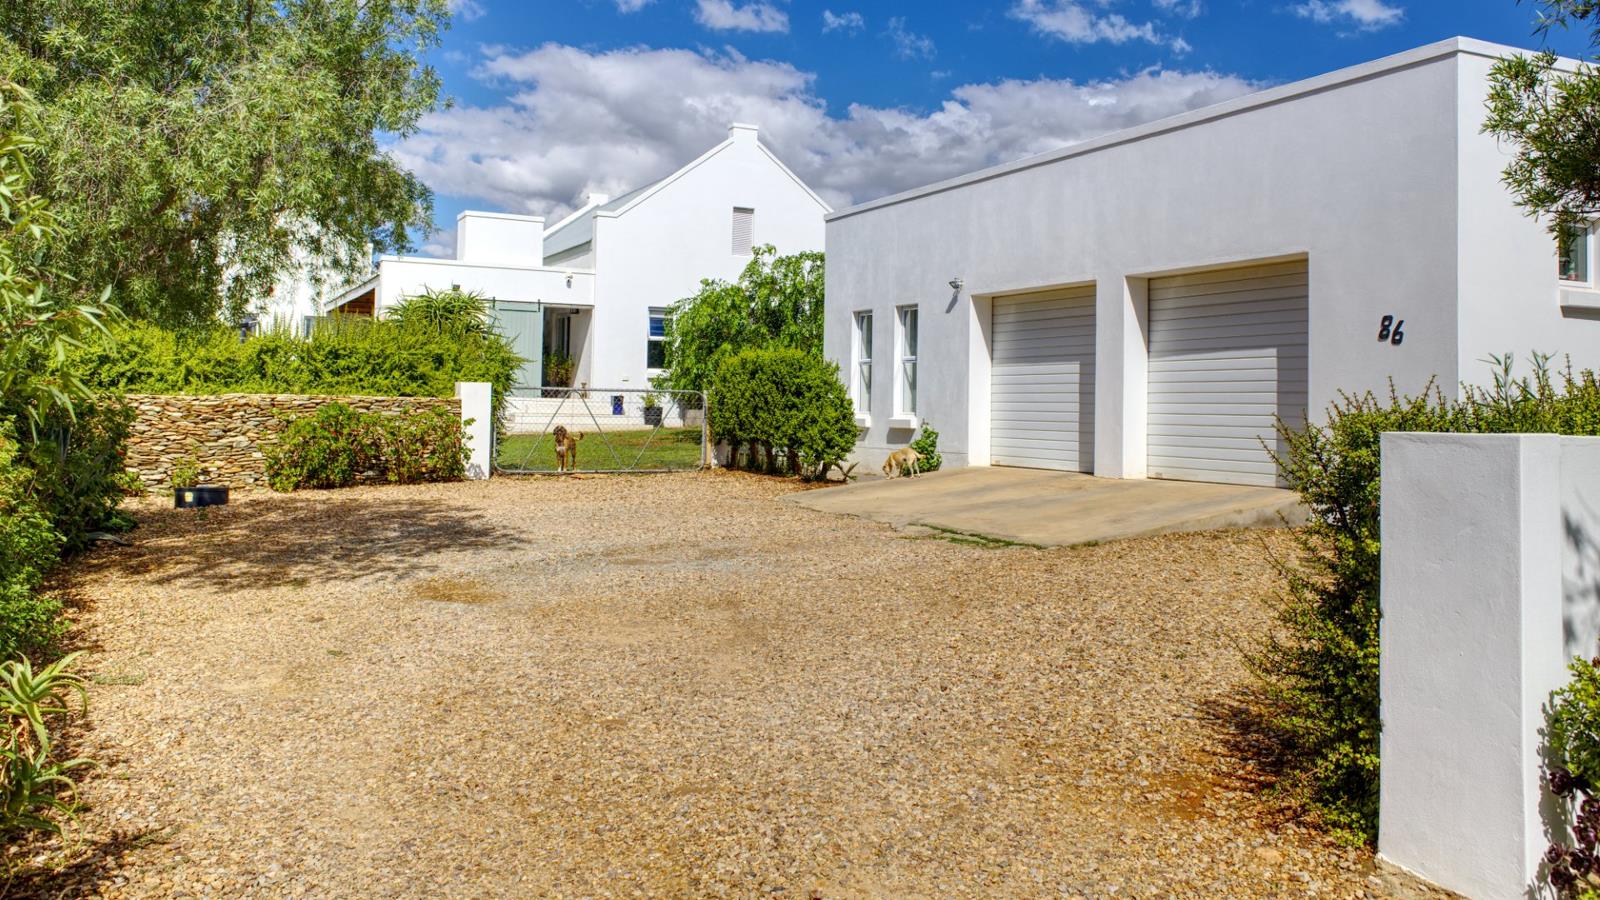
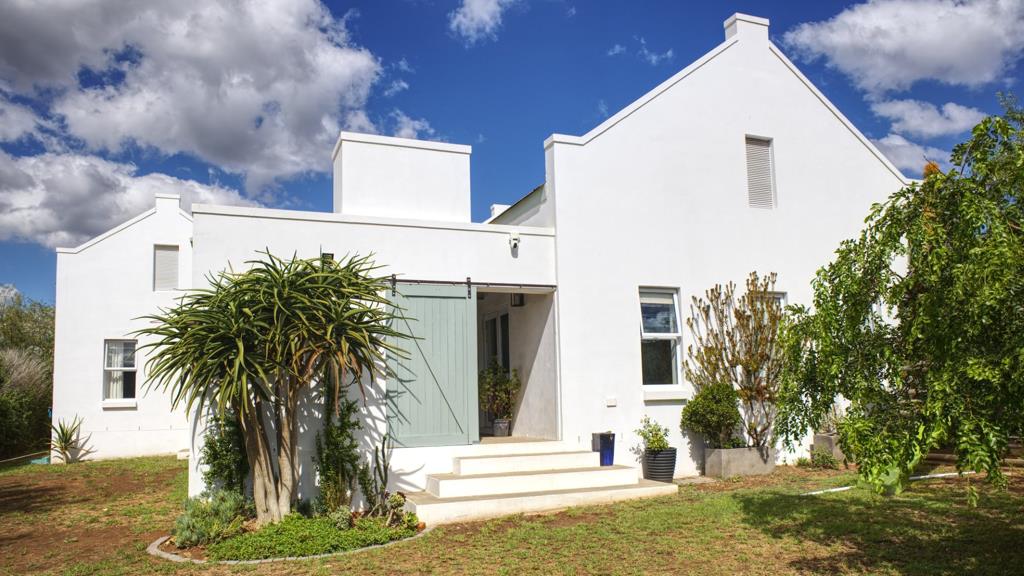
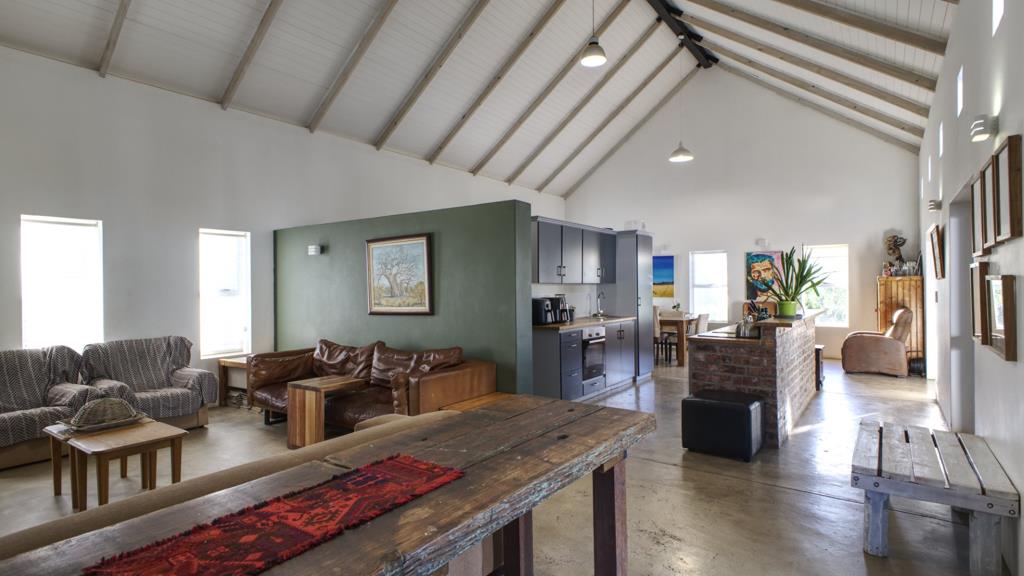
This property in McGregor is thoughtfully designed to embrace the country lifestyle, seamlessly integrating indoor and outdoor spaces to maximize its scenic surroundings. The barn-style residence, featuring high open trusses, offers effective relief from summer heat and is engineered to allow abundant natural light. Situated on a 1,000m² plot, the property comprises four bedrooms, three bathrooms, oversized double garages, and expansive open-plan living areas.
The north-facing orientation provides picturesque views of the McGregor hillside, best enjoyed from the spacious covered patio equipped with a built-in braai. The living area is distinguished by an open-plan kitchen, which includes an enclosed scullery and laundry. Both the dining area and lounge have direct access to the patio. The master bedroom includes built-in cupboards and an en-suite bathroom. A hallway connects the bedrooms and features a generous linen cupboard. The second bedroom also contains built-in wardrobes and shares a bathroom with the third, smaller bedroom or office. An adjacent courtyard offers a private setting for morning relaxation and enhances natural lighting. An apartment next to the garages serves as the fourth bedroom with its own en-suite bathroom. The garages are notably long and wide, and features a separate workroom.
Additional off-street parking is available, and the property is fully fenced. The landscaped garden employs water-efficient plants to promote privacy and sustainability.
Property details
- Listing number T5447965
- Property type House
- Listing date 7 Apr 2026
- Land size 1 000 m²
- Floor size 301 m²
- Rates and taxes R 1 213
Property features
- Bedrooms 4
- Bathrooms 3
- En-suite 2
- Lounges 1
- Dining areas 1
- Garage parking 2
- Flatlets
- Pet friendly
- Built in cupboards
- Fenced
- Patio
- Satellite
- Scenic view
- Storage
- Kitchen
- Garden
- Scullery
- Family TV room
- Fireplace
- Built In braai
- Aircon