3 Bedroom House in La Roche
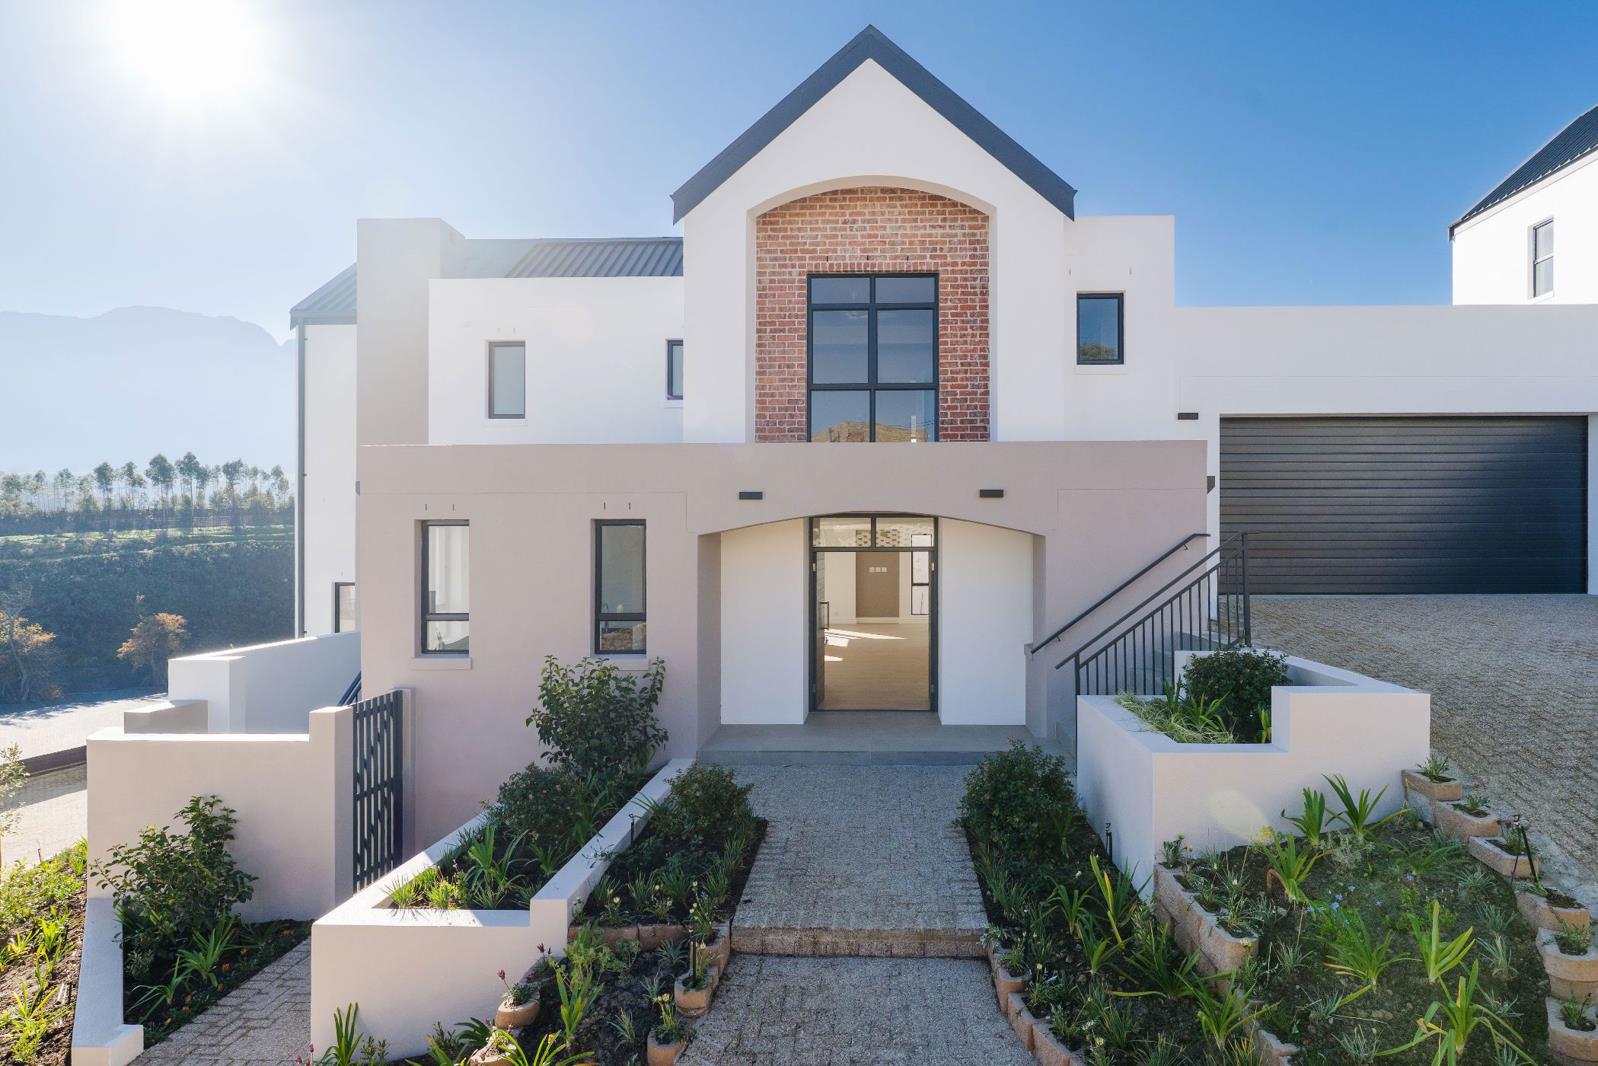
Magnificent family home with sweeping views. Perfectly positioned within the sought-after La Roche Estate, this exceptional new home blends contemporary architecture with effortless family living, offering a sweeping mountain views and a lifestyle defined by comfort, style, and connection to the beautiful Stellenbosch surroundings.
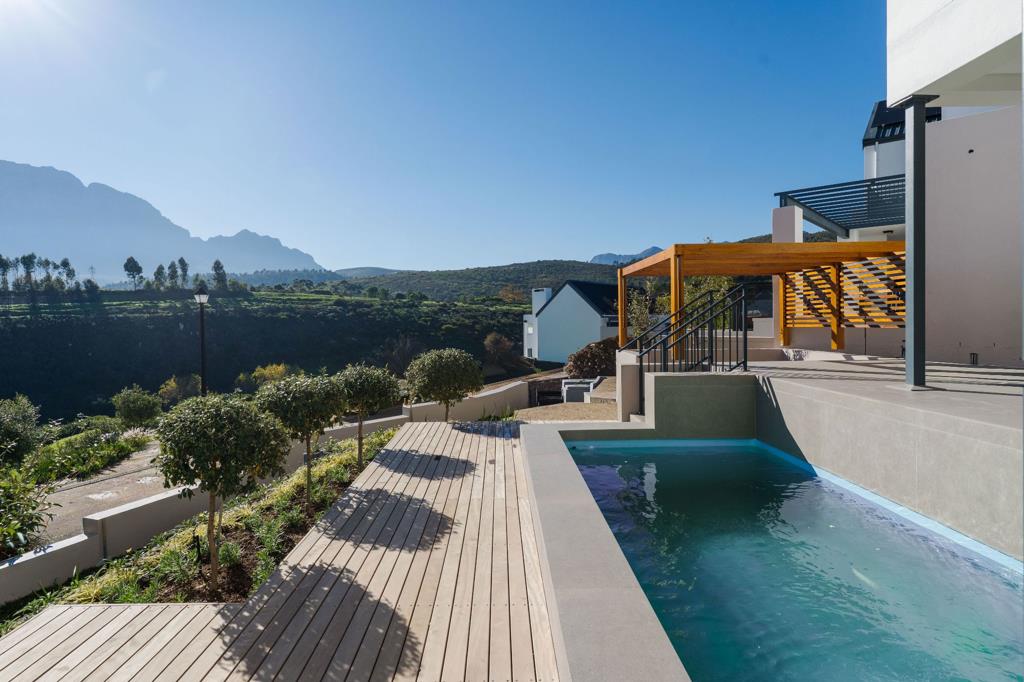
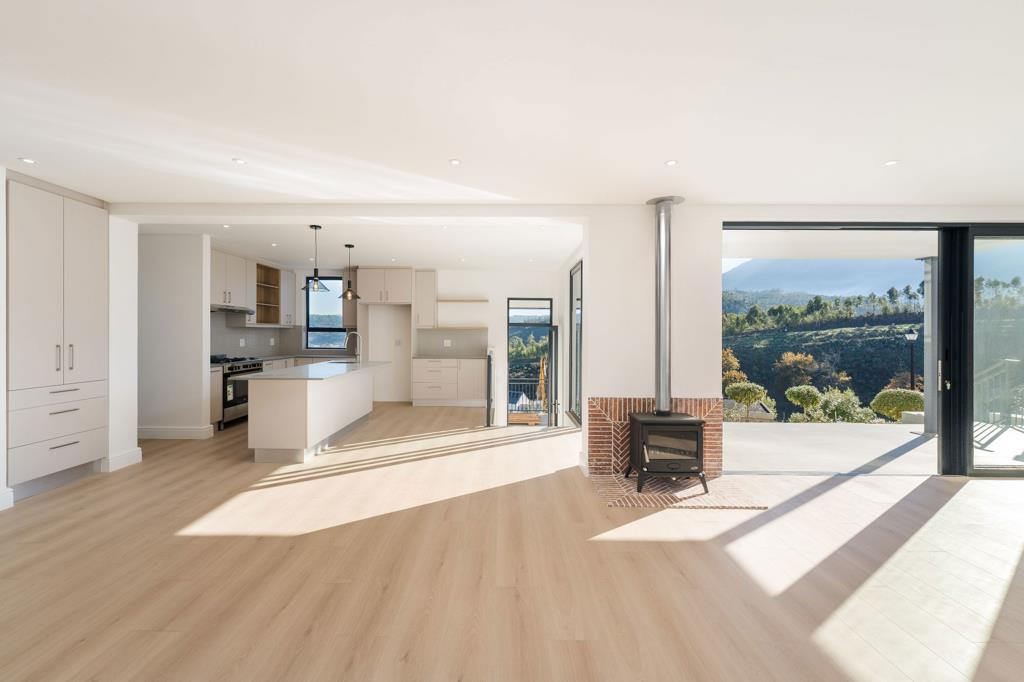
Designed with both entertaining and everyday living in mind, the home welcomes you into expansive open-plan living spaces where the lounge, dining room and designer kitchen flow seamlessly together. A separate scullery and walk-in pantry ensure practicality without compromising on aesthetics, while large glass doors open onto a covered braai patio overlooking the swimming pool and landscaped garden.
A dedicated study on the ground floor offers the ideal work-from-home solution, while upstairs the accommodation is perfectly suited to modern family life. The luxurious main suite features a dressing area and private en-suite bathroom, while two additional bedrooms share a beautifully appointed family bathroom.
The outdoor living spaces have been thoughtfully curated to create the ultimate setting for relaxed afternoons and memorable gatherings. A timber pool deck, built-in fire pit and sheltered entertainment areas invite year-round enjoyment, all framed by the estate''s peaceful atmosphere.
Additional features include a double automated garage with direct access, inverter and battery provisions, water storage and automated irrigation, premium finishes, and a carefully considered north-facing orientation that maximises natural light.
La Roche Estate is renowned for its tranquil setting, landscaped greenbelts, walking trails, and 24-hour gated security. All of this, just minutes from Stellenboschs top schools, world-class wine estates, restaurants, and cultural attractions.
Contact me today to arrange a viewing.
Property details
- Listing number T5527003
- Property type House
- Listing date 20 Jun 2026
- Land size 449 m²
- Floor size 298 m²
- Levies R 2 200
Property features
- Bedrooms 3
- Bathrooms 3.5
- En-suite 1
- Lounges 2
- Garage parking 2
- Open parking 2
- Pet friendly
- Balcony
- Built in cupboards
- Deck
- Patio
- Pool
- Scenic view
- Security post
- Study
- Kitchen
- Garden
- Scullery
- Family TV room
- Fireplace
- Built In braai
- Irrigation system
- Aircon