4 Bedroom House in Jamestown
A Unique Lifestyle and Investment Opportunity in Jamestown
This distinctive property offers exceptional versatility, making it an ideal choice for extended families, those working from home, artists, entrepreneurs, or buyers seeking additional rental income.
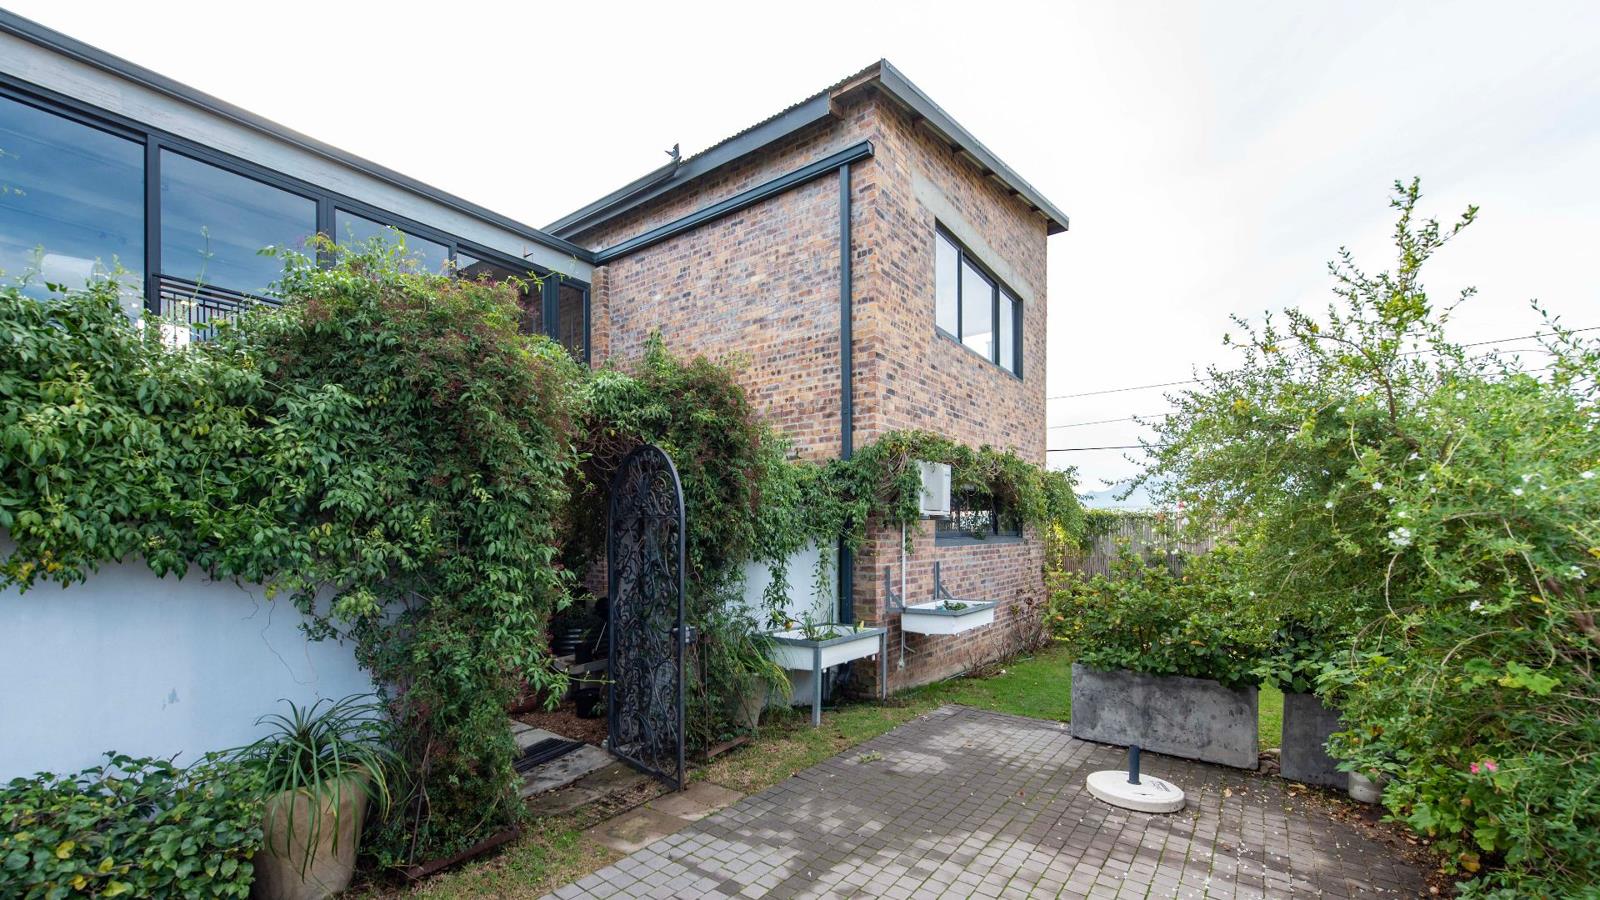
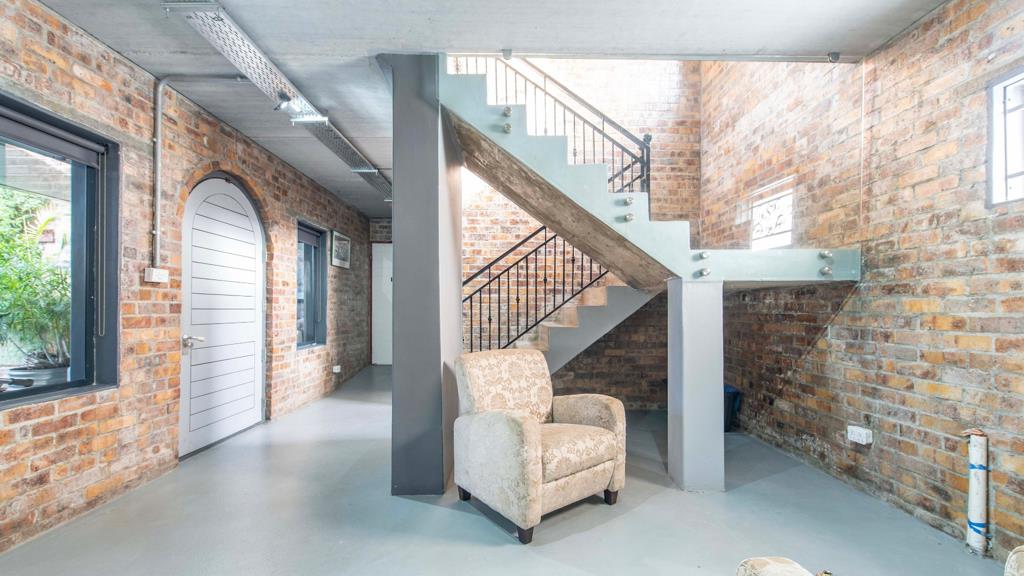
Originally designed with a spacious art studio in mind, the home combines industrial-inspired architecture with rustic charm, creating a low-maintenance residence that is both practical and full of character. The flexible layout offers numerous possibilities, including income generation through one or more self-contained flatlets, or Airbnb accommodation, while the manageable corner garden provides an easy-to-maintain outdoor space.
The property offers ample secure parking behind automated gates, a double garage, and a generous workshop with two adjoining storerooms. This substantial space could easily be retained as a workshop or converted into additional accommodation or a studio.
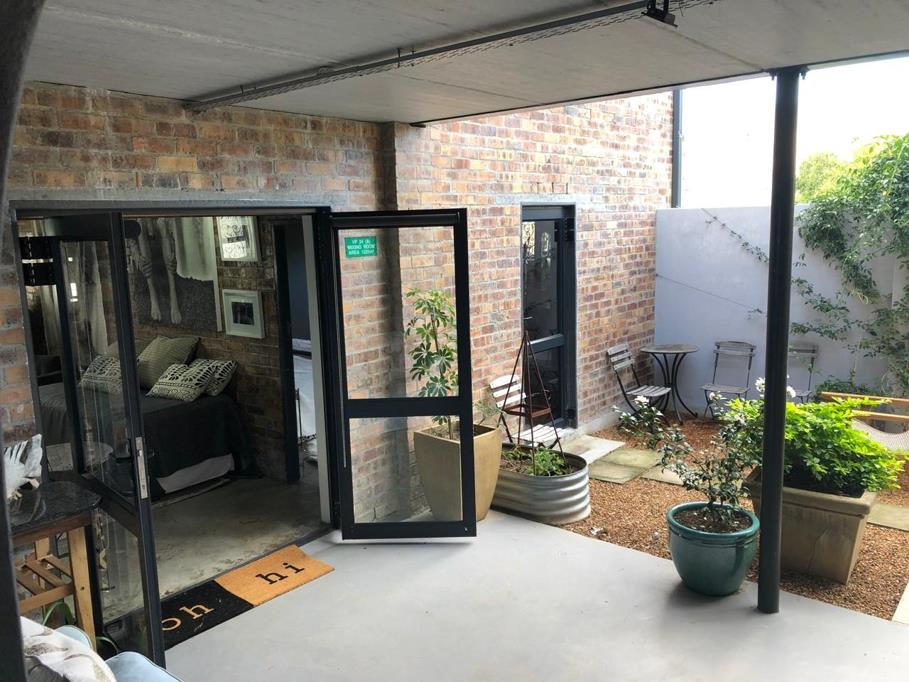
On entering the property, you are welcomed through a beautifully landscaped courtyard that leads to a covered patio, creating a warm and inviting arrival and an ideal space for relaxed outdoor entertaining. From here, a spacious entrance hall sets the tone for the home''s generous proportions and flexible layout. The ground floor also offers a guest cloakroom, a separate laundry area, and a comfortable guest bedroom with an en-suite bathroom.
A fully self-contained one-bedroom flat completes the lower level, featuring its own private entrance, lounge, kitchenette, bedroom and bathroom. While entirely independent, it can also be incorporated into the main residence, offering excellent flexibility for multigenerational living, guest accommodation or rental income.
The upper level is flooded with natural light through expansive windows that frame Jamestown''s spectacular mountain views. Thoughtfully designed for both living and entertaining, this level features a generous entertainment area with a built-in braai and large sliding doors that open onto the surrounding scenery, creating a seamless indoor-outdoor lifestyle.
The upstairs layout also includes two private offices, making it an excellent option for those working from home or running a business. A separate living area with a kitchenette provides additional flexibility, while two spacious bedrooms, each with their own en-suite bathroom, offer comfortable and private accommodation for family or guests.
With its adaptable floor plan, multiple living spaces, extensive work-from-home options, workshop, secure parking and excellent income-generating potential, this a truly unique property offering an exceptional lifestyle in the heart of Jamestown.
Interested and serious buyers are welcome to contact the agent for more information or to arrange a viewing by prior appointment.
PILLAR PROPS 22 PTY LTD trading as REMAX Eikestad Stellenbosch operates in terms of a franchise agreement with REMAX of Southern Africa.
Property details
- Listing number T5567670
- Property type House
- Listing date 28 Jul 2026
- Land size 609 m²
- Floor size 493 m²
- Rates and taxes R 1 356
Property features
- Bedrooms 4
- Bathrooms 5
- En-suite 4
- Lounges 3
- Dining areas 1
- Garage parking 2
- Open parking 4
- Pet friendly
- Laundry
- Scenic view
- Storage
- Entrance hall
- Garden
- Fireplace
- Guest toilet
- Aircon