3 Bedroom House in Klapmuts
Final Release of 3-Bedroom Turnkey Homes At Mount Vernon
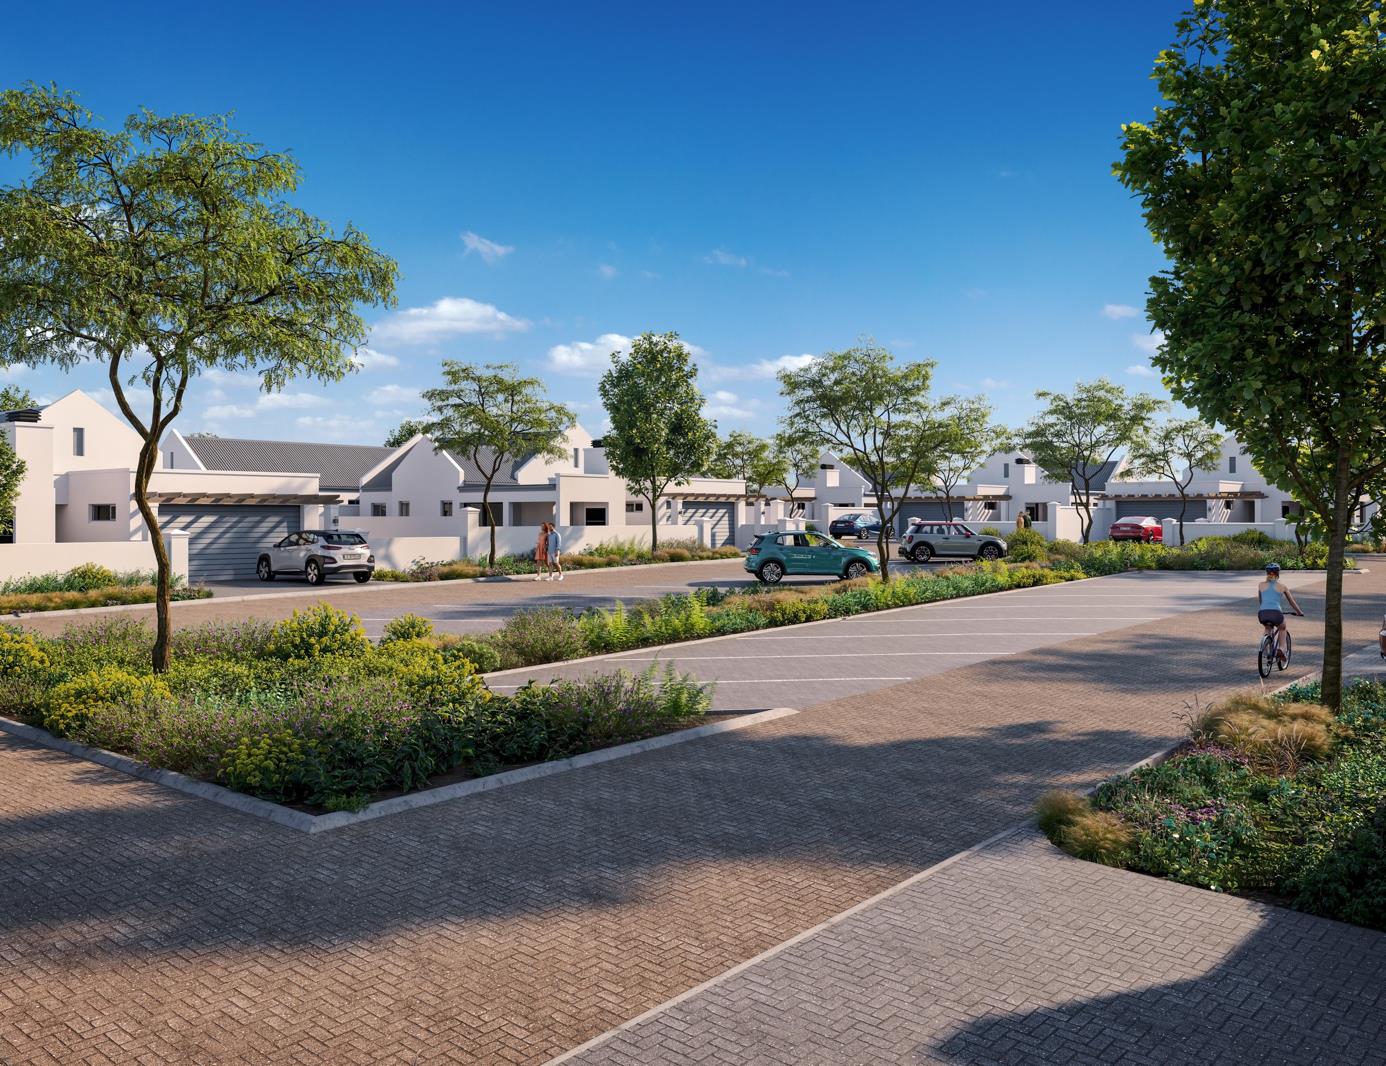
Discover modern Winelands living at Mount Vernon Residential Estate, ideally situated in Klapmuts, between Paarl and Stellenbosch. Surrounded by picturesque vineyards, tranquil dams and breathtaking mountain views, this sought-after security estate offers the perfect balance of country living, modern convenience and an exceptional lifestyle.
With the previous phases sold out, Mount Vernon is preparing to launch its final release of brand-new turnkey homes, offering buyers one last opportunity to secure a home in this beautiful residential estate.
Designed for comfortable, modern family living, each home offers:
3 spacious bedrooms
2 bathrooms
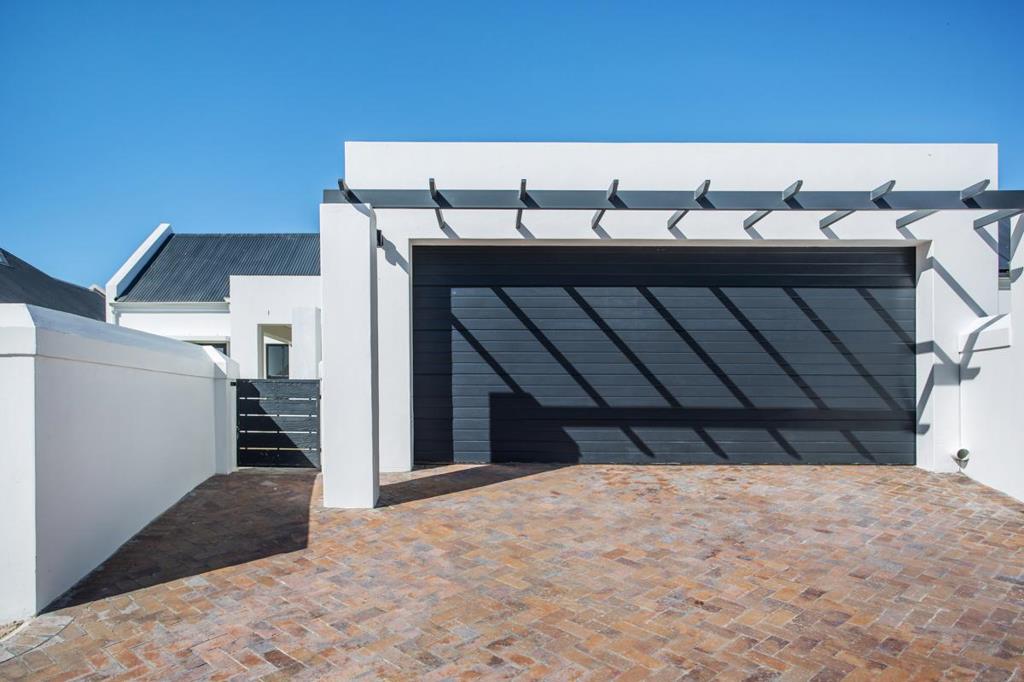
Double garage
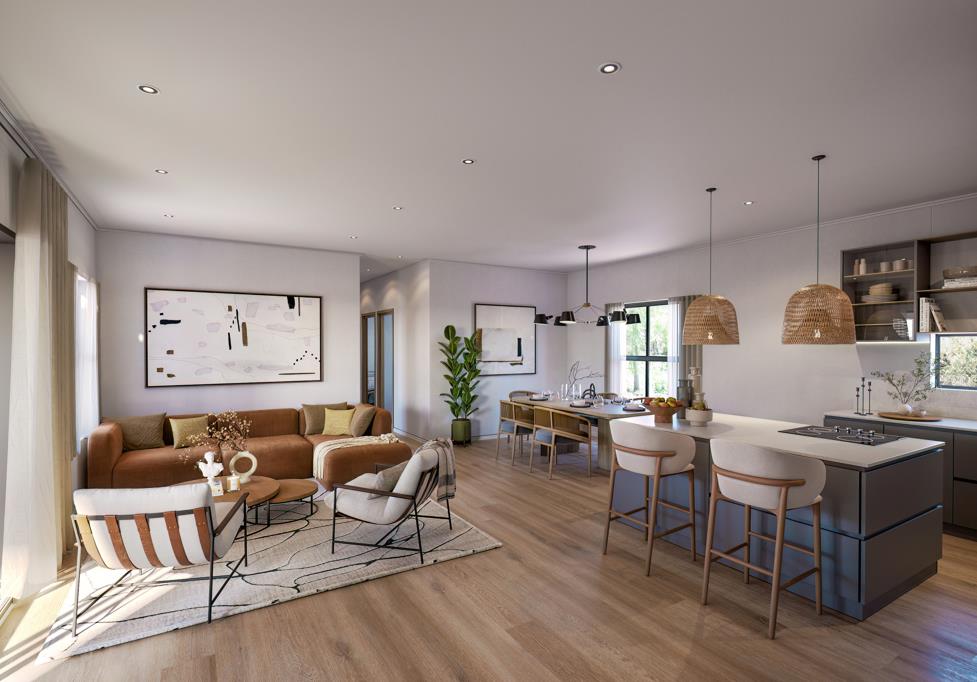
Modern, open-plan living areas
Contemporary designs with practical, functional layouts
The convenience of a complete turnkey home
Residents can enjoy an impressive selection of estate lifestyle amenities, including:
24-hour manned security and controlled access
Electrified perimeter fencing and CCTV surveillance
Clubhouse and lap pool
Padel court
Gym facilities
Secure walking and jogging trails
Wilderness and nature trails
Fast internet connectivity
Perfectly positioned in the heart of the Stellenbosch Winelands, Mount Vernon provides easy access to the N1 and R44, leading schools, shopping centres, renowned wine farms and everyday conveniences.
Whether you''re looking for a secure family home or a long-term property investment, Mount Vernon offers the space, security and lifestyle to make every day feel like a getaway.
Don''t miss your final opportunity to become part of this exceptional Winelands community.
Mount Vernon Residential Estate Where the Living is Easy.
Please note: The photographs used are of a similar apartment within the development and are intended to illustrate the quality of the finishes and overall layout.
Property details
- Listing number T5684981
- Property type House
- Listing date 9 Nov 2026
- Land size 382 m²
- Floor size 185 m²
- Rates and taxes R 2 291
- Levies R 1 850
Property features
- Bedrooms 3
- Bathrooms 2
- Lounges 1
- Dining areas 1
- Garage parking 2
- Pet friendly
- Gym
- Patio
- Pool
- Security post
- Tv
- Electric fencing