3 Bedroom House in Johannesdal
Secure modern living with spectacular views!
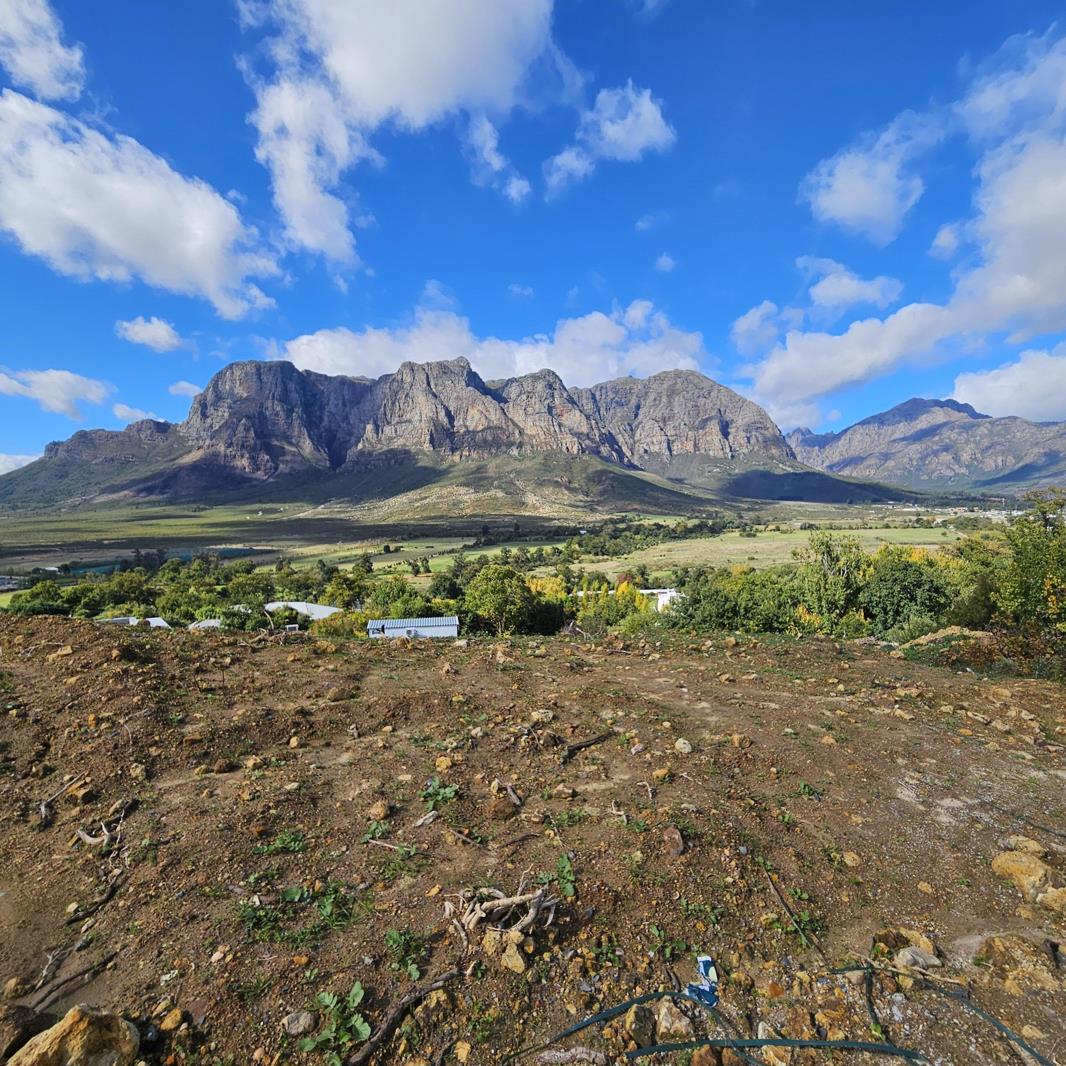
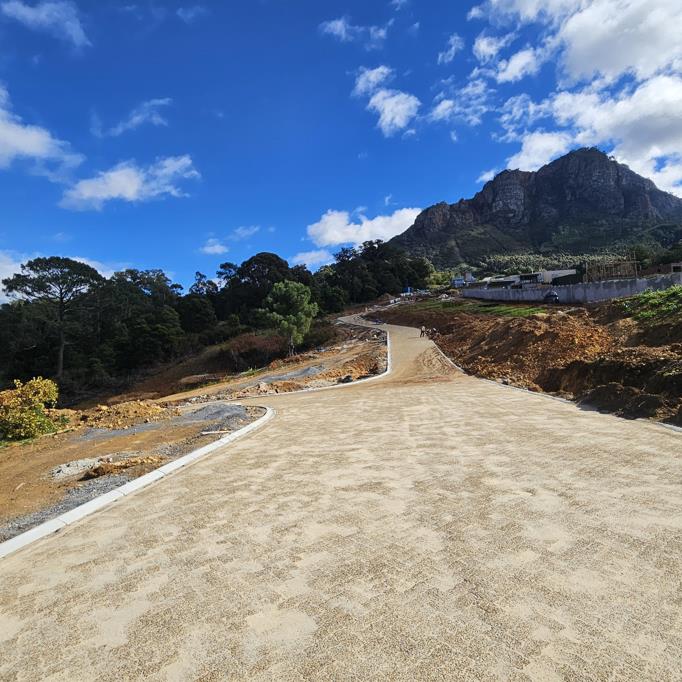
With breathtaking view of the majestic Groot Drakenstein Mountains, and with expansive green open spaces including a tranquil stream, Johannesdal Village offers a truly unique living experience combining modern living within a serene peaceful environment. Wherever you are on the estate, awe inspiring mountain views surround you, ensuring the beauty of nature is always within sight.
Situated against the Simonsberg Mountain and in the Dwarsrivier Valley, the Johannesdal area in the Cape Winelands is becoming a popular getaway for many. With Stellenbosch, Franschhoek and Paarl in close proximity, you will have access to high-end restaurants, world renowned wine estates, and beautiful scenery.
Plot 27 offers a stylish modern home featuring three bedrooms and 2.5 bathrooms, including one en-suite. Enjoy breathtaking views of Jonkershoek and Simonsberg from your living space.
The modern kitchen flows into a welcoming dining area and lounge, which leads directly to the outdoor braai area and patio perfect for entertaining family and friends.
Additional features:
Double garage for secure parking and added storage.
Pricing is inclusive of VATno transfer duty is payable. Prices furthermore incorporates building costs, professional and NHBRC fees, as well as escalation until September 2026.
Available from R 8,905, 000 Premium Specification or R 9, 620,000 Luxury Specification, this residence presents an exceptional opportunity to secure a lifestyle in awe-inspiring setting at he foot of the Simonsberg mountain with expansive views of the beautiful Dwarsriver Valley and majestic Groot Drakenstein Mountains.
Contact us today to make Plot 27 your home. Other plot and plan or self design options are available.
Experience the best of contemporary living in a picturesque setting. Contact us today to learn more about Plot 27.
Disclaimer:
All descriptions, whether digital or printed, represent the professional opinions of Seeff and its employees, based on information provided by the seller. Prospective buyers are advised to view the property personally to form their own conclusions. While we strive for accuracy, all measurements, dimensions, and floor plans must be independently verified before entering into any financial commitments. Seeff has not tested any services, appliances, or heatingcooling systems therefore, we give no warranty or guarantee regarding their working order.
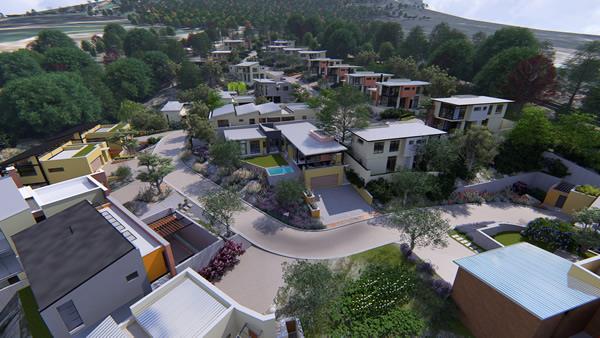
The images and renders are based on general concept designs for the homes in the development. Final design, layout and specifications may vary.
Property details
- Listing number T5468623
- Property type House
- Listing date 24 Apr 2026
- Land size 465 m²
- Floor size 224 m²
- Rates and taxes R 2 000
- Levies R 3 750
Property features
- Bedrooms 3
- Bathrooms 3.5
- Lounges 1
- Dining areas 1
- Garage parking 2
- Pet friendly
- Patio
- Security post