3 Bedroom House in Johannesdal
Modern 3 Bedroom House for Sale Johannesdal, Stellenbosch
Johannesdal Village is set in a beautiful area with views of the Groot Drakenstein mountains, open green spaces, and a peaceful stream. It offers a calm, nature-filled lifestyle while still providing modern homes. The village is located near Simonsberg Mountain in the Dwarsrivier Valley, a part of
the Cape Winelands that is becoming a popular place to visit and live. Its close to Stellenbosch, Franschhoek, and Paarl, so youll have easy access to great restaurants, wine farms, and scenic spots.
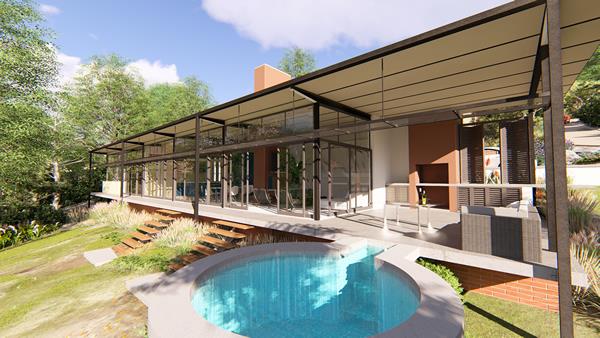
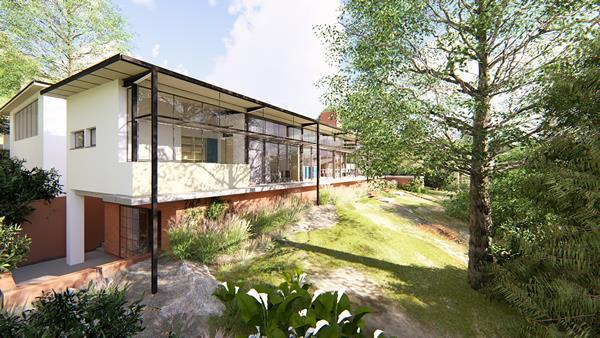
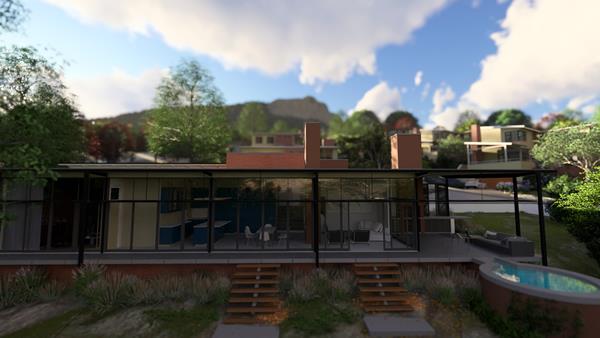
Plot 10 is a modern home with three spacious bedrooms and 2.5 bathrooms one is attached to a bedroom. Its designed to be comfortable and practical for a family. The house has an open-plan layout, with the kitchen, dining area, and living spaces flowing together. This makes it easy to live in and great for entertaining. Theres an entertainment area with a built-in braai, and a pool in the gardenperfect for relaxing or spending time with friends and family. The home has north-facing windows, so it gets plenty of natural light. It also has nice views of the green open area and Simonsberg Mountain, creating a calm and scenic setting.
Additional features:
- Double garage for parking and storage
- Next to a green open area
The premium specification price for the property is R10 075 000. The price for the luxury specification is R10 995 000.
Disclaimer:
All descriptions, whether digital or printed, represent the professional opinions of Seeff and its employees, based on information provided by the seller. Prospective buyers are advised to view the property personally to form their own conclusions. While we strive for accuracy, all measurements, dimensions, and floor plans must be independently verified before entering into any financial commitments. Seeff has not tested any services, appliances, or heatingcooling systems therefore, we give no warranty or guarantee regarding their working order.
The images and renders are based on general concept designs for the homes in the estate. Final design, layout and specifications may vary.
Property details
- Listing number T5488844
- Property type House
- Listing date 16 May 2026
- Land size 380 m²
- Floor size 253 m²
Property features
- Bedrooms 3
- Bathrooms 2.5
- Lounges 1
- Dining areas 1
- Garage parking 2
- Pet friendly
- Security post