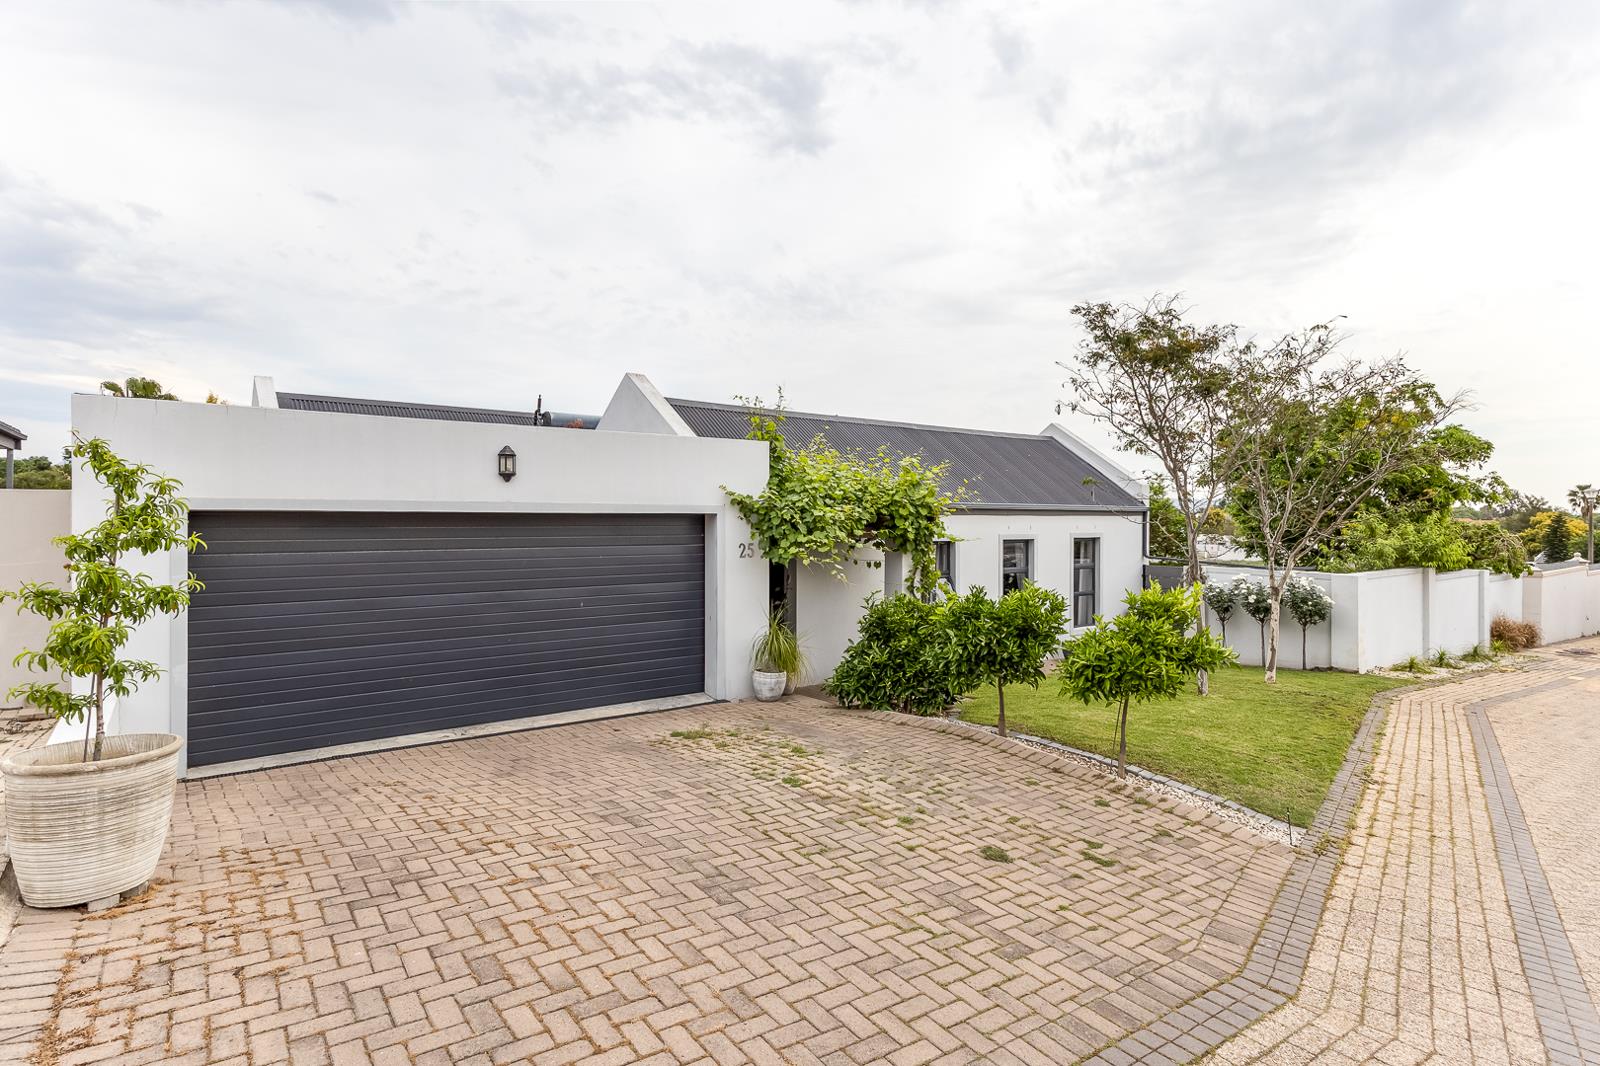
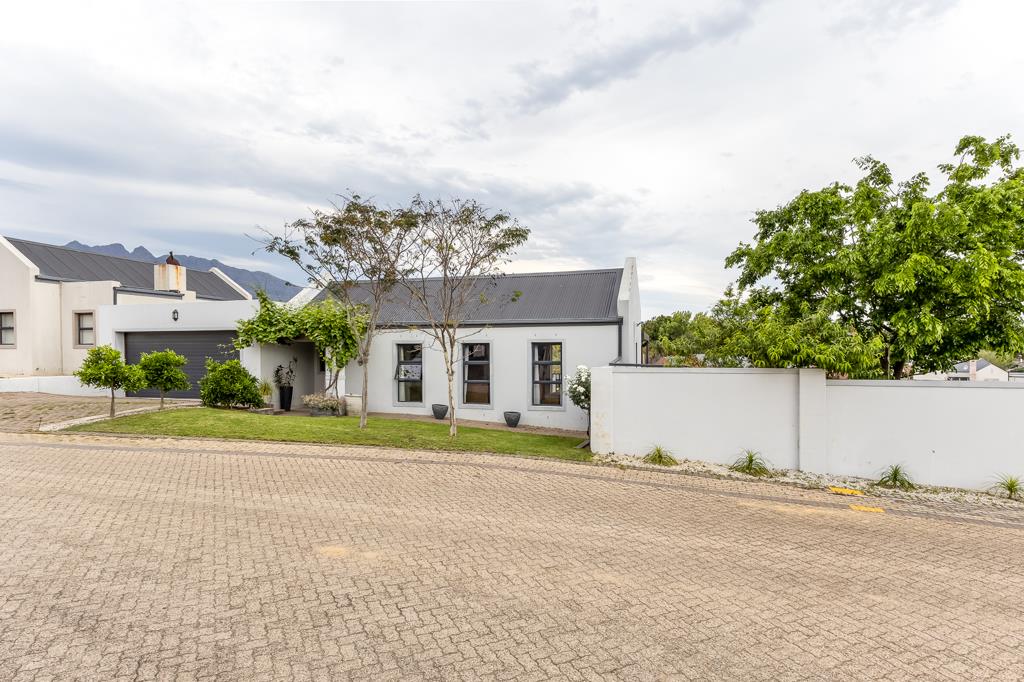
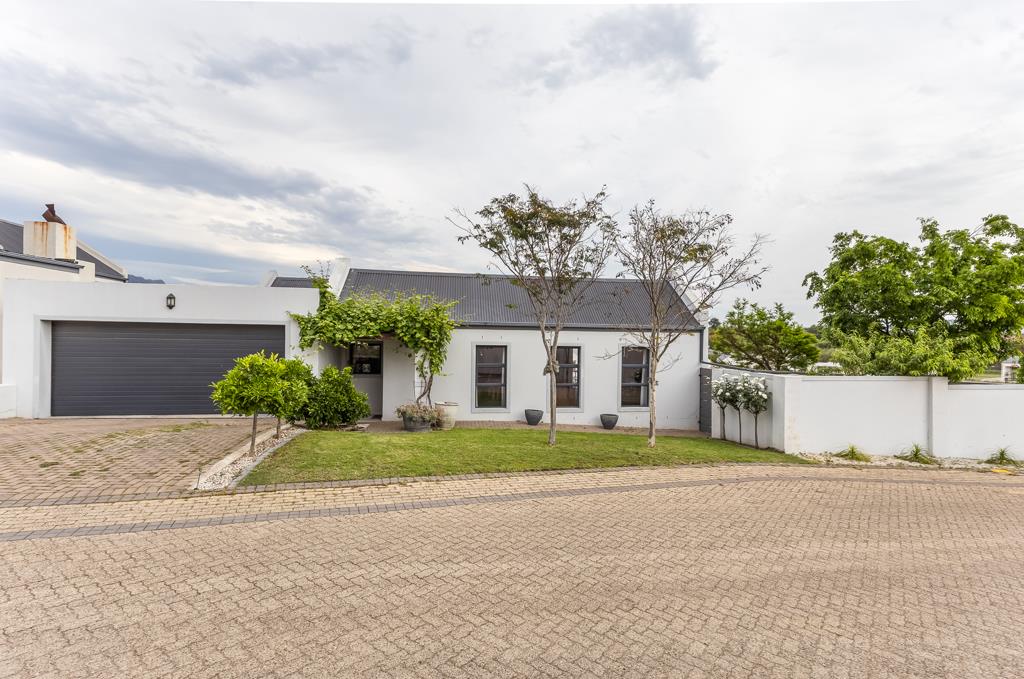
3 Bedroom House in Berg En Dal
THE LIFESTYLE YOU HAVE DREAMED ABOUT
Seeff Wellington is proud to present a rare opportunity to enjoy comfortable, single-level living in the sought-after Val du Charon complex, nestled at the foot of Berg en Dal. This well-established Wellington neighbourhood is known for its elevated position and beautiful views, and this property is no exception.
Single-level homes in this complex are few and far between, making this an opportunity worth exploring.
The home welcomes you with a beautiful lounge featuring high ceilings, tiled floors, an air conditioner and lovely windows that fill the space with natural light. The natural flow continues into the dining area and modern kitchen, creating an inviting space for everyday living and entertaining. The kitchen is fitted with a gas hob and electric oven, while the adjoining scullery keeps everything neat and organised and offers direct access to the double garage with automated doors. A covered patio at the back door adds further convenience.
From the lounge, sliding doors open onto a covered patio with a built-braai the perfect setting to enjoy Wellingtons beautiful summer evenings while taking in the surroundings. The patio leads to a well-maintained back garden, offering a lovely outdoor space to relax and unwind.
All the bedrooms are fitted with air conditioners, built-in cupboards and tiled floors. The spacious main bedroom enjoys a beautiful view and has its own en-suite bathroom. A full family bathroom serves the remaining bedrooms.
Completing this attractive home is a storeroom beneath the patio, ideal for keeping gardening tools and other essentials neatly tucked away.
Val du Charon is a secure, gated complex with one of the lowest levies in Wellington. The complex is well maintained, with beautifully kept open garden spaces where children can play and enjoy the outdoors.
Enjoy the views, the convenience and the lifestyle you have been dreaming about all on one level.
Disclaimer:
All descriptions, whether digital or printed, represent the professional opinions of Seeff and its employees, based on information provided by the seller. Prospective buyers are advised to view the property personally to form their own conclusions. While we strive for accuracy, all measurements, dimensions, and floor plans must be independently verified before entering into any financial commitments. Seeff has not tested any services, appliances, or heatingcooling systems therefore, we give no warranty or guarantee regarding their working order.
Property details
- Listing number T5640591
- Property type House
- Listing date 2 Oct 2026
- Land size 389 m²
- Floor size 150 m²
- Rates and taxes R 2 270
- Levies R 617
Property features
- Bedrooms 3
- Bathrooms 2
- Lounges 1
- Dining areas 1
- Garage parking 2
- Open parking 2
- Pet friendly
- Patio
- Security post
- Intercom
- Aircon