3 Bedroom House in Berg En Dal
Contemporary Comfort Meets Scenic Estate Living
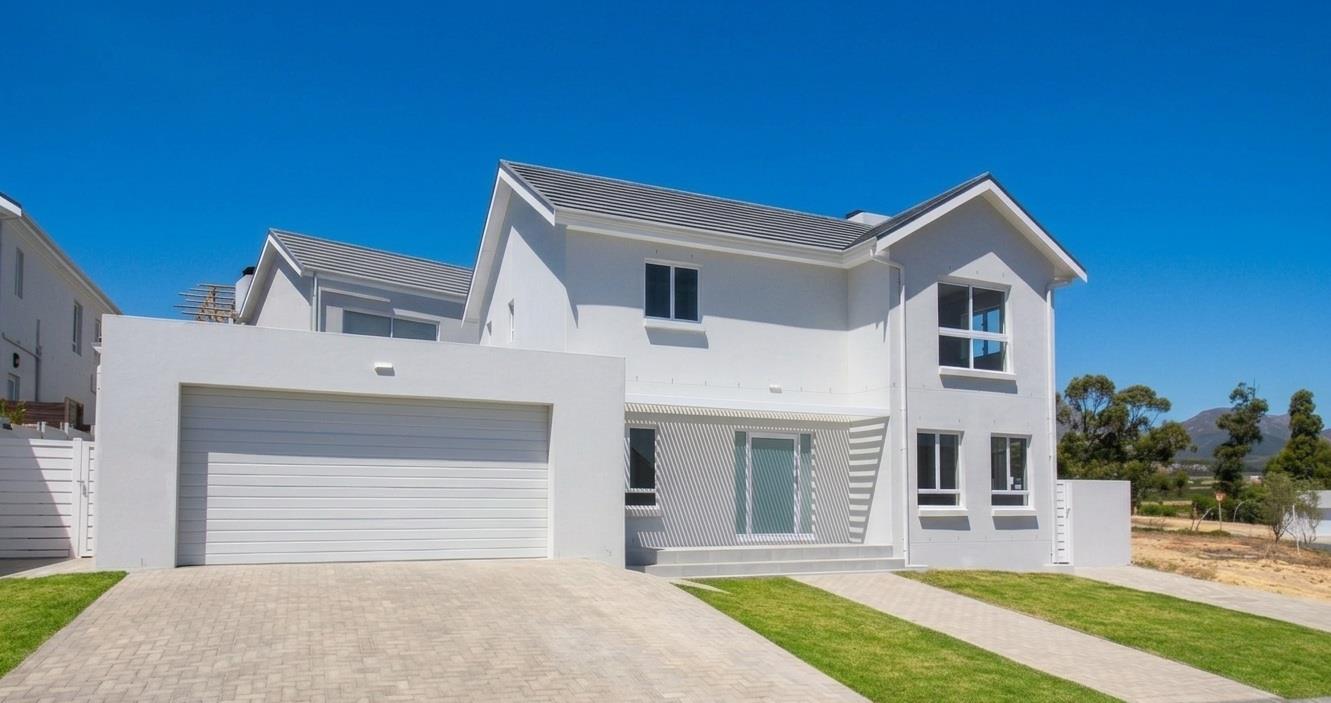
EXCLUSIVE SOLE MANDATE: Step into effortless elegance with this beautifully designed, modern double-story home where clean lines, generous proportions, and breathtaking mountain views create the perfect balance between style and comfort.
GROUND FLOOR Designed for Living & Entertaining
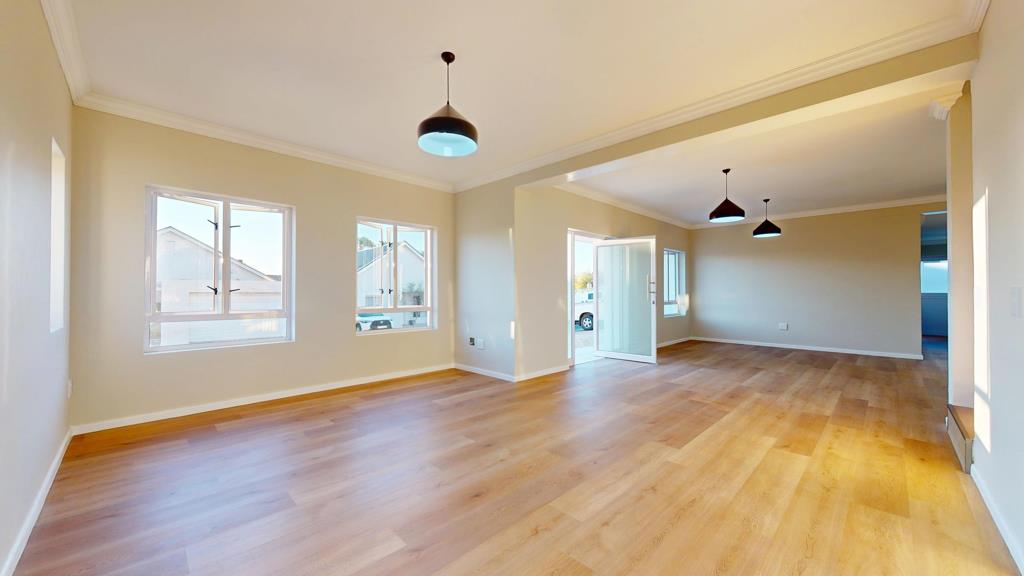
From the moment you enter, youre welcomed into a light-filled, open-plan living and dining space that flows seamlessly into a thoughtfully designed, fully fitted modern kitchen.
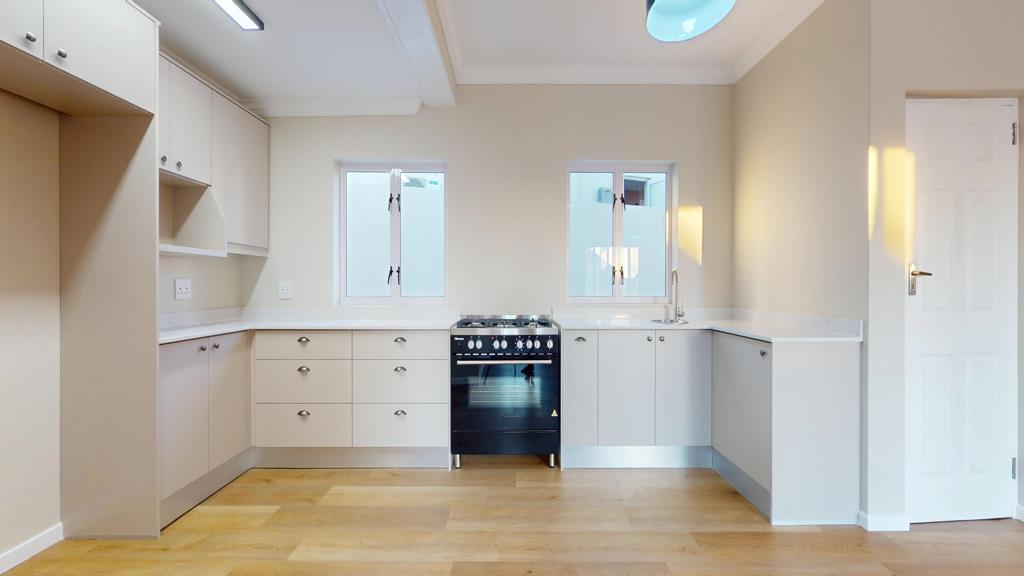
The kitchen is both stylish and practical, offering:
Ample drawers and cupboard space
Space for a double-door fridge
A freestanding 90cm gas hob with electric oven
A prep bowl for added convenience
Two windows overlooking the back garden, bringing in beautiful natural light
Tucked neatly around the corner, the separate scullery provides plumbing for a dishwasher and washing machine, along with a double-bowl sink. With direct access to both the double garage and the courtyard, its perfectly positioned for laundry convenience and discreet gas cylinder storage.
To the right, the spacious lounge opens through stacker doors onto a covered braai patio ideal for relaxed entertaining all year round. A built-in storage area adds practicality perfect for wine storage or outdoor essentials, while the patio overlooks the private back garden. There is ample space should you wish to add a splash pool in the future.
UPSTAIRS Restful Retreats with Mountain Views
Upstairs offers three generously sized bedrooms, all fitted with built-in cupboards and showcasing lovely mountain views.
The main bedroom features a private en-suite bathroom.
The remaining two bedrooms share a full family bathroom.
Additional thoughtful features upstairs include:
A double linen cupboard for excellent storage
A versatile nook ideal for extra shelving, a coffee station, or additional cabinetry
A study nook on the landing perfect for working from home or a dedicated homework space
Additional Features
Guest toilet downstairs
Storage space under the stairs
Newly planted grass in the back garden with room for a splash pool
Attractive patio entrance with pergola
Remote-controlled double garage with direct access into the home
Exceptional parking: space for two large vehicles in the driveway, an additional dedicated parking bay, plus room for a camping trailer or motorbikes
150mm insulation for improved energy efficiency
LP Gas geysers
Secure Estate Living at Its Best
Set within a peaceful, family-friendly estate, residents enjoy access to beautifully maintained communal parks and ample visitor parking.
Positioned on the edge of agricultural land leading toward the breathtaking Bainskloof Pass, and surrounded by renowned wine farms, restaurants, and natural beauty, this location offers a rare blend of tranquility, security, and modern lifestyle living.
Pet-friendly, scenic, and secure this is the perfect place to call home.
Disclaimer:
The images displayed have been digitally enhanced with furniture for illustrative purposes only. They are intended to demonstrate potential space, layout, and flow when the property is furnished.
Property details
- Listing number T5390198
- Property type House
- Listing date 16 Feb 2026
- Land size 335 m²
- Floor size 224 m²
- Rates and taxes R 1 034
- Levies R 1 525
Property features
- Bedrooms 3
- Bathrooms 2
- Lounges 1
- Dining areas 1
- Garage parking 2
- Open parking 5
- Pet friendly
- Patio
- Security post
- Study
- Garden