3 Bedroom House in Uitsig
ONE FOR THE FAMILY
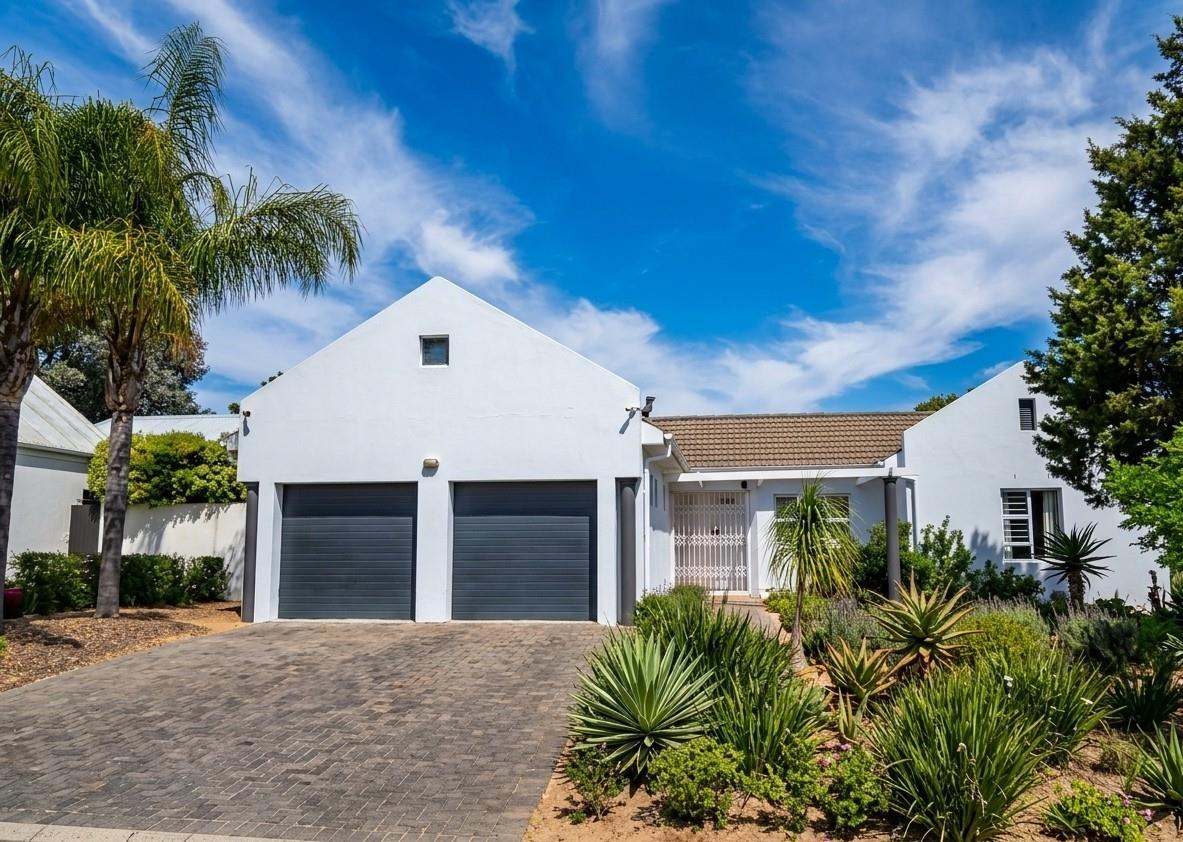
Uitsig is a highly sought-after, well-established neighbourhood in Wellington, renowned for its spectacular views, beautiful properties, and convenient walking distance to local schools. This home is no exception, boasting a beautiful natural flow that welcomes you the moment you step through the front door. Please allow Seeff Wellington to take you on a tour through this exceptional property.
Solar system in place: 6 T Canadian 545 W, 5KW Hybrid Inverter 1Ph, Hubble Battery AM - 5.5 12kW. Wall-mounted.
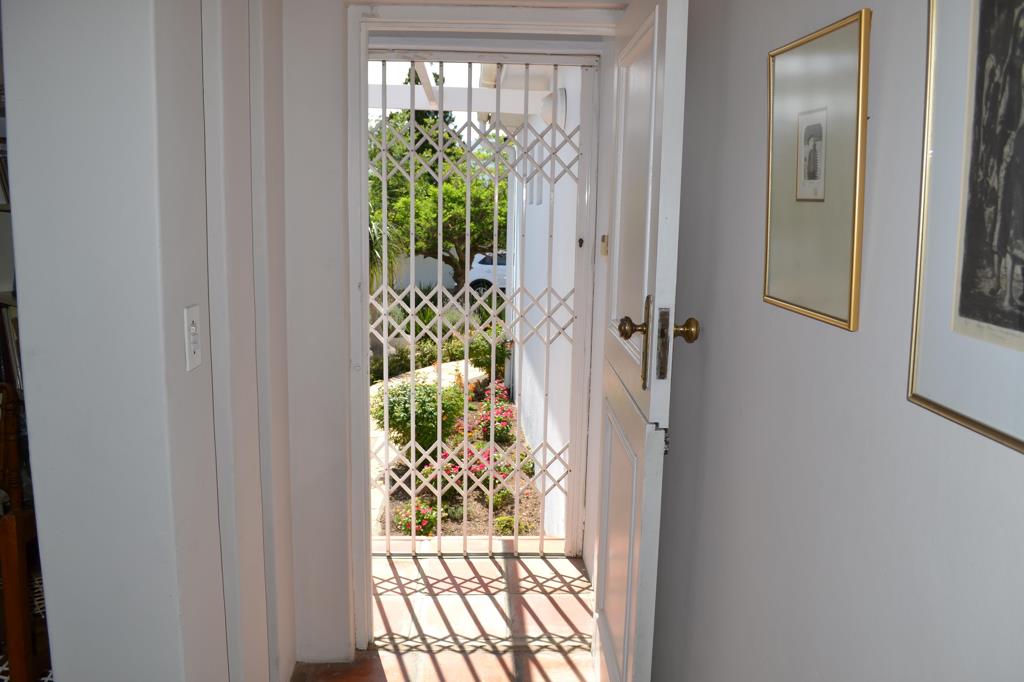
The front door opens into an inviting entrance hall, with a versatile study situated on your right-hand side. This space is perfectly positioned to serve either as a quiet home office or as an elegant formal lounge.
To the left, the informal lounge creates the heart of the home, featuring a fireplace for cozy winter get-togethers and two air conditioners to keep the space perfectly cool during warm summer days. The lounge flows effortlessly in an open-plan layout into the kitchen, complete with a breakfast nook that ensures the cook is always part of the family activities.
From the lounge, a sliding door opens out onto a sun-drenched entertainment patio featuring a braai. While the patio is currently open, a durable aluminium structure is already in place, making it incredibly easy to erect your own roof covering later.
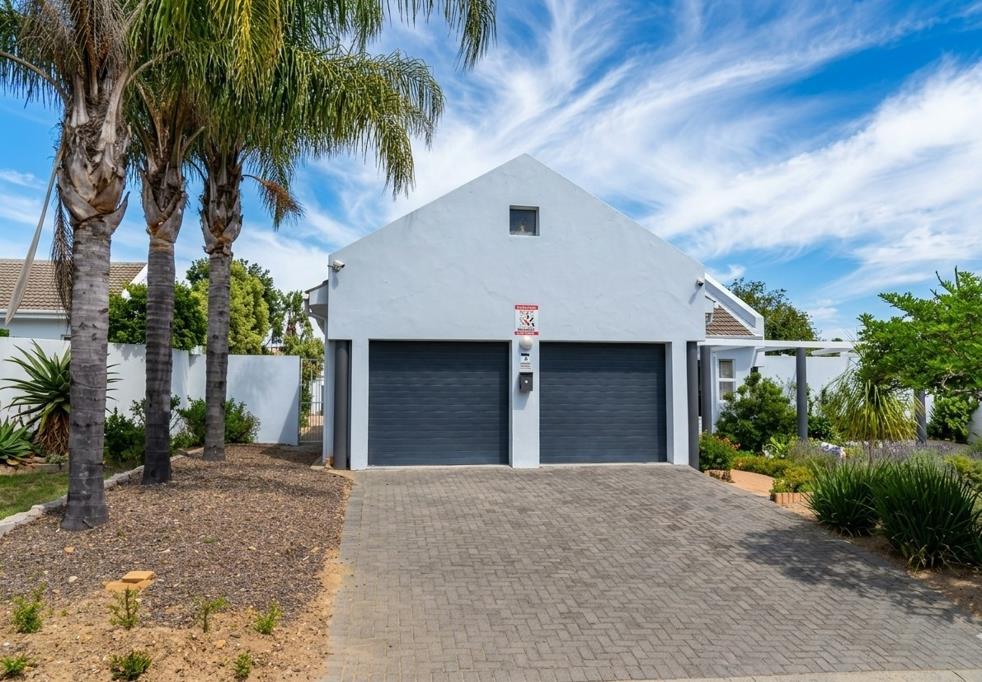
Down the hallway, the home transitions quietly into the accommodation wing. Here, you will find two comfortable bedrooms equipped with built-in cupboards, which share a neat, full family bathroom. At the end of the passage sits the private master bedroom, complete with its own modern en-suite bathroom. Adding to the homes practical design, the double garage features an automated door and provides secure, direct access into the property.
The expansive erf offers an abundance of outdoor potential. The spacious back garden provides more than enough room to put in a sparkling swimming pool, create a landscaped gardener''s paradise, or simply leave it as a safe open lawn.
As an added lifestyle bonus, the property sits right near a beautiful community green space, providing the ultimate playground for both two-legged and four-legged children. This is a property that is often sought but seldom foundnow is your perfect chance to make it your own.
Disclaimer:
All descriptions, whether digital or printed, represent the professional opinions of Seeff and its employees, based on information provided by the seller. Prospective buyers are advised to view the property personally to form their own conclusions. While we strive for accuracy, all measurements, dimensions, and floor plans must be independently verified before entering into any financial commitments. Seeff has not tested any services, appliances, or heatingcooling systems therefore, we give no warranty or guarantee regarding their working order.
Property details
- Listing number T5641611
- Property type House
- Listing date 2 Oct 2026
- Land size 787 m²
- Floor size 200 m²
- Rates and taxes R 2 255
Property features
- Bedrooms 3
- Bathrooms 2
- Lounges 1
- Dining areas 1
- Garage parking 2
- Open parking 2
- Pet friendly
- Access gate
- Alarm
- Patio
- Security post
- Study
- Entrance hall
- Garden
- Fireplace
- Aircon