5 Bedroom House in Wellington Central
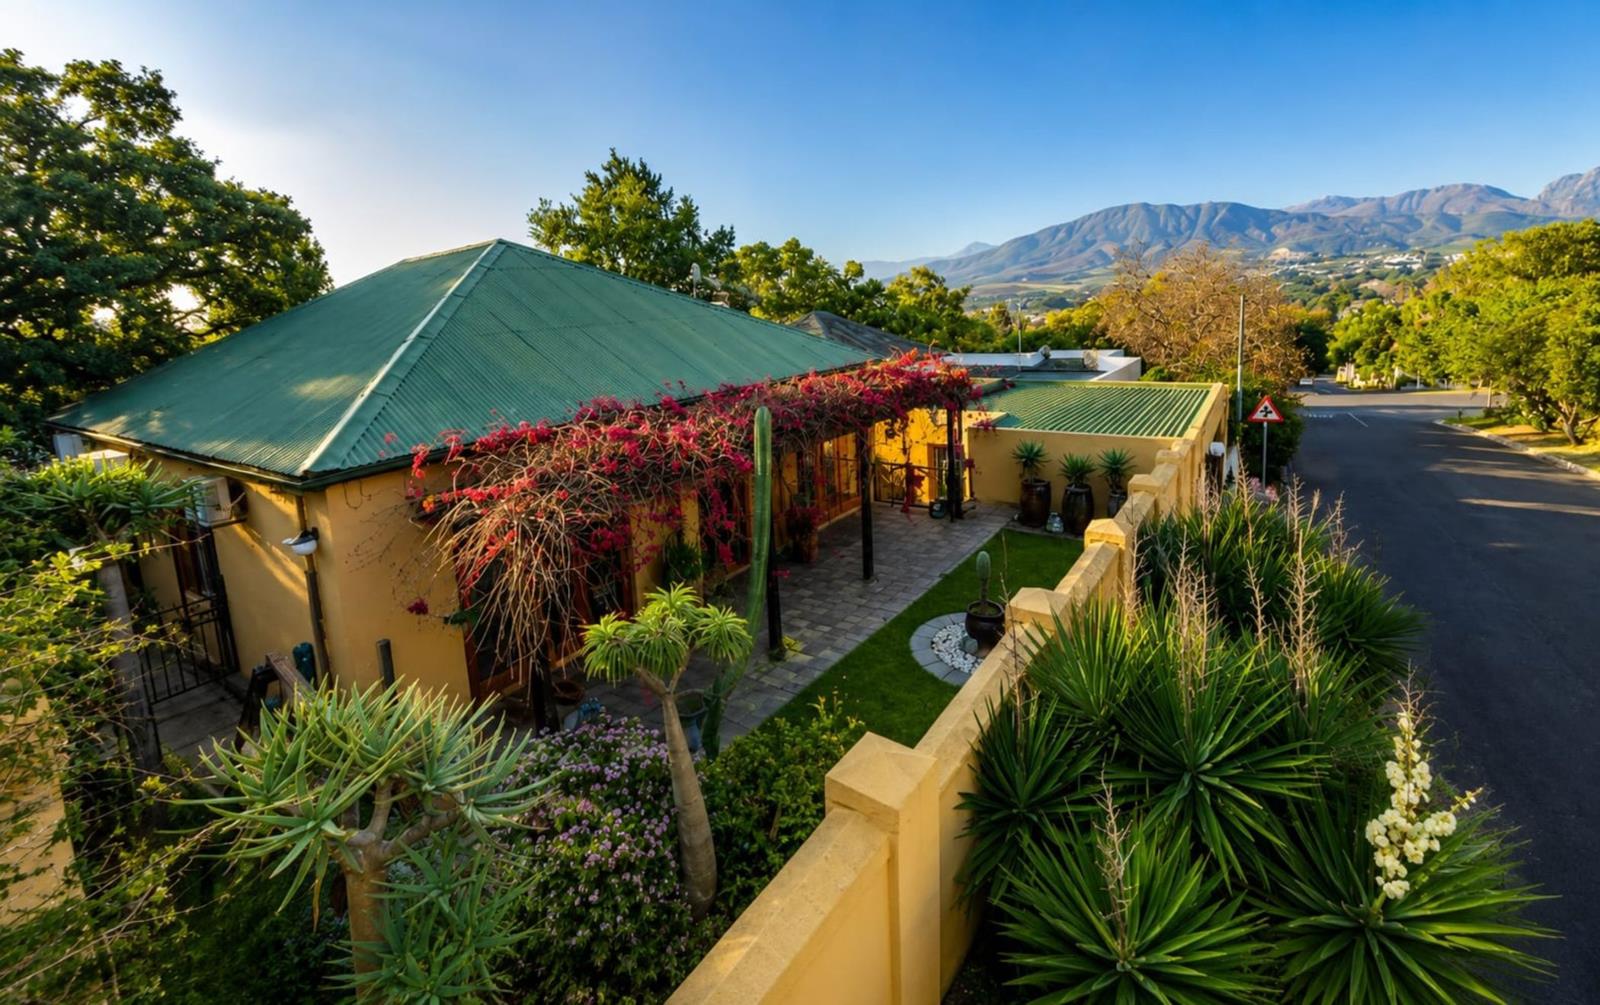
Versatile family home with multiple income-generation units. Perfectly suited for an extended family or as a high-yield rental investment, this well-built property offers space, flexibility, and outstanding features in a sought-after setting with beautiful views of Groenberg.
The current owners, though sad to say goodbye, are ready for their next chapter. Their love, care, and personal touch are evident throughout this well-loved home. Ideally situated within metres walking distance of both Huguenot Primary and High Schools, this property offers exceptional convenience for families.
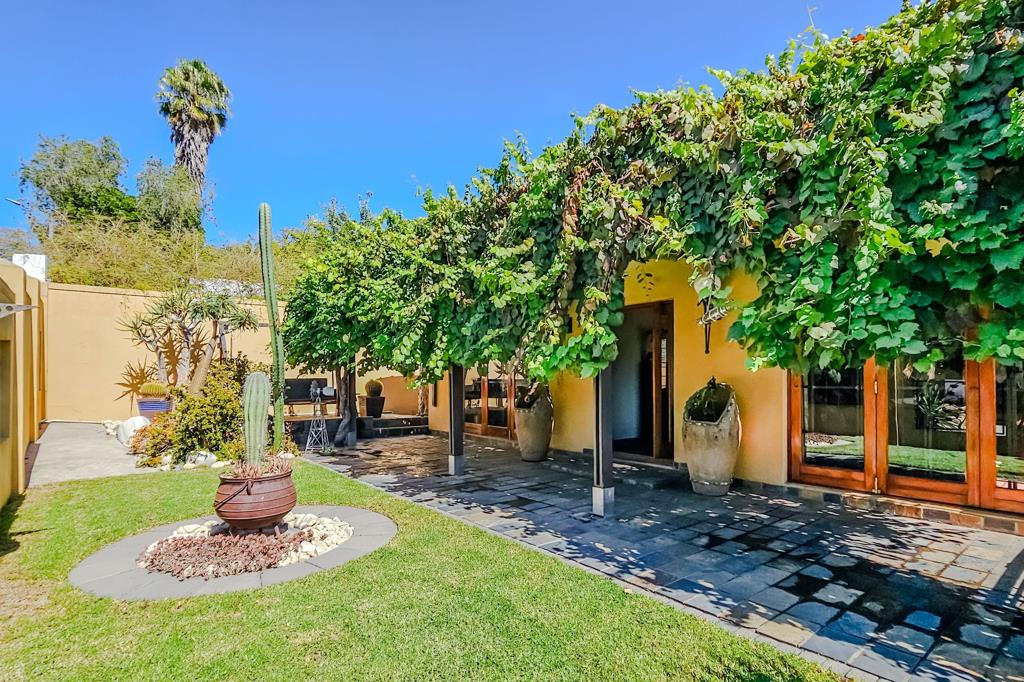
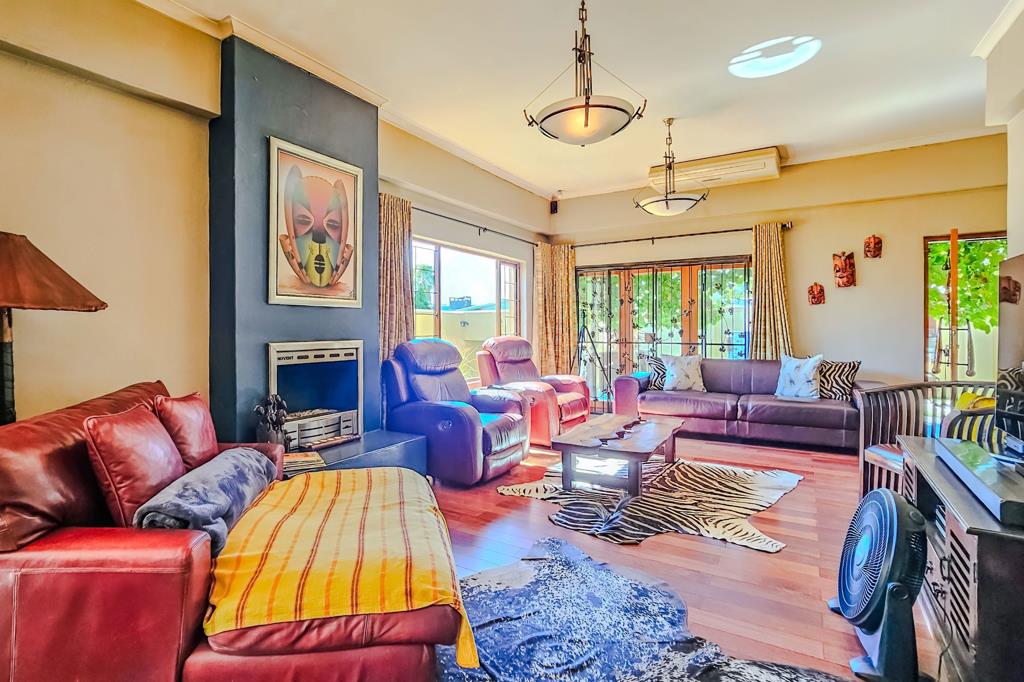
The main house comprises three spacious bedrooms , all fitted with characterful old Oregon pine cupboards crafted from the original floors . There are two renovated bathrooms. The open-plan living and dining area features beautiful wooden floors and a gas fireplace, creating a warm and inviting atmosphere while enjoying scenic views. This space flows seamlessly onto a cool, vine-covered front stoep, ideal for relaxed outdoor living.
The open-plan kitchen offers ample workspace and includes a gas stove, electric oven, extractor fan , and the added bonus of a large laundryscullery area .
At the rear of the property, a private, established garden provides an ideal entertainment setting, complete with an undercover built-in braai and jacuzzi area , perfect for hosting family and friends.
Additional Accommodation
Large self-contained unit with separate entrance featuring:
Lounge
Bedroom with en-suite
Guest toilet
Pubdining area
Separate kitchen
Separate flat offering:
1.Open-plan bedroomlounge
2.Kitchen with gas hob
3.Bathroom
4.Walk-in closet
Additional structures include a storeroom , outside toilet , and four spacious open-plan garages , offering further potential for storage or conversion.
Security & Extras
The owners overseas work history ensured top-tier security, including:
1.Custom-designed security gates
2.Burglar bars
3.Alarm system
4.Beams and cameras
Further value-added features include:
1.9 solar panels
2.8kW inverter with battery
3.Water tank
4.Blinds
5.3 air conditioners
6.Ceiling fans
7.Surround sound speakers not connected
8.Firepit
9.2 geysers one solar
10.2 separate electricity boxes
Ideal For:
Extended or multi-generational families
Rental income or dual-living opportunities
Work from home offices
This exceptional property offers space, character, security and versatility a rare find with endless possibilities for a buyer who can see the potential and is willing to add a little TLC.
Give us a call to view this exciting opportunity.
Property details
- Listing number T5427880
- Property type House
- Listing date 17 Mar 2026
- Land size 866 m²
Property features
- Bedrooms 5
- Bathrooms 4
- Lounges 4
- Garage parking 4
- Access gate
- Alarm
- Laundry
- Patio
- Spa bath
- Storage
- Kitchen
- Garden
- Fireplace
- Guest toilet
- Built In braai
- Aircon