6 Bedroom House in Wellington Central
Security, space and lifestyle - A place to flourish
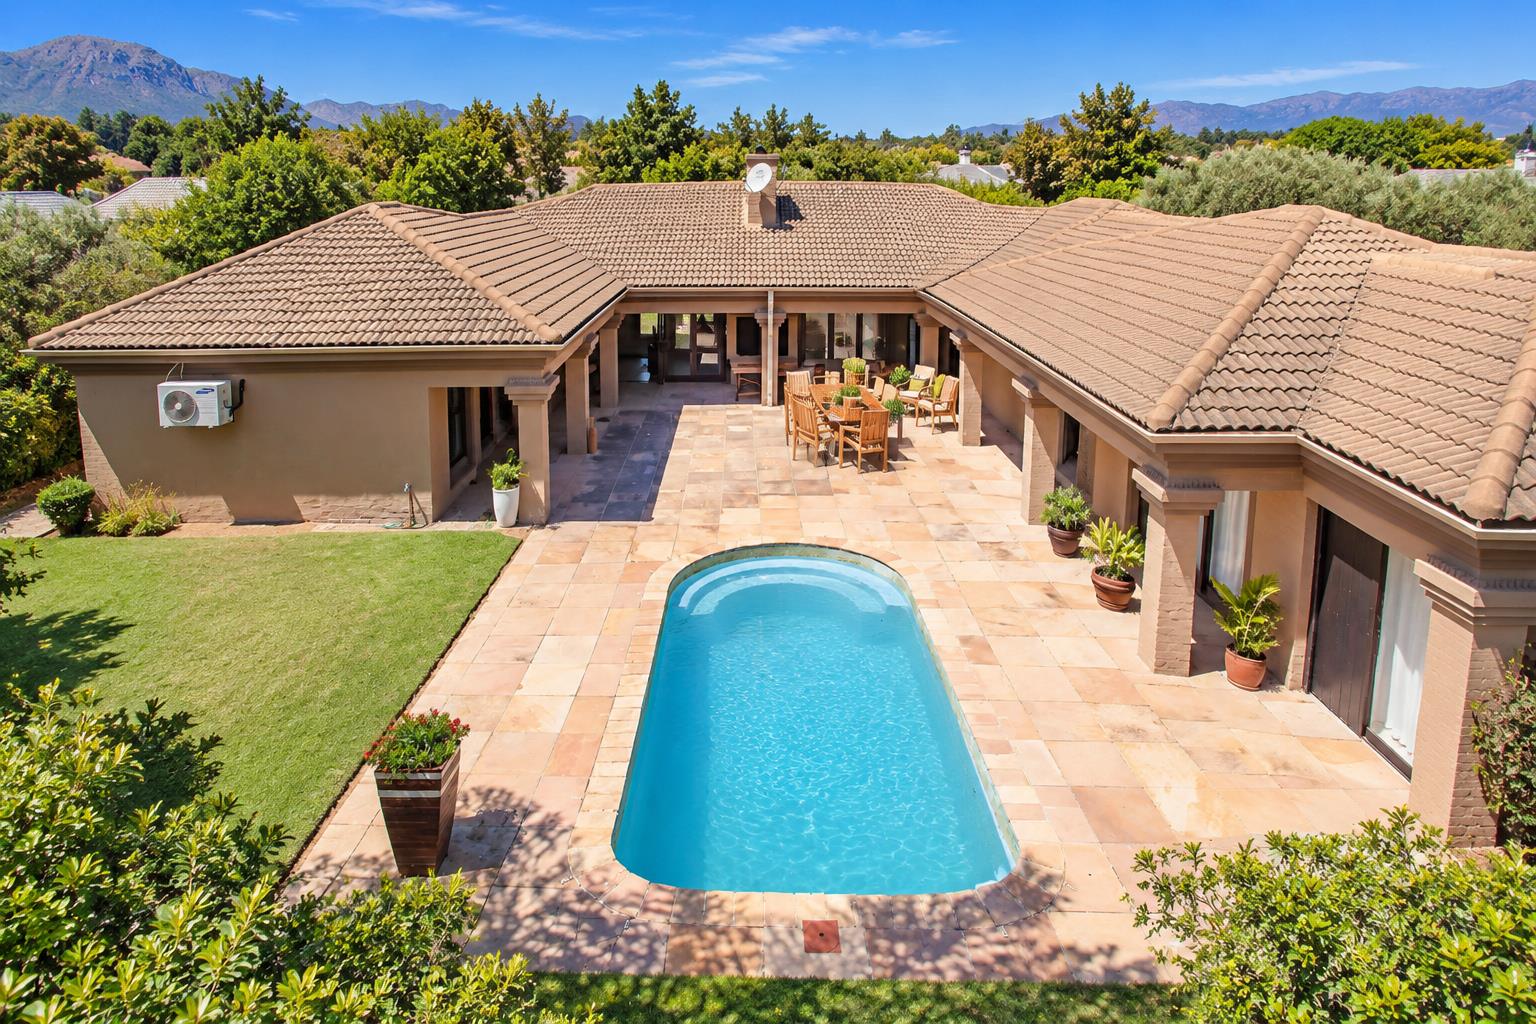
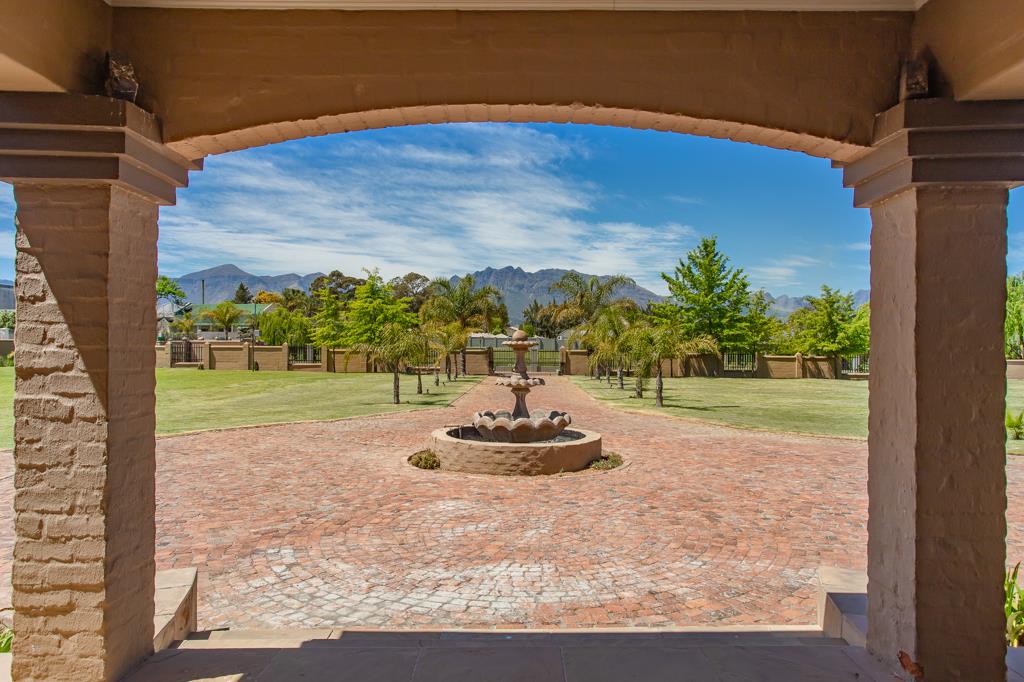
Embrace the mountain views with this exclusive farm-style retreat, presenting expansive potential and the perfect canvas for your personal vision and design aspirations.
Nestled in the heart of Wellington this exceptional property offers a modern blend of scale, serenity, and lifestyle appeal. With sizable architectural footprint, this six-bedroom residence is primed for lifestyle transformationwhether as a luxurious family estate or investment showcase.
Just envision the lifestyle you have been dreaming of, from interior design to outdoor entertainment concepts, every detail can be tailored to elevate the property''s natural functionality, charm and appeal.
Key Features:
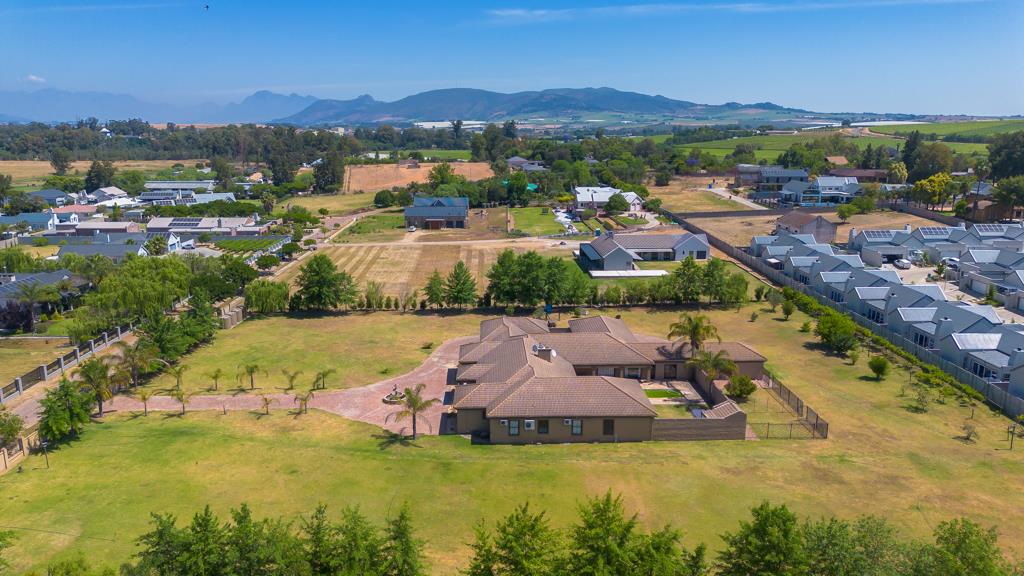
Erf size: 9978 m2 Home size: 780 m2
Large open plan kitchen with center island & dining area ready to cater for sizable occasions
Separate scullery and walk-in pantry
Large lounge filled with natural light, stacker doors, built-in braai, separate mudroom and dry bar.
Under poof patio with built-in braai, prep station and swimming pool
Left wing with pajama lounge, 2 bedrooms, 2 bathrooms and full second kitchen
Right wing features main suite with walk-in closet & on-suite, 3 additional rooms, bathrooms & study
Possibility for multiple generational living and generous proportions throughout
Additional room with access to all backup system operations and pool table
Automated double door garage big enough for 4 cars under roof & servants quatres
Gated estate living with panoramic mountain views, additional security installations & river water
Expansive grounds ideal for landscaping, entertainment zones, or lifestyle enhancements
Whether youre a discerning buyer or investor, this listing offers unmatched value and possibilities in one of the Wellington''s most sought-after areas.
Disclaimer - some of the images used in this listing have been virtually stage or digitally enhanced to illustrate the property''s potential. These photographs are intended for illustration only and do not alter or misrepresent the property''s actual structure, configuration or condition.
Property details
- Listing number T5276644
- Property type House
- Listing date 13 Oct 2026
- Land size 9 978 m²
- Floor size 780 m²
- Rates and taxes R 7 400
Property features
- Bedrooms 6
- Bathrooms 4.5
- Lounges 2
- Dining areas 2
- Garage parking 2
- Flatlets
- Pet friendly
- Patio
- Pool
- Security post
- Staff quarters
- Study
- Garden
- Built In braai