3 Bedroom House in Wellington Central
Established Contemporary Living in an Exclusive Wellington Estate CAPE WINELANDS
EXCLUSIVE SOLE MANDATE to LEW GEFFEN SOTHEBYS INTERNATIONAL REALTY
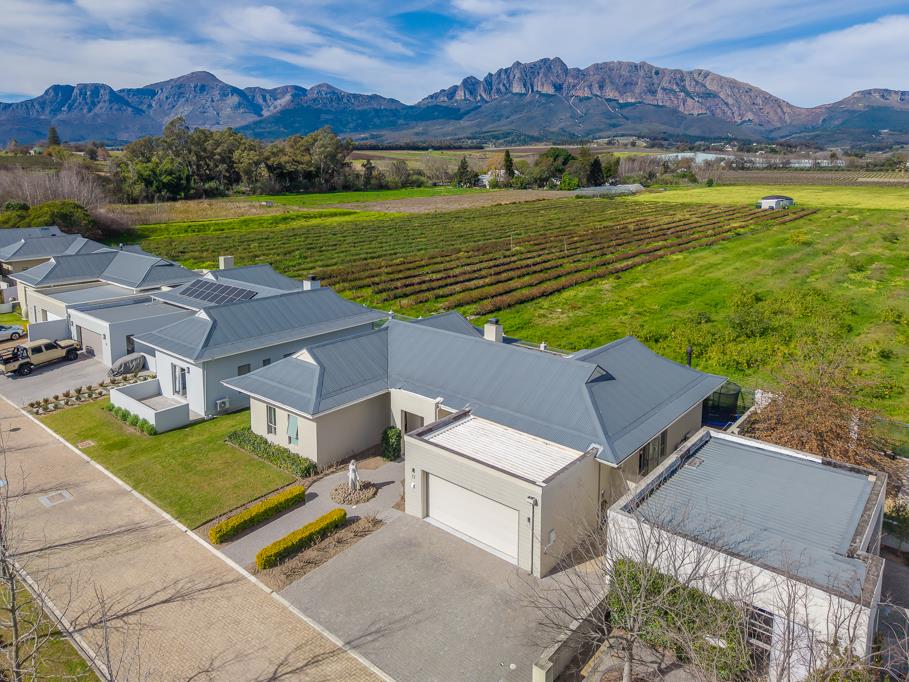
LOW DENSITY ESTATE NEIGHBOURING FARM LANDS
17 Aan-De-Hawequas, Wellington
R5 499 000
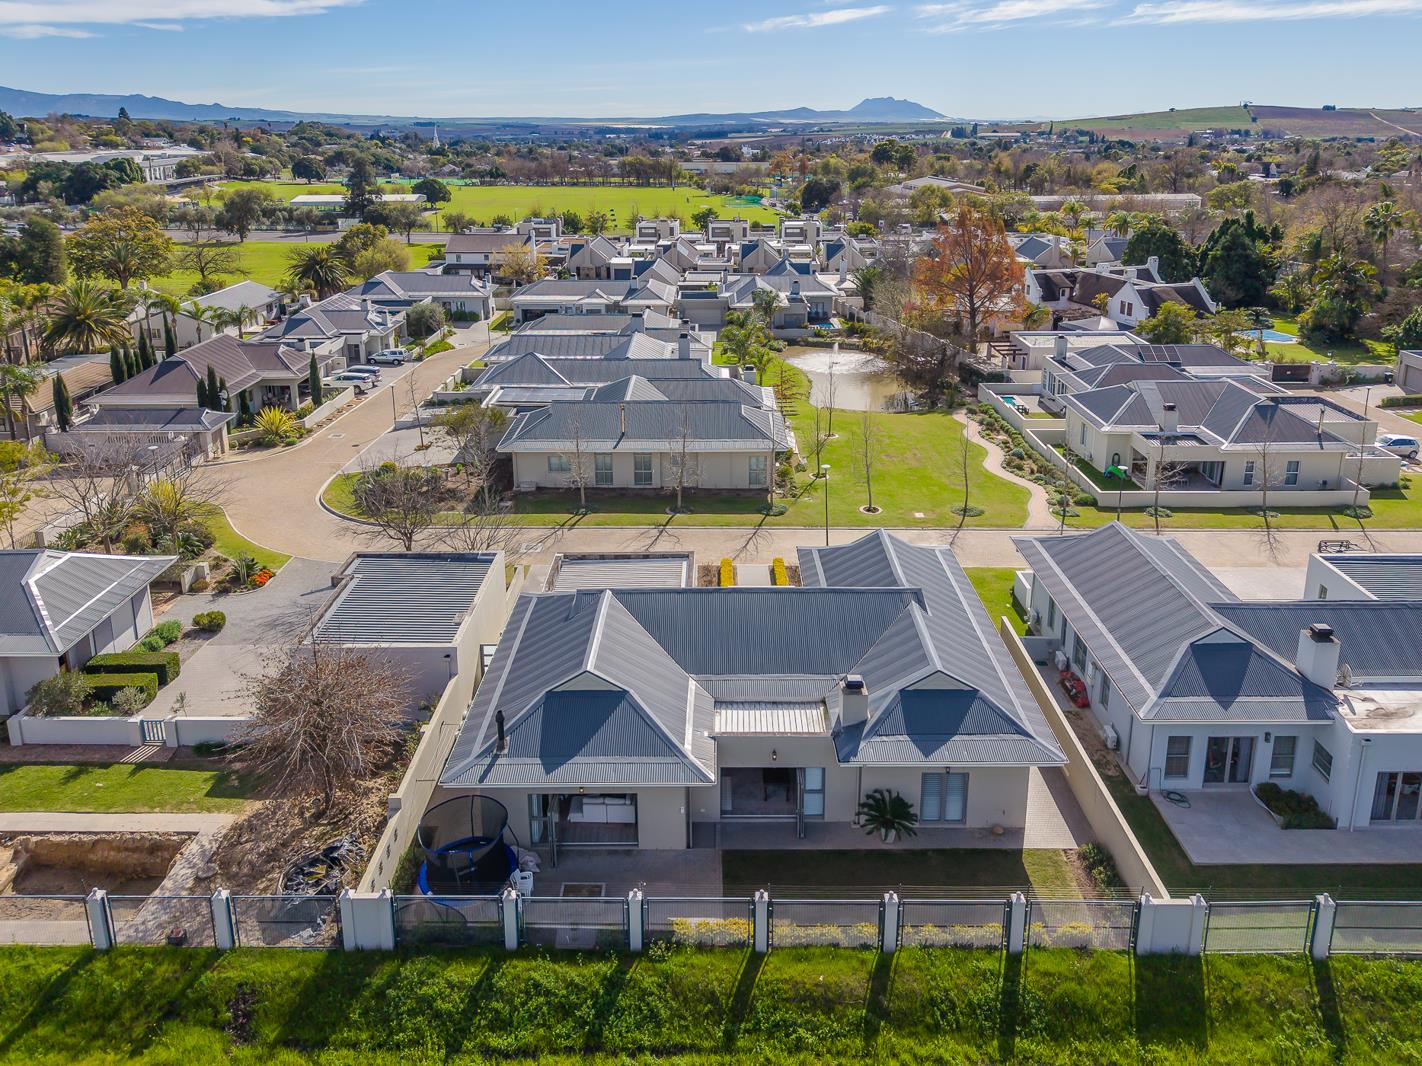
Set within the intimate and established Aan-De-Hawequas Estate, this contemporary three-bedroom residence offers an exceptional combination of generous proportions, quality finishes, practical features and a desirable position bordering agricultural land and the estates green belt.
Situated on a 590 m2 full-title erf, the approximately 280 m2 residence has been thoughtfully designed to maximise natural light, open-plan living and the connection between the interior entertainment areas and the garden.
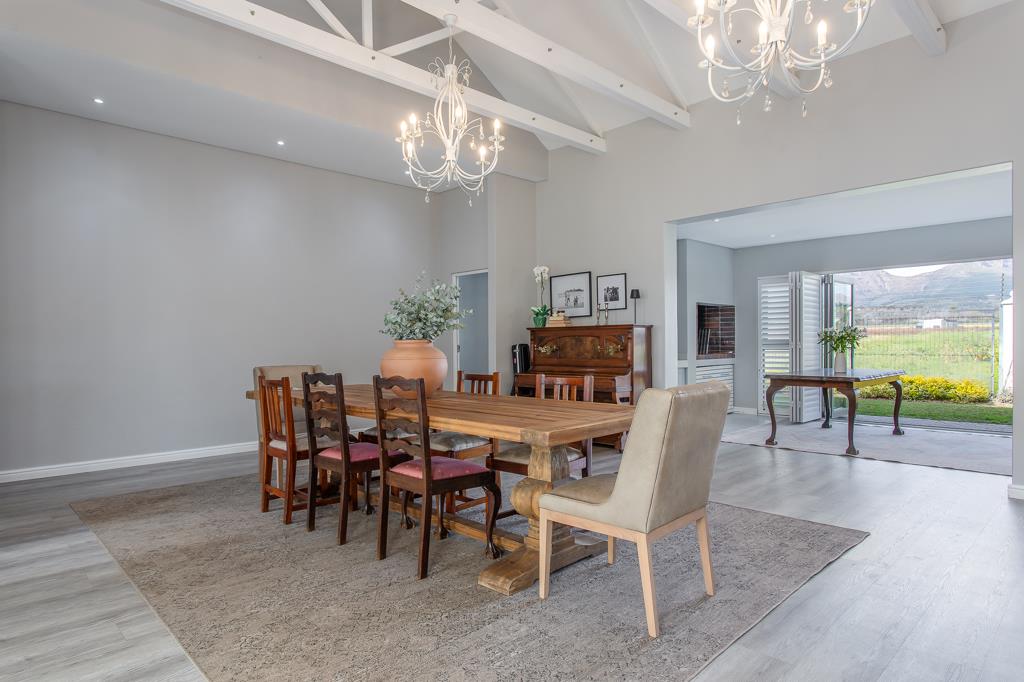
High ceilings and exposed roof trusses create an immediate sense of volume throughout the main living areas. The open-plan lounge and dining room are complemented by a freestanding fireplace, providing warmth and atmosphere during the cooler months.
Expansive stacker doors open the living areas towards the garden and surrounding views, while a separate entertainment room provides an inviting setting for year-round entertaining. This space includes an indoor braai and additional stacker doors, allowing it to be opened towards the garden or comfortably enclosed when required.
Kitchen and Scullery
The modern kitchen forms the centre of the home and offers generous preparation and storage space.
Features include:
A five-plate gas hob
A 900 mm oven
Extensive fitted cabinetry
Generous work surfaces
A separate scullery
Additional appliance connections
Practical storage and workspace
The kitchen connects naturally with the dining, living and entertainment areas, creating a practical layout for both everyday family living and larger gatherings.
Bedroom Accommodation
The spacious main bedroom offers a private retreat with direct access to the garden through stacker doors.
The main suite includes:
A walk-in dressing room
An en-suite bathroom
A shower
Twin basins
Geberit sanitaryware
Air conditioning
Block-out blinds
Direct garden access
The two additional bedrooms are well proportioned and include built-in cupboards, air conditioning and block-out blinds.
These bedrooms share a full family bathroom fitted with quality finishes and sanitaryware.
Finishes and Comfort
The home features industrial-grade vinyl flooring throughout, combining durability with a clean contemporary appearance.
Additional interior features include:
High ceilings
Exposed roof trusses
White aluminium shutters
Block-out blinds
Five air-conditioning units
A freestanding fireplace
An indoor braai
Extensive stacker-door openings
Quality bathroom fittings
Generous built-in storage
Garage and Parking
The property offers an extra-large automated double garage with space for two vehicles as well as additional storage.
The garage includes:
Built-in cupboards
Suspended storage racks
A designated laundry area
Plumbing connections for Laundry
Direct and secure access to the property
Two secure parking spaces are available outside the garage, providing convenient parking for visitors or additional vehicles.
Energy and Practical Features
The residence is equipped with a Hubble lithium battery 3kwh and inverter 3kw system supplying selected plugs and essential circuits during electricity interruptions.
The inverter system does not include solar panels and is not intended to operate air conditioners or other heavy electrical appliances.
Additional practical features include:
Prepaid electricity
Gas hot-water system
Borehole-fed garden irrigation
Established garden
Five air conditioners
White aluminium shutters
Security beams around the residence
Electric fencing
Palisade fencing
Automated double garage
Additional secure parking
Low-maintenance finishes
Estate Living
Aan-De-Hawequas is a small, low-density estate comprising approximately 22 full-title residences.
The estate offers a peaceful and established residential environment, with open green areas, a dam and attractive views towards the surrounding agricultural land.
The property occupies a favourable position close to the edge of the estate, providing an enhanced sense of privacy and an appealing outlook across the green belt.
The estate is pet-friendly, subject to the applicable estate conduct rules.
Convenient Wellington Location
The property is conveniently located close to Wellingtons leading schools, the town centre and main access routes.
Nearby schools include:
Huguenot Primary School, approximately 290 metres away
Huguenot High School, approximately 520 metres away
This central position provides convenient access to schools and everyday amenities while retaining the quiet atmosphere of a small, secure estate.
Property details
- Listing number T5575372
- Property type House
- Listing date 3 Aug 2026
- Land size 590 m²
- Floor size 260 m²
- Rates and taxes R 2 670
- Levies R 2 685
Property features
- Bedrooms 3
- Bathrooms 2
- Lounges 2
- Dining areas 1
- Garage parking 2
- Open parking 2
- Pet friendly
- Patio
- Security post
- Garden