3 Bedroom House in Wellington Central
ERF 16444
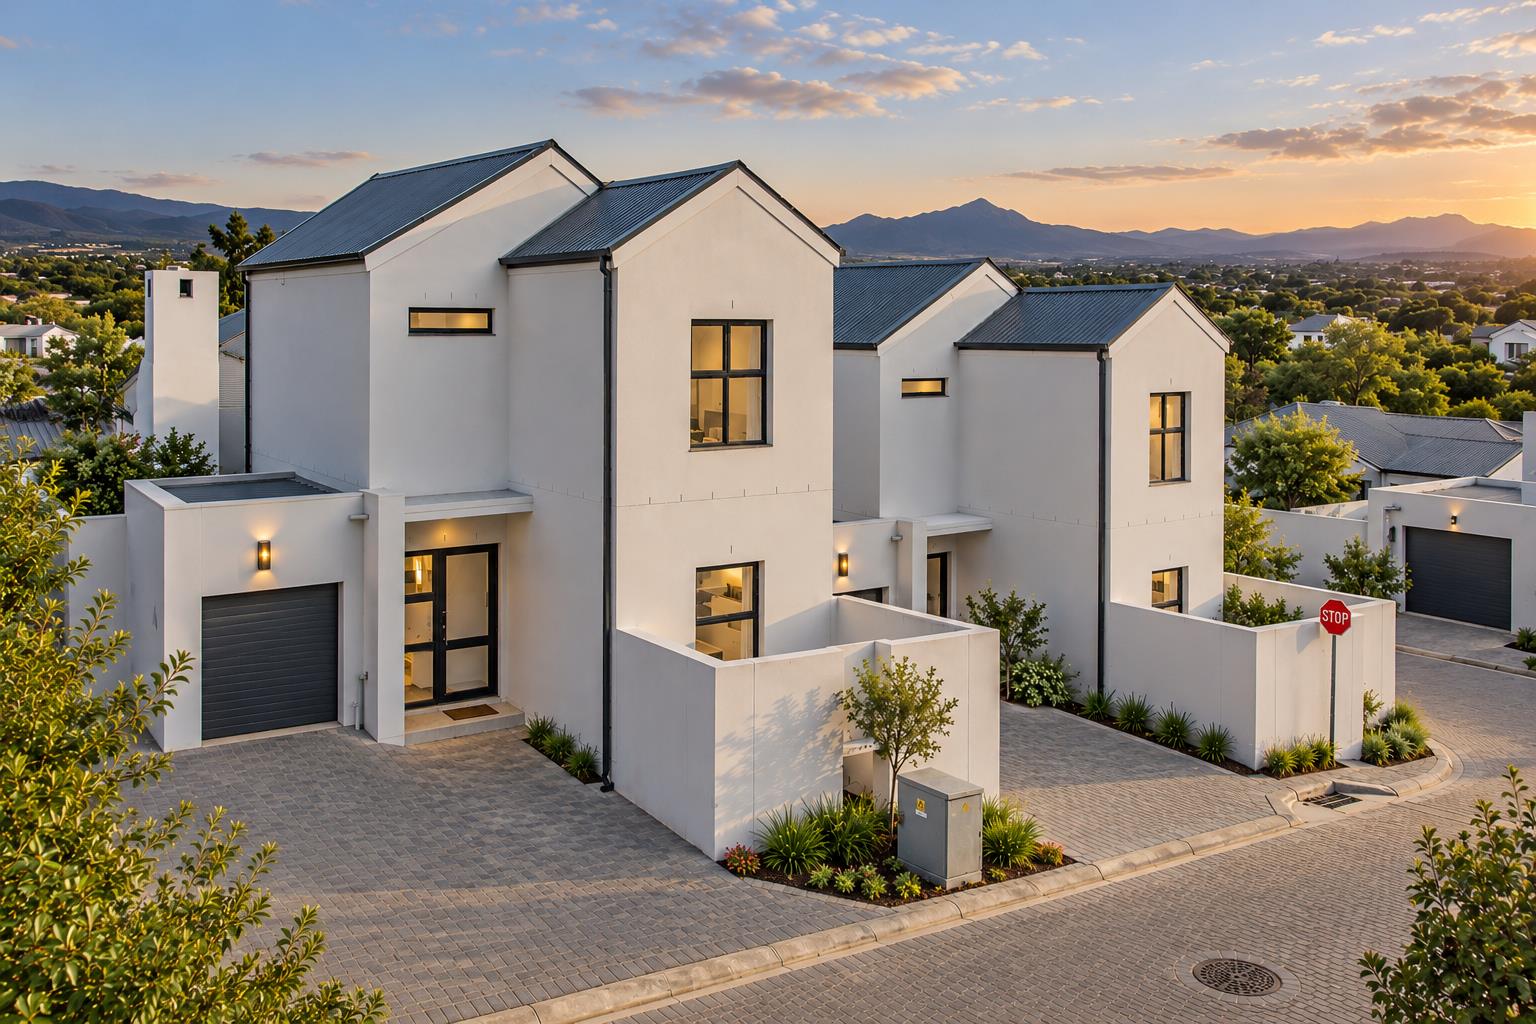
Winelands - Newly Built - Double-Storey Verdeau Lifestyle Estate - WELLINGTON
Discover an inviting blend of contemporary design, practical elegance and secure estate living in the heart of Wellington''s beautiful Cape Winelands.
Situated within the Vineyard Views precinct of Verdeau Lifestyle Estate, this newly completed, freestanding double-storey residence offers a modern designed layout that makes excellent use of space.
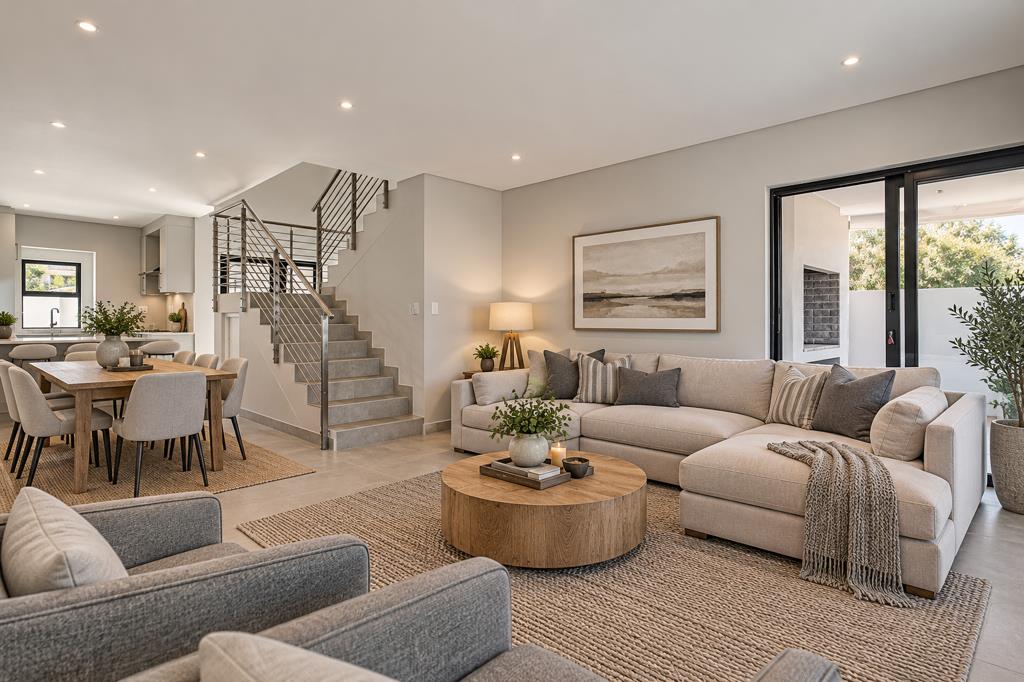
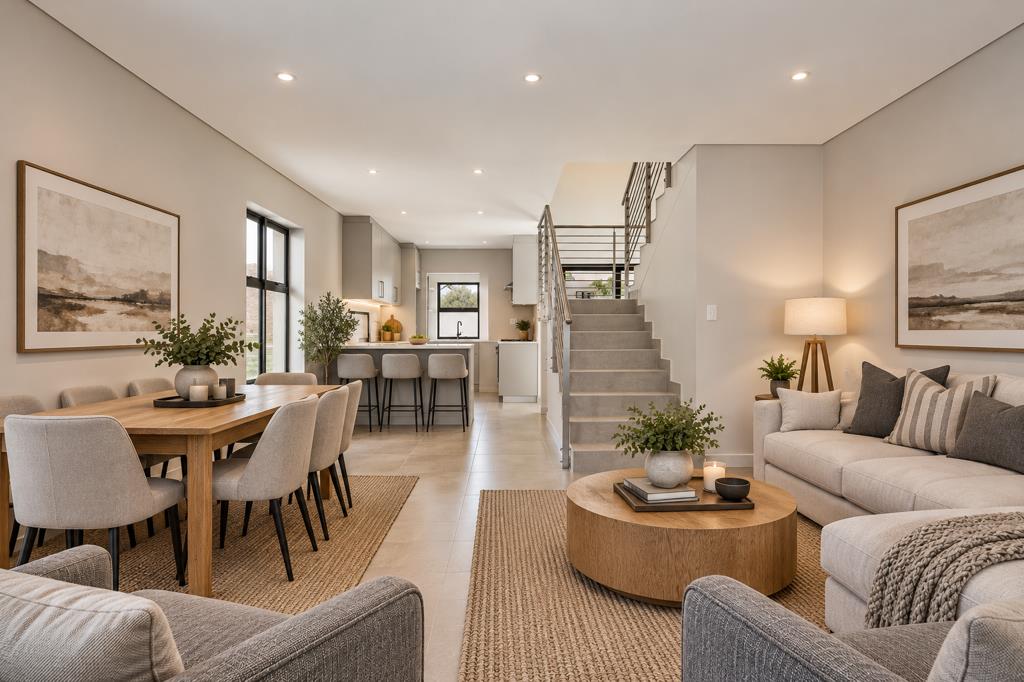
The ground floor entertains an open-plan living and dining area, connected to a contemporary kitchen with a separate scullery. The living area extends to a private braai patio, providing an inviting space for entertaining.
Upstairs, three comfortable bedrooms offer privacy and convenience. The main bedroom features an en-suite bathroom, while the remaining bedrooms share a family bathroom.
An automated single garage with direct access to the home completes the functional layout.
Set within the secure and established Verdeau Lifestyle Estate, residents enjoy the appeal of a peaceful Winelands as well as the most beautiful sunsets.
All of the above and remaining conveniently close to Wellington''s schools, amenities and surrounding attractions.
Whether you are looking for a modern family home, a secure lock-up-and-go residence or an investment opportunity, this property presents an appealing combination of style, comfort and convenience.
Property Features
Three bedrooms
Two bathrooms, including main en-suite
Contemporary open-plan living and dining
Modern kitchen with separate scullery
Dedicated space for fridge 600mm
StoveOven 900mm
Braai patio
Single garage with direct access
Freestanding, double-storey design
Full-title ownership
Erf size: 145 m2
Secure lifestyle estate
Asking Price: R3 195 000
Contact us to arrange your private viewing.
Please note: furniture shown is staged for advertising purposes only.
Property details
- Listing number T5665432
- Property type House
- Listing date 22 Oct 2026
- Land size 145 m²
- Floor size 140 m²
- Rates and taxes R 1 200
- Levies R 1 550
Property features
- Bedrooms 3
- Bathrooms 2
- Lounges 1
- Dining areas 1
- Garage parking 1
- Open parking 1
- Pet friendly
- Patio
- Security post