3 Bedroom Apartment in Bantry Bay
Penthouse on the Corner of Seacliffe and Victoria: Three Levels, One Private Rooftop
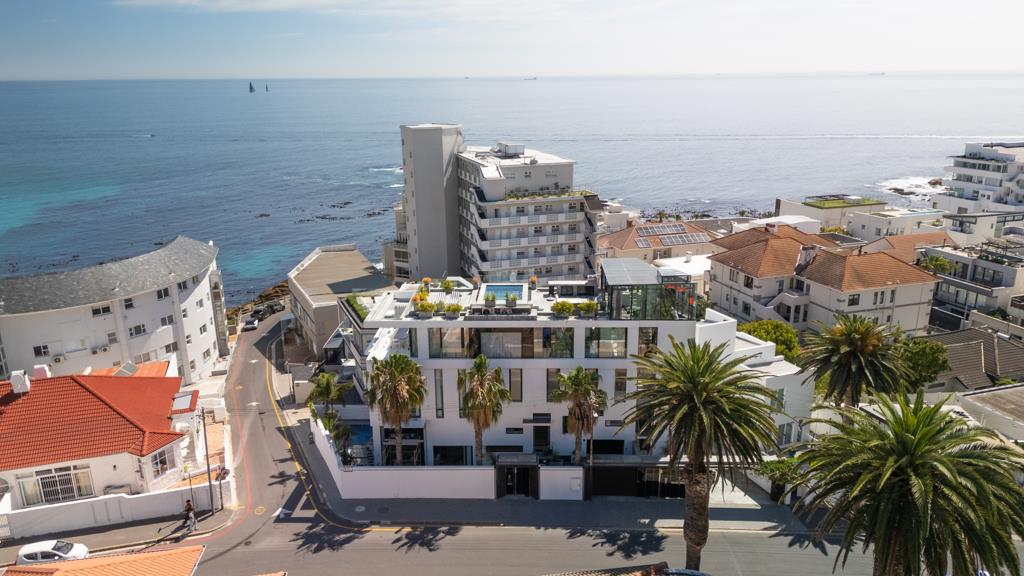
Only two residences were built at this address, this being the exquisite Penthouse. On the corner of Seacliffe and Victoria Road, a short walk from Saunders'' Rocks, this architectural masterpiece gives you 405m2 over three levels, linked by its own internal lift. It feels more like a house than an apartment, with the lock-up-and-go ease that makes the Atlantic Seaboard so practical.
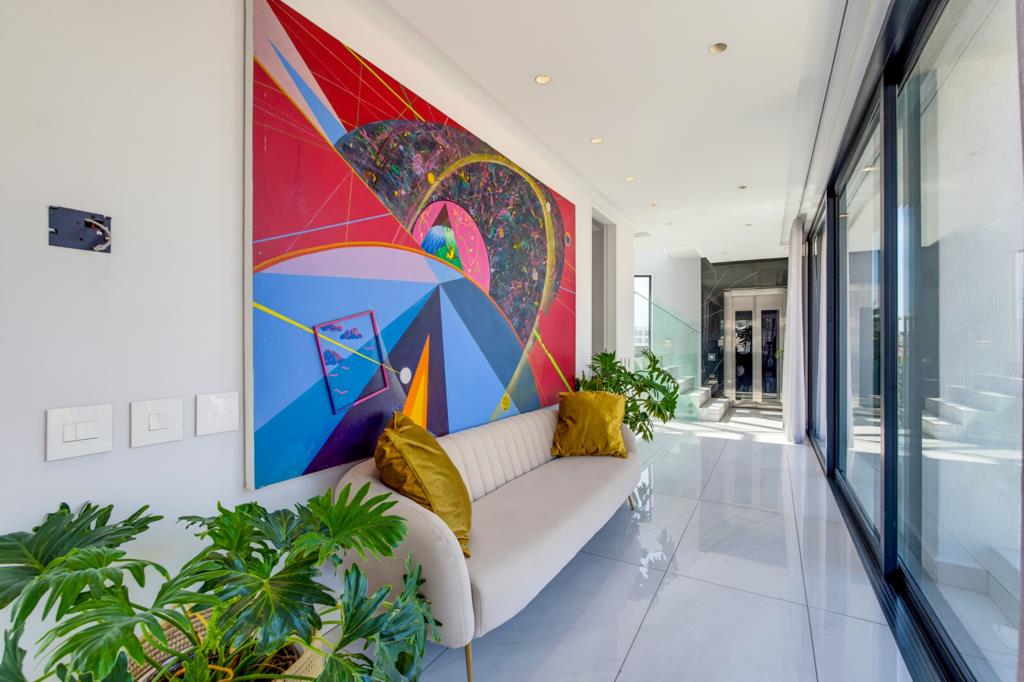
The interiors are confident without being cold. Black and white marble is balanced by warm timber and carefully placed lighting. Floor-to-ceiling glass on both sides fills the living areas with light from the sea on one side and the mountain on the other. The open-plan living and dining space is built around a Miele kitchen and opens onto a sunny terrace. A fully integrated inverter system keeps everything running through load-shedding.
Each of the three bedrooms has its own en-suite and sits on its own level, so guests and family have real privacy. The main suite has ceilings above 3.5 metres and wide casement windows that frame the Bantry Bay mountainside. The home also has a two-level gallery, ready for an art collection, and a lower-level lounge that works as a media room, games room or quiet retreat.
For an investor, the layout suits short-term letting well.
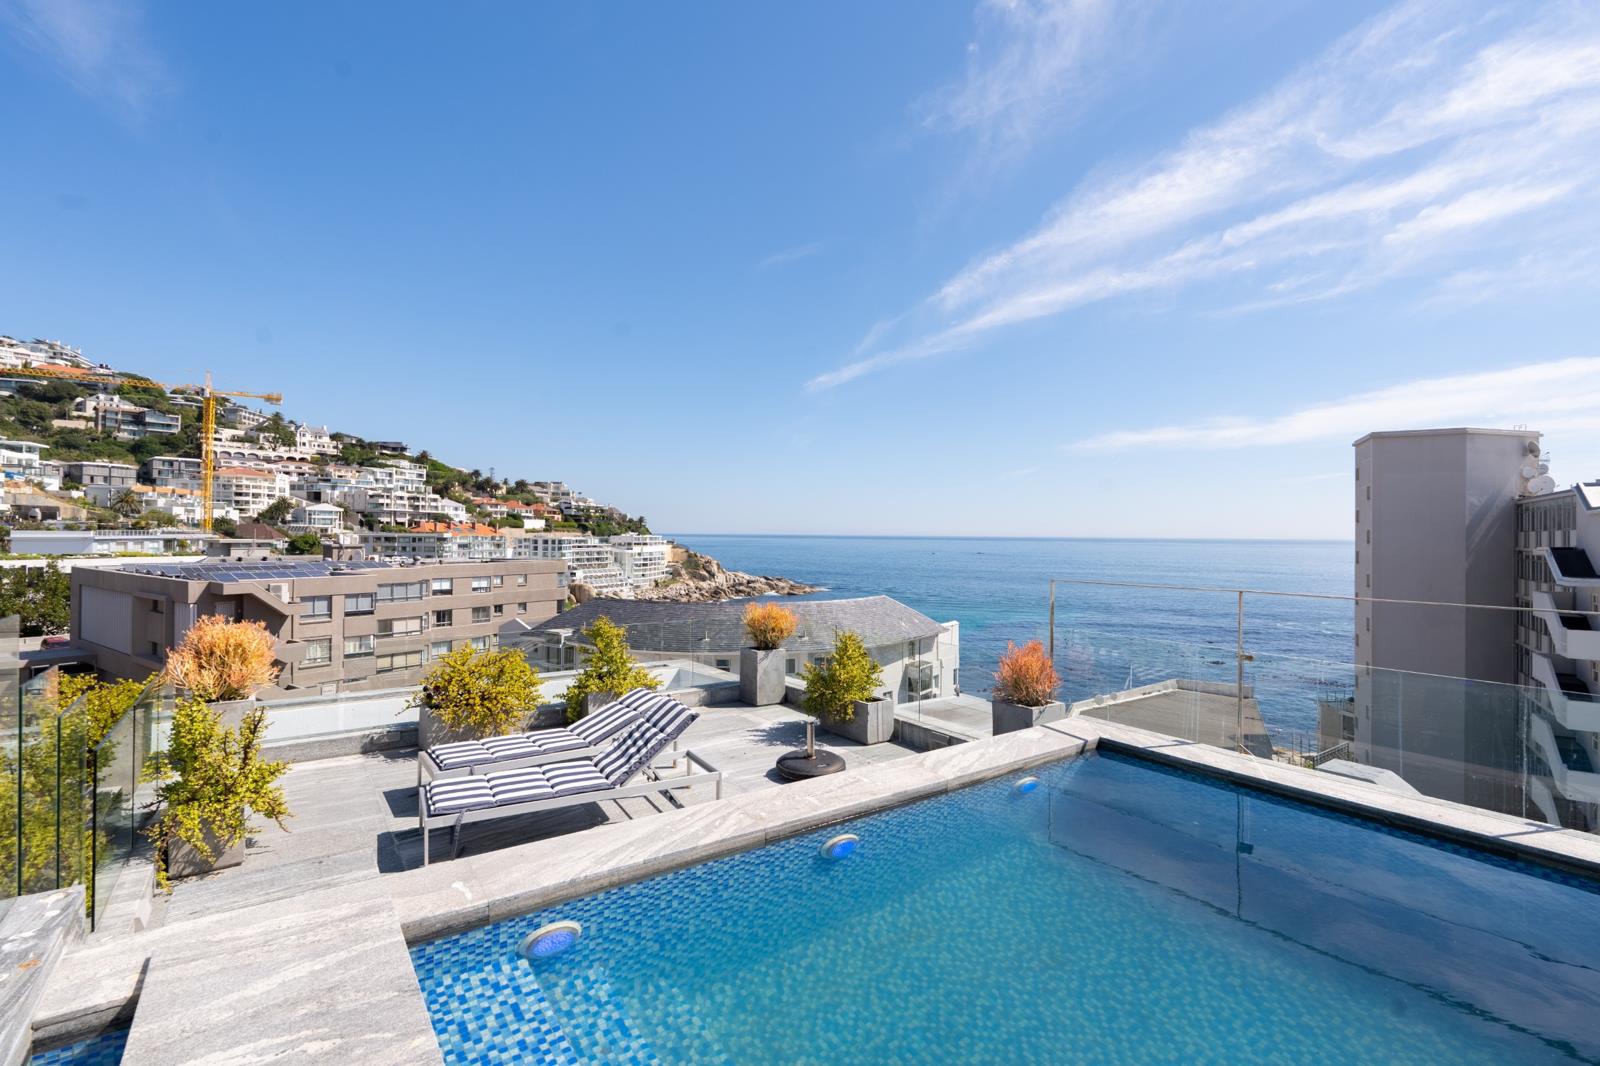
The rooftop is where the home really comes into its own. The lift opens directly onto a private deck with a glass-enclosed bar, landscaped planting and a rim-flow pool. From there the views take in the Atlantic, Lion''s Head, the slopes of Fresnaye and the cove below. It is a space for long summer afternoons and evenings watching the sun drop into the ocean.
Clifton''s beaches, the Sea Point Promenade, Camps Bay, the city centre and the V&A Waterfront are all a few minutes away. Secure garaging adds to the appeal, as parking is hard to find in Bantry Bay.
Key features
405m2 over three levels with a private internal lift
3 en-suite bedrooms, 3.5 bathrooms
Main suite with ceilings over 3.5m and mountain views
Miele kitchen and an integrated inverter system
Two-level art gallery and a lower-level lounge
Private rooftop with a rim-flow pool, glass-enclosed bar and 360 views
Penthouse in a building of only two units
Corner position near Saunders'' Rocks
Secure parking
Pets permitted with BC permission
Property details
- Listing number T5649842
- Property type Apartment
- Listing date 9 Oct 2026
- Floor size 405 m²
- Rates and taxes R 10 700
Property features
- Bedrooms 3
- Bathrooms 3.5
- Lounges 1
- Dining areas 1
- Garage parking 1
- Pet friendly
- Balcony
- Patio
- Pool