3 Bedroom House in Fresnaye
Elevated Fresnaye Living | Exclusive to The Agency
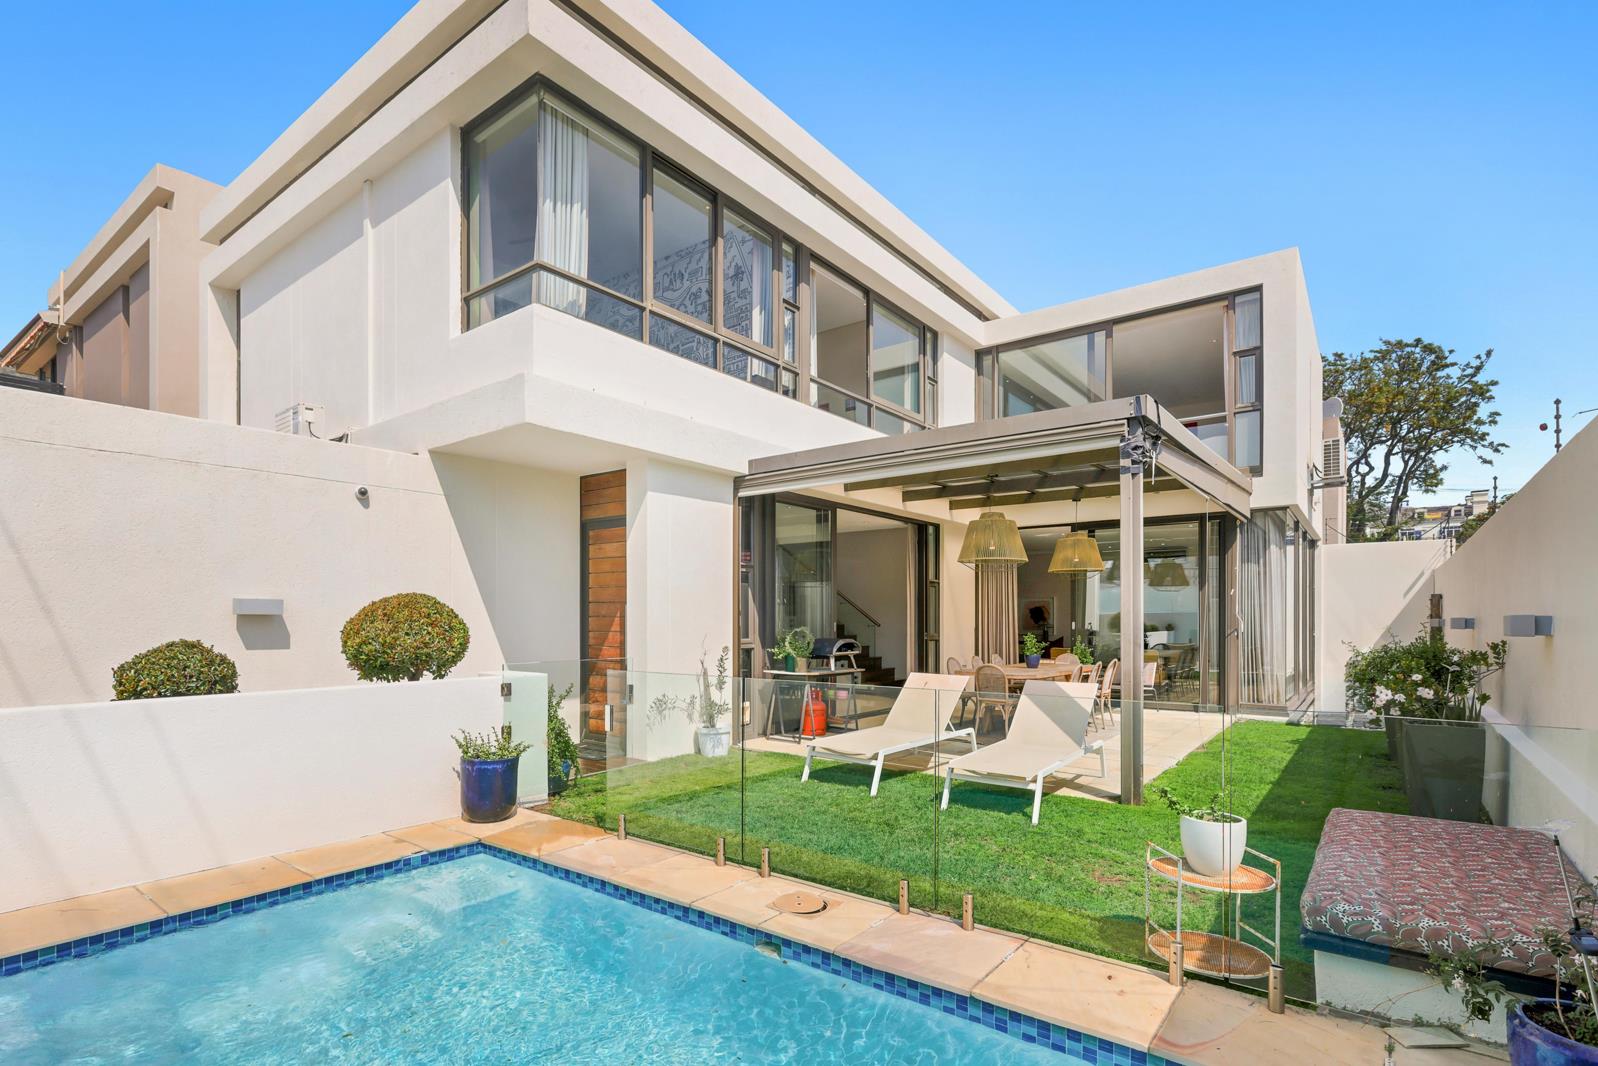
Well positioned in Fresnaye, beautifully maintained and exceptionally well presented, this double-storey home brings together generous proportions, high ceilings and an easy indoor-outdoor flow.
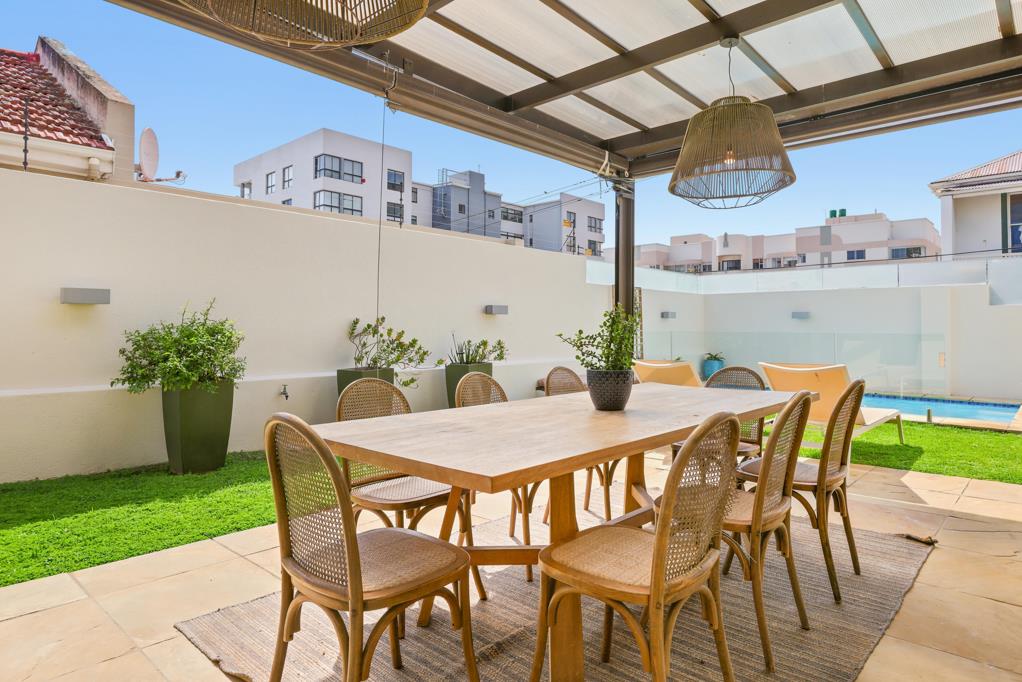
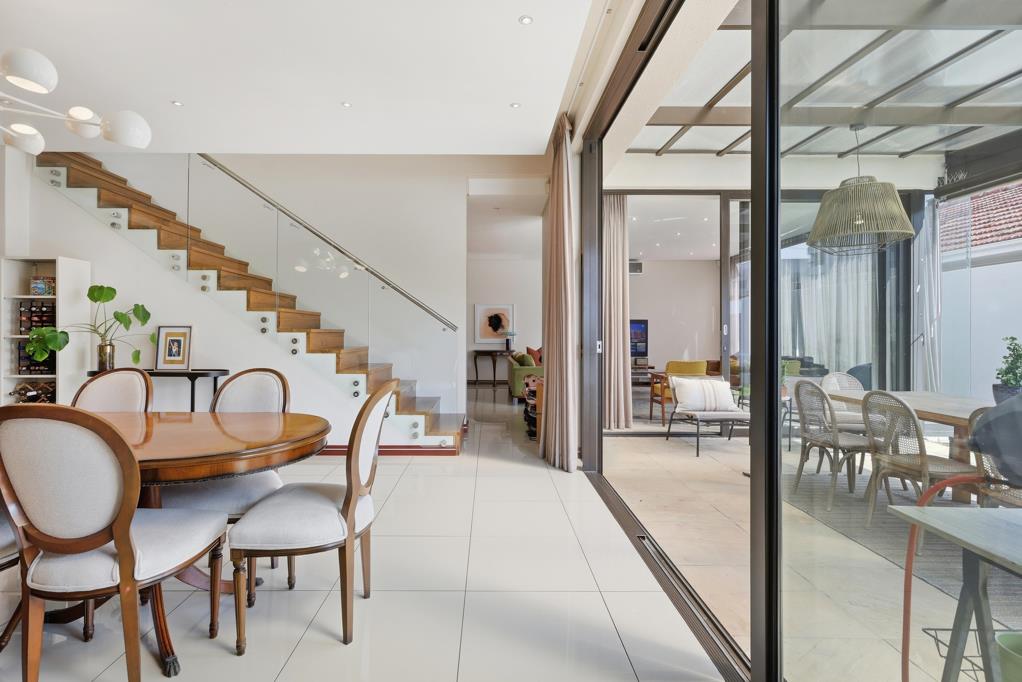
The ground floor is centred around a large open-plan kitchen with Caesarstone surfaces, a built-in AEG double oven and microwave, and a separate scullery with space for three appliances. From here, three reception areas connect naturally to an oversized covered patio, creating a generous living and entertaining space that works just as well day-to-day.
The patio can be enclosed with blinds for year-round use, while the pool and low-maintenance garden complete the outdoor setting.
Upstairs are three spacious bedrooms, including a generous main suite with a large walk-in closet and en-suite bathroom. A second full bathroom and dedicated study area complete the upper level.
All three bedrooms and the main living area are air-conditioned, while an inverter provides backup power throughout the home.
Security is well covered with an electric fence, beams and CCTV, and the double garage offers direct access into the house.
A sophisticated Fresnaye home with space, privacy and an easy sense of indoor-outdoor living.
Property details
- Listing number T5636260
- Property type House
- Listing date 28 Sep 2026
- Land size 289 m²
- Rates and taxes R 9 000
Property features
- Bedrooms 3
- Bathrooms 2.5
- Lounges 2
- Dining areas 1
- Garage parking 2
- Pet friendly
- Laundry
- Patio
- Pool
- Security post
- Study