5 Bedroom House in Llandudno
2 Oakburn Road, Llandudno
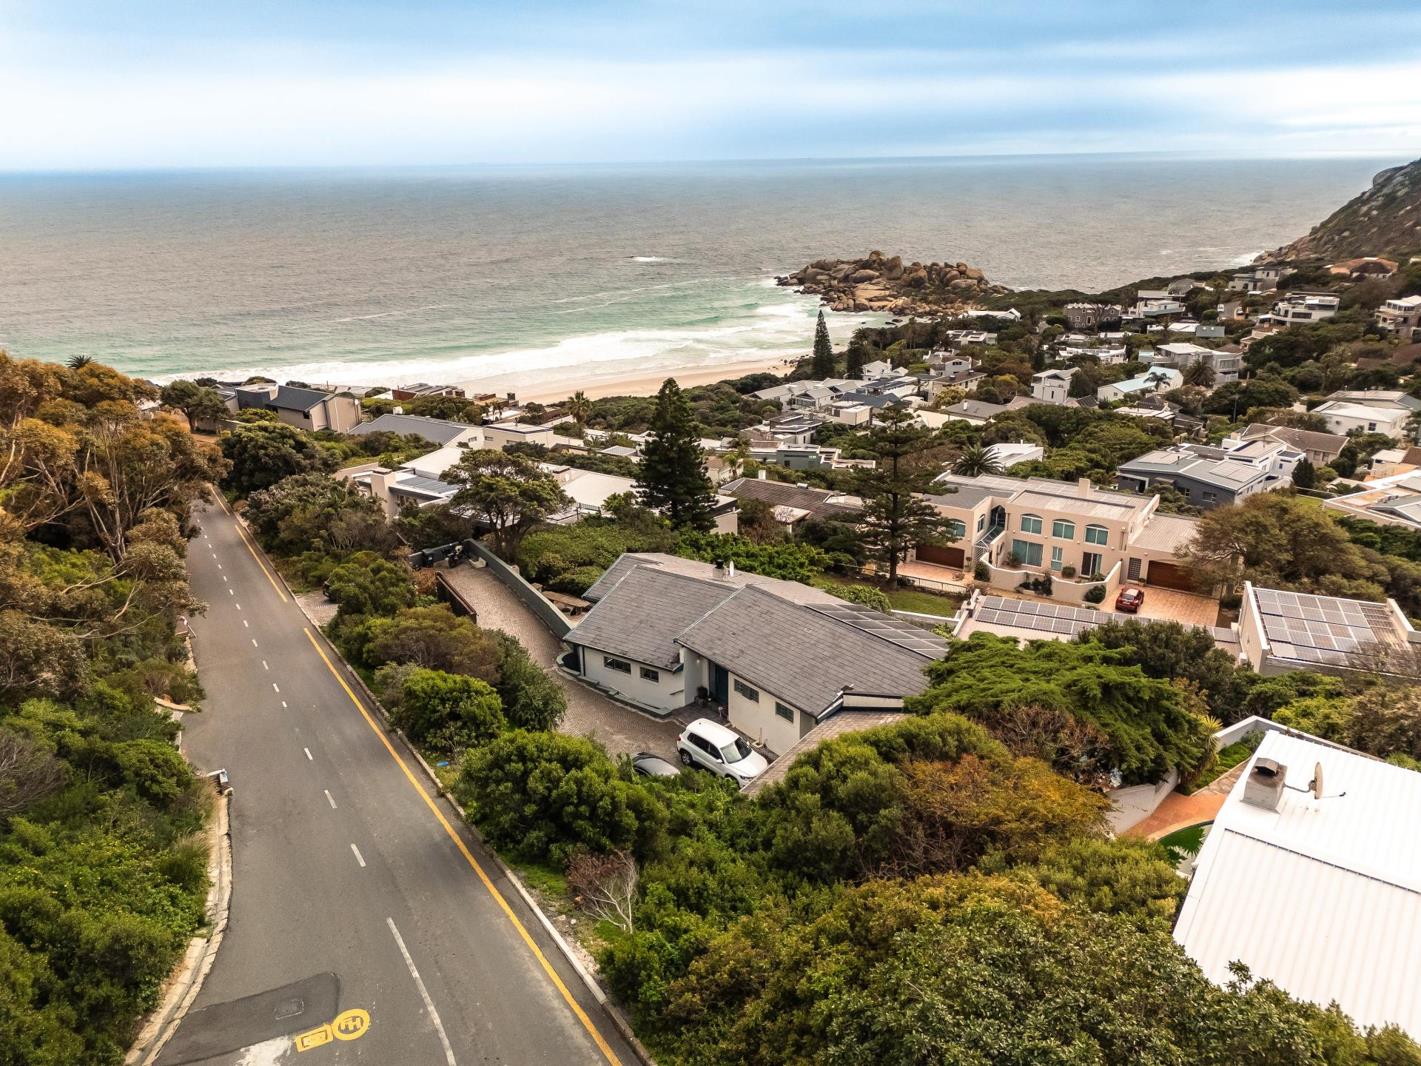
Set on a generous erf in one of Cape Town''s most sought-after coastal suburbs, this larger-than-average 5-bedroom, 4-bathroom home offers immediate value, with the option to add further value through plans for redevelopment.
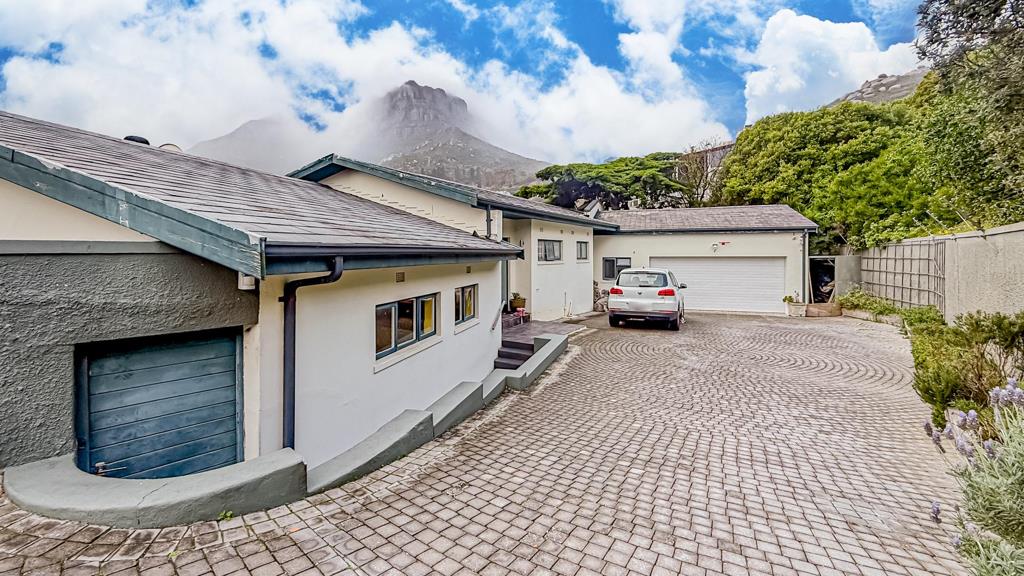
The main house includes 4 bedrooms, 3 bathrooms 1 en-suite. 2 garages 43m². Pool 35m², garden, outside accommodation self-contained flatlet. Alarm and perimeter security, sprinkler system. The modern, self-contained downstairs flatlet adds a fifth bedroom and fourth bathroom, complete with its own kitchen: an open-plan studio with aqua walls, built-in cabinetry, and terrazzo-style flooring, opening onto a private timber deck framed by palms and greenery. Its en-suite bathroom features stone tiling, a walk-in rain shower, and timber detailing. Downstairs, alongside the pool, an indoor yogawellness area adds a further lifestyle touch.
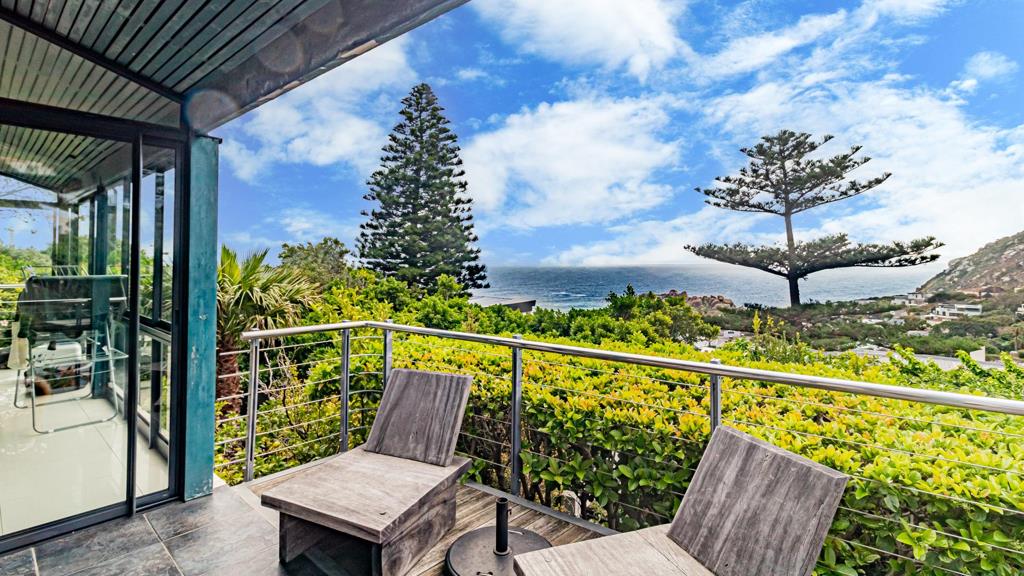
Concept plans by Kurt Santer Architecture Boulders Edge set out a full renovation and extension, including double-volume living and dining, an open-plan kitchen and scullery, a master suite with walk-in dresser and en-suite, additional bedrooms, a study, and generous terraces in timber, stone, and glass plus a further storey unlocking elevated sea and mountain views. 10kW solar system included.
Property details
- Listing number T5562236
- Property type House
- Listing date 22 Jul 2026
- Land size 962 m²
- Floor size 380 m²
- Rates and taxes R 11 000
Property features
- Bedrooms 5
- Bathrooms 4
- Lounges 1
- Dining areas 1
- Garage parking 2
- Open parking 4
- Pet friendly
- Alarm
- Patio
- Pool
- Scenic view
- Sea view
- Garden
- Built In braai