4 Bedroom House in Llandudno
Sunset Villa - Coastal living at its best!
This is living!
Three levels of stunning seaside living just minutes from the ocean and the coastal path to Sandy Bay and Llandudno Beach.
Overlooking Sunset Rocks this 539sqm home on a 976sqm plot looks straight out over the Atlantic.
It is a rare find in one of Cape Town''s most sought after coastal enclaves. A lift runs from the garages to the top floor, so all three levels of light filled living are easy to reach.
Main House - Features
This very special one of a kind property offers:
539 sqm residence on a 976 sqm plot
4 spacious bedrooms and 5 bathrooms, plus guest cloakroom
Three levels connected by an internal lift
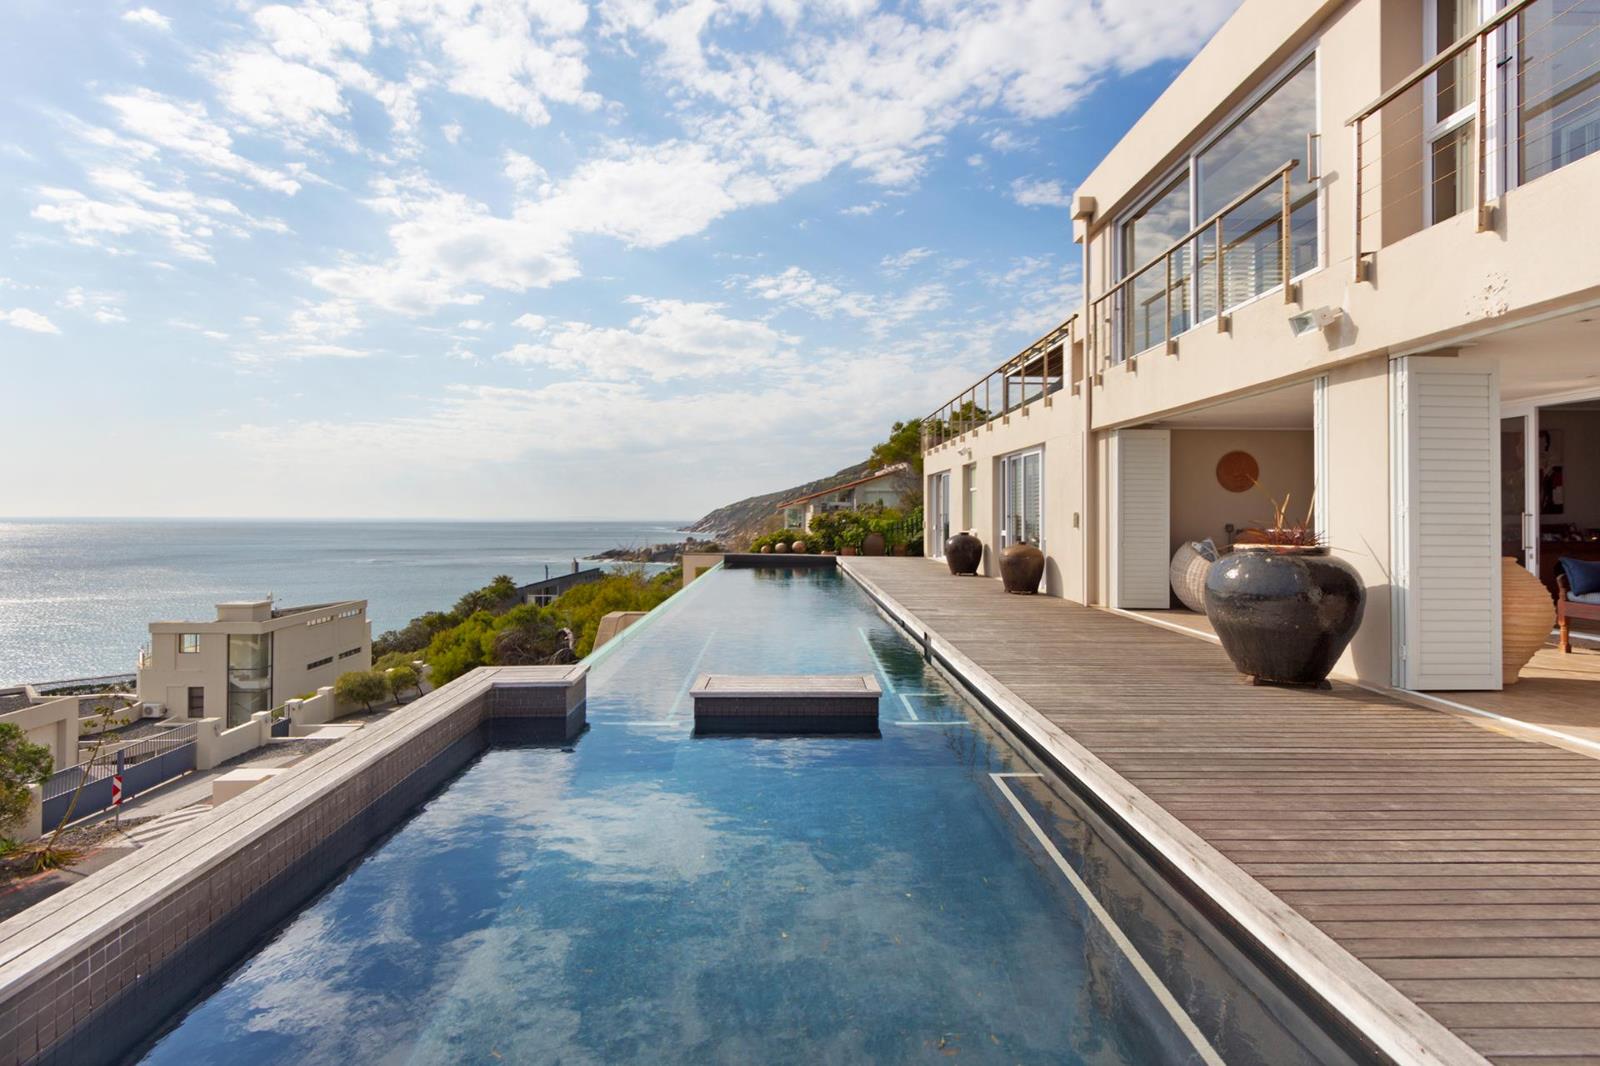
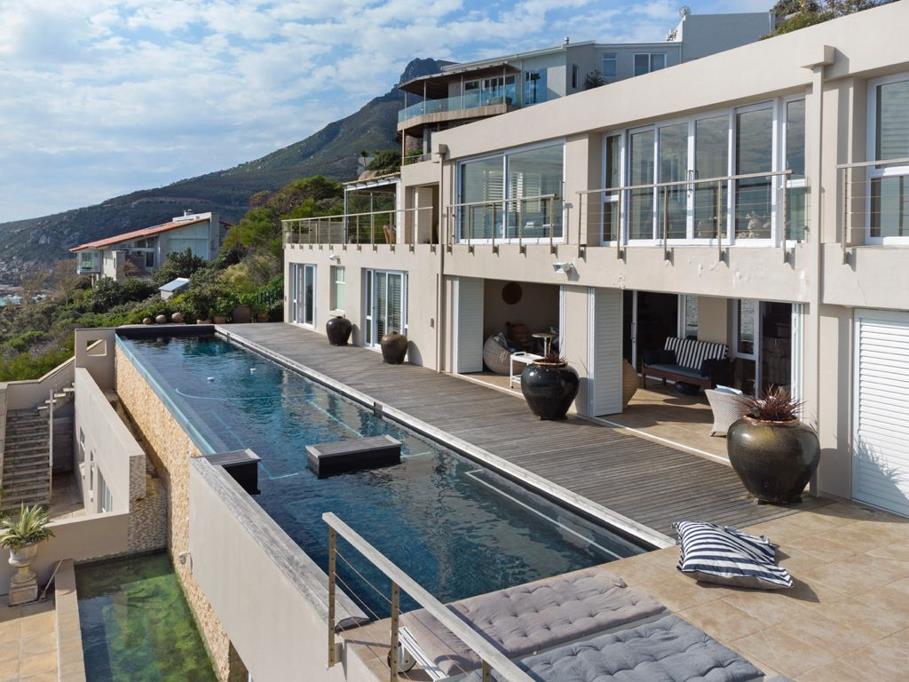
Spectacular 24-metre ocean-facing rim-flow swimming pool
Additional splash pool
Multiple entertainment areas and expansive sun decks
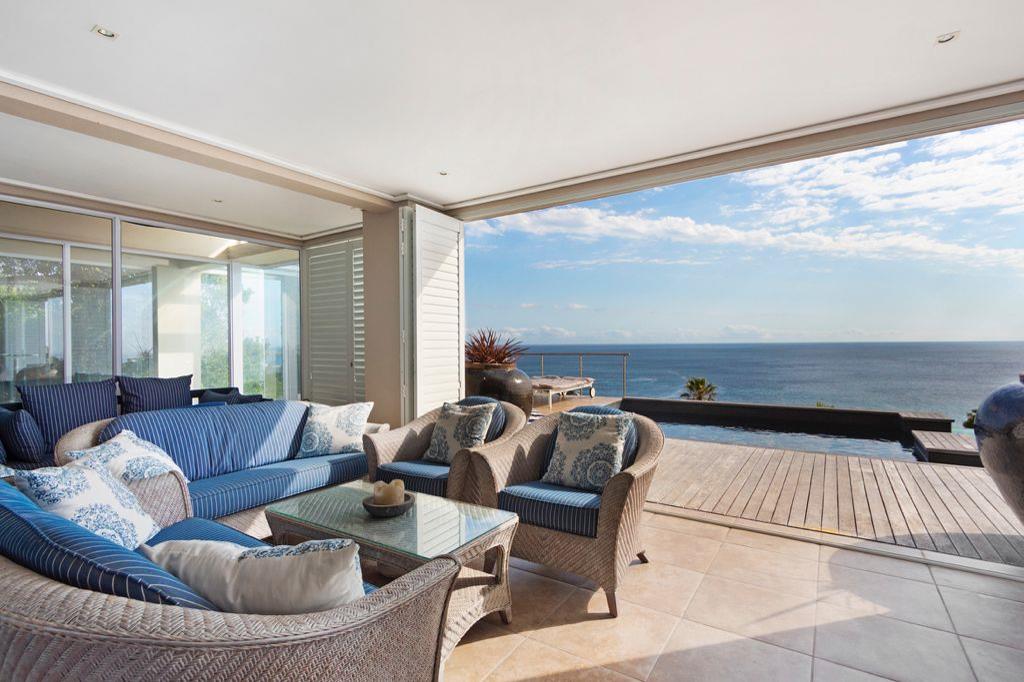
Covered terrace with built-in braai and seating for 12
Two fireplaces
Luxurious master suite with private sun deck and outdoor shower
Split-level cocktail bar, wine cellar and games area
Air-conditioning in main living area and master suite
Separate study
Laundry and drying courtyard
Additional storage room
Large staff accommodation with separate entrance
Triple garage
Gourmet kitchen with separate scullery
Alarm system
Main Level
The main living level is built around the view. The open-plan reception and dining room has a fireplace and wide picture windows that frame the sea. The gourmet kitchen has a separate scullery that opens onto a sheltered breakfast courtyard. From the sunroom
you step out onto a covered terrace with a built-in braai
and room to dine for 12, and folding American shutters
make it usable in every season.
The master suite is a private retreat, with its own sun deck, his-and-hers dressing rooms, and a bathroom with double vanities, bath, shower, separate WC and a covered outdoor shower. A second ocean-facing bedroom is en suite.
Entertainment Level
The entertainment level is made for hosting. It has a sitting room
with fireplace, a split-level cocktail bar, a wine cellar and a games
room area. A covered verandah opens onto the sun deck and a 24
m rim-flow pool that stretches toward the horizon. Two sea-facing double bedrooms open directly onto the pool deck and are served by two bathrooms
Ground Level
The ground floor holds the entrance hall, a study, a sun terrace with a splash pool, a triple garage and very large staff apartment with a separate entrance which could be utilized as a guest apartment for friends and family or rented for long or short term holiday lets.
Main house 4 bedrooms 5 bathrooms
Separate 1 bedroom staff apartment
3 garages
2 off street parking
Solar power
Property details
- Listing number T5682368
- Property type House
- Listing date 6 Nov 2026
- Land size 976 m²
- Floor size 539 m²
Property features
- Bedrooms 4
- Bathrooms 5
- Garage parking 3
- Open parking 2
- Flatlets