4 Bedroom House in Sea Point
Style, Space and Sea Views!
EXCLUSIVE SOLE MANDATE!
Set high on a quiet Upper Sea Point street, this beautifully renovated home combines contemporary elegance with generous proportions and a sophisticated, effortless sense of luxury.
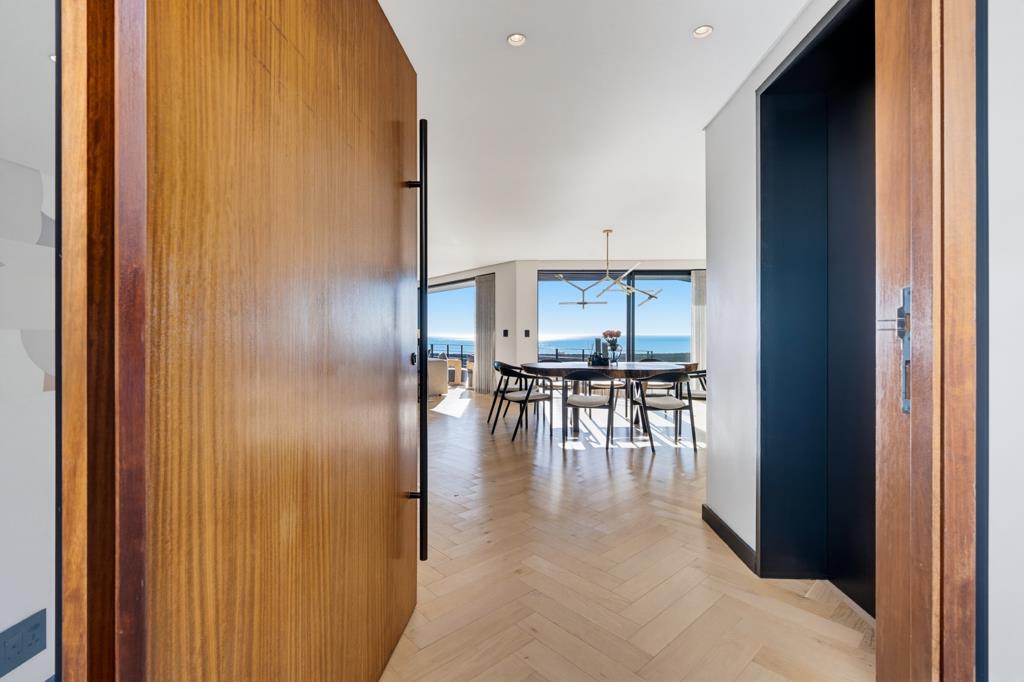
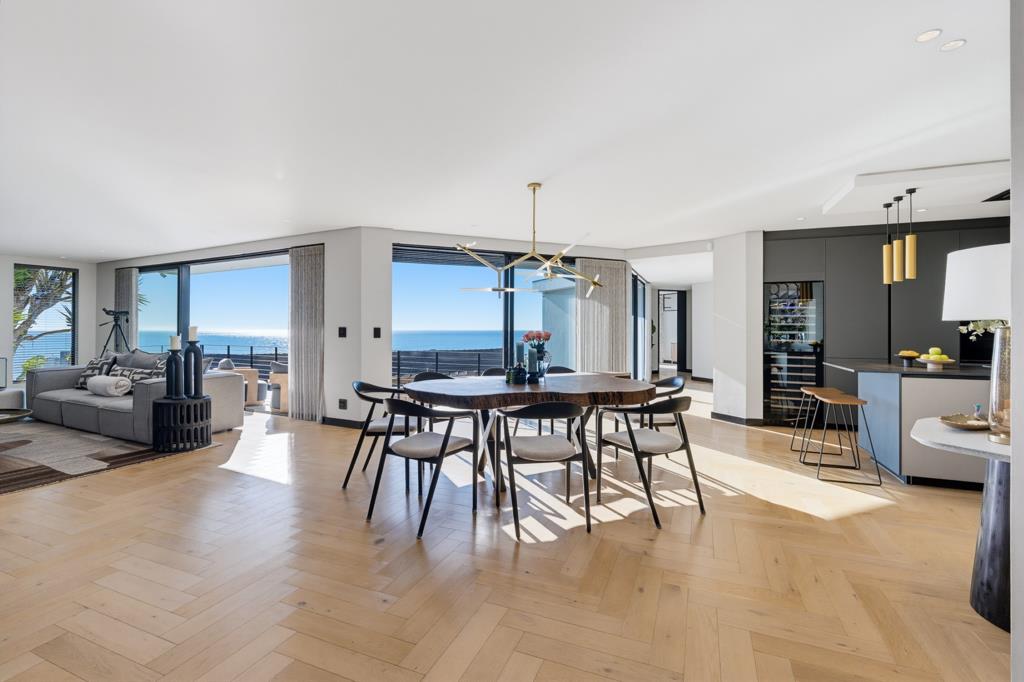
The main living area is bright and open, featuring a well-designed kitchen and separate scullery fitted with top-end appliances. The dining area and expansive lounge open onto a sun-filled balcony with stunning sea views. Striking engineered oak wooden flooring and abundant natural light add warmth, texture and understated elegance throughout.
Two well-appointed bedrooms, a stylish bathroom and guest cloakroom complete this level.
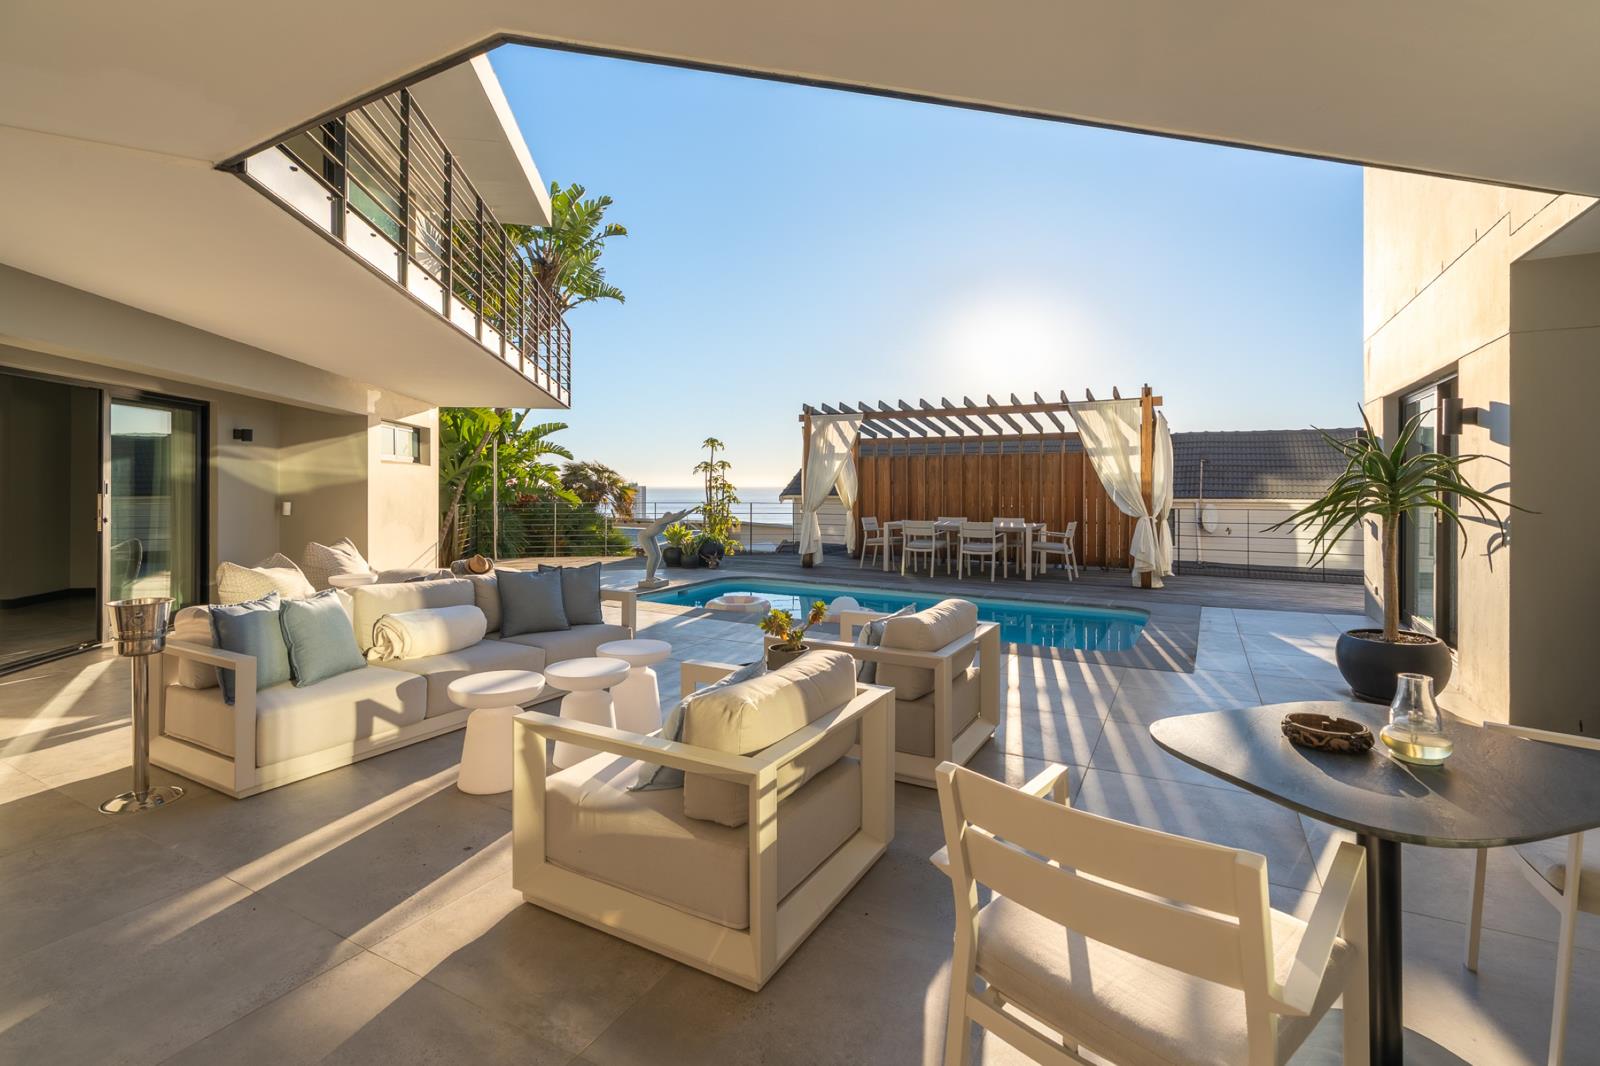
Downstairs the home takes on a more relaxed, entertaining character with a well appointed bar, opening onto a private entertainment area and pool. The main bedroom is spacious and boasts a beautifully finished en-suite bathroom, while a further sunny bedroom enjoys its own en-suite.
A dedicated office provides a quiet work-from-home space, while a staff room and bathroom offer additional accommodation and flexibility, including the option of a fifth bedroom.
A secure garage and three off-street parking bays, along with solar panels and an inverter, complete the offering.
Exquisitely finished and impeccably presented, this stylish homewith its combination of sea views, generous accommodation and sophisticated entertaining spacesis a rare offering in one of Cape Town''s sought-after locations.
Contact Karen Lurie today to arrange your private viewing
Property details
- Listing number T5604566
- Property type House
- Listing date 31 Aug 2026
- Land size 624 m²
- Floor size 312 m²
- Rates and taxes R 6 600
Property features
- Bedrooms 4
- Bathrooms 3
- Lounges 1
- Dining areas 1
- Garage parking 1
- Open parking 3
- Pet friendly
- Balcony
- Patio
- Pool
- Study
- Scullery