4 Bedroom House in De Bron
Magnificent Family home with an Exceptional Braai Entertainment room
WHATSAPP CARON TO BOOK YOUR VIEWING SLOT!
Positioned on a generous 779m2 corner plot in sought-after De Bron, this beautifully modernised four-bedroom home offers generous family living, superb entertainment and an impressive full solar system.
The light-filled, open-plan living area creates a wonderful sense of space and flows effortlessly into the dining room and contemporary kitchen finished in crisp white tones. The kitchen features sleek cabinetry, a gas stove and a large centre island where the family can gather for casual meals and conversation.
Accommodation includes four well-proportioned bedrooms and two modern bathrooms, offering plenty of space for a growing family.
A large separate studyguest room is conveniently positioned alongside the double garage, provides the ideal work-from-home office. It could also be transformed into a childrens playroom, homework lounge, hobby room or additional family space.
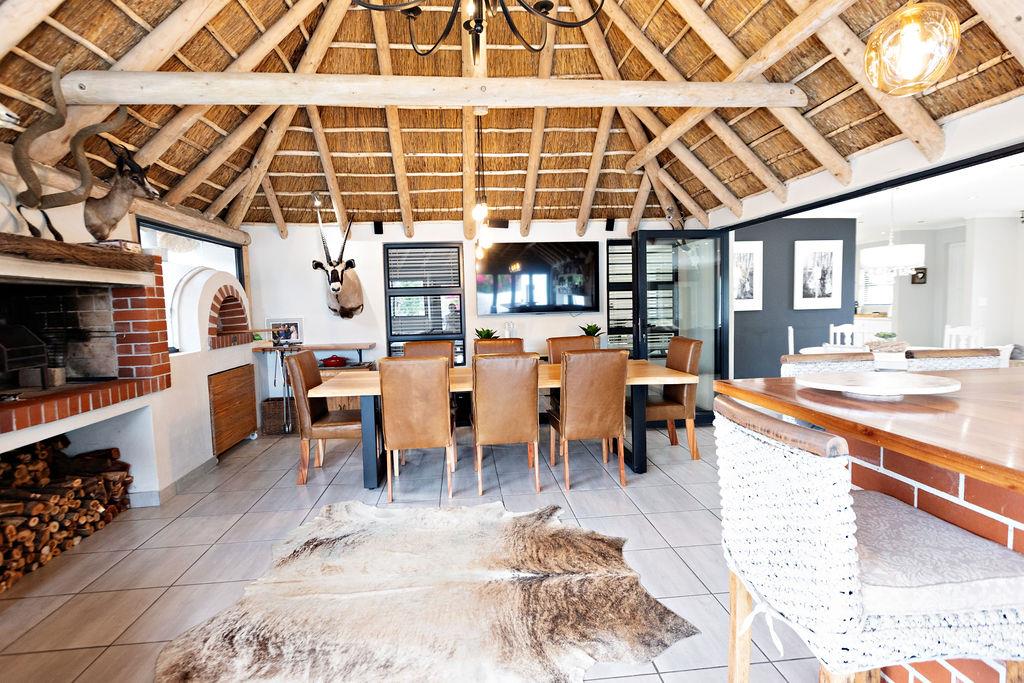
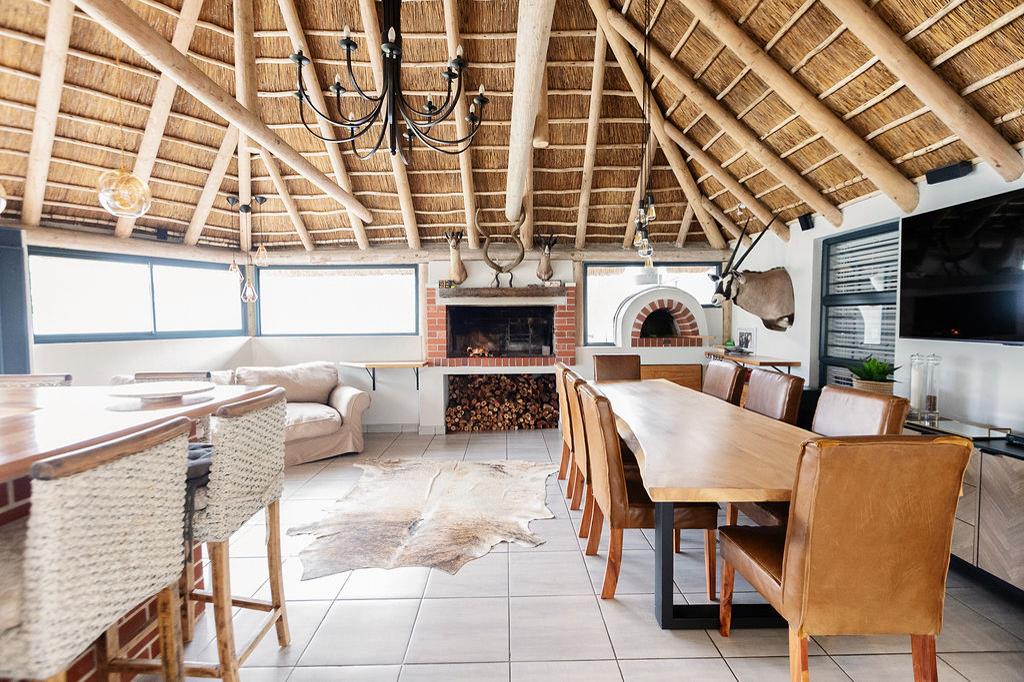
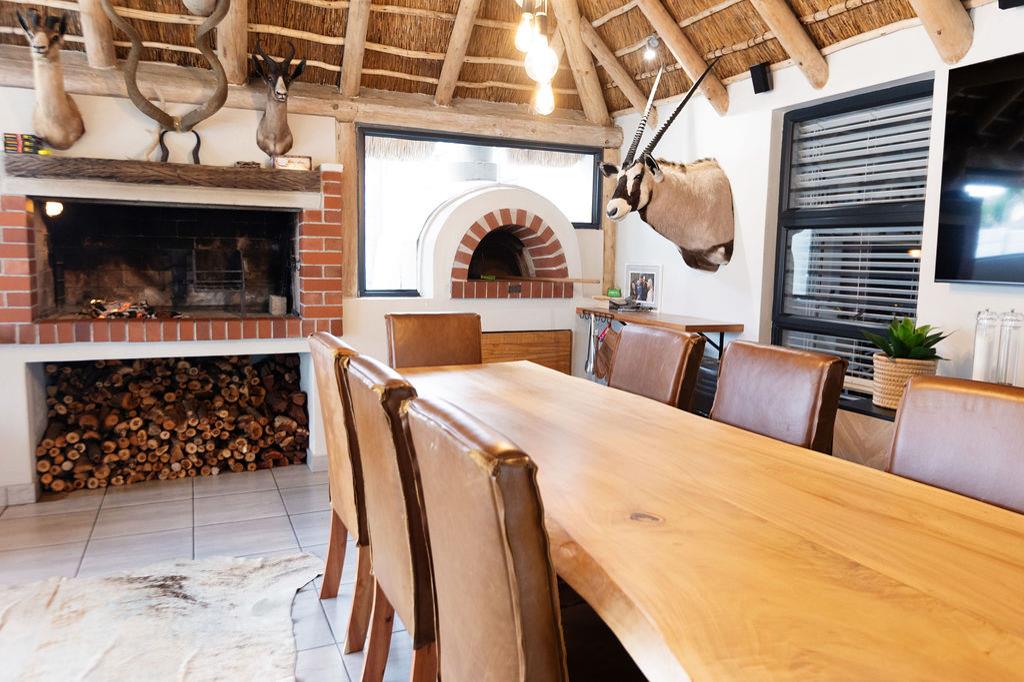
The true showstopper is the exceptional thatched braai lapaan entertainers dream featuring a fitted bar, generous seating areas and a built-in braaifireplace. Whether hosting family celebrations, watching the rugby with friends or enjoying relaxed evenings at home, this inviting space is designed for memorable year-round entertaining.
Outside, the swimming pool adds to the homes easy-going family lifestyle.
Energy efficiency is another major advantage, with a substantial solar installation comprising:
10kW inverter
10kWh battery storage
5.61kWp photovoltaic solar panels
Parking is well catered for with a double garage and an additional carport suitable for a third vehicle or boat. The corner position provides added space and accessibility.
With approximately 253m2 under roof, this impressive De Bron property combines modern comfort, practical family living, energy independence and one of the finest entertainment areas you could wish for.
Contact Team Upton to arrange your exclusive viewinghomes offering this combination of accommodation, solar power and exceptional entertainment space are seldom available.
Property highlights:
Four bedrooms
Two modern bathrooms
Spacious open-plan living and dining areas
Contemporary kitchen with large centre island and gas stove
Large study, playroom or additional lounge
Superb thatched braai lapa with fitted bar
Swimming pool
Full solar and battery system
Double garage
Carport for a third vehicle or boat
Generous 779m2 corner plot
Approximately 253m2 under roof
On Show
- Thu 17 Sep 17:00 - 18:00
Property details
- Listing number T5624938
- Property type House
- Listing date 16 Sep 2026
- Land size 779 m²
- Floor size 253 m²
- Rates and taxes R 1 458
Property features
- Bedrooms 4
- Bathrooms 2
- Lounges 1
- Garage parking 2
- Covered parking 1
- Pet friendly
- Pool
- Security post
- Study