4 Bedroom House in Door de Kraal
Spacious single-level Family Home in Door de Kraal
EXCLUSIVE SOLE MANDATE
Discover relaxed family living and excellent entertaining spaces in this spacious, single-level facebrick home, ideally situated in the sought-after suburb of Door de Kraal.
Offering a practical layout, generous accommodation and a wonderful connection between indoor and outdoor living, this property presents an excellent opportunity for families looking for space, comfort and versatility.
Welcoming living and entertainment areas:
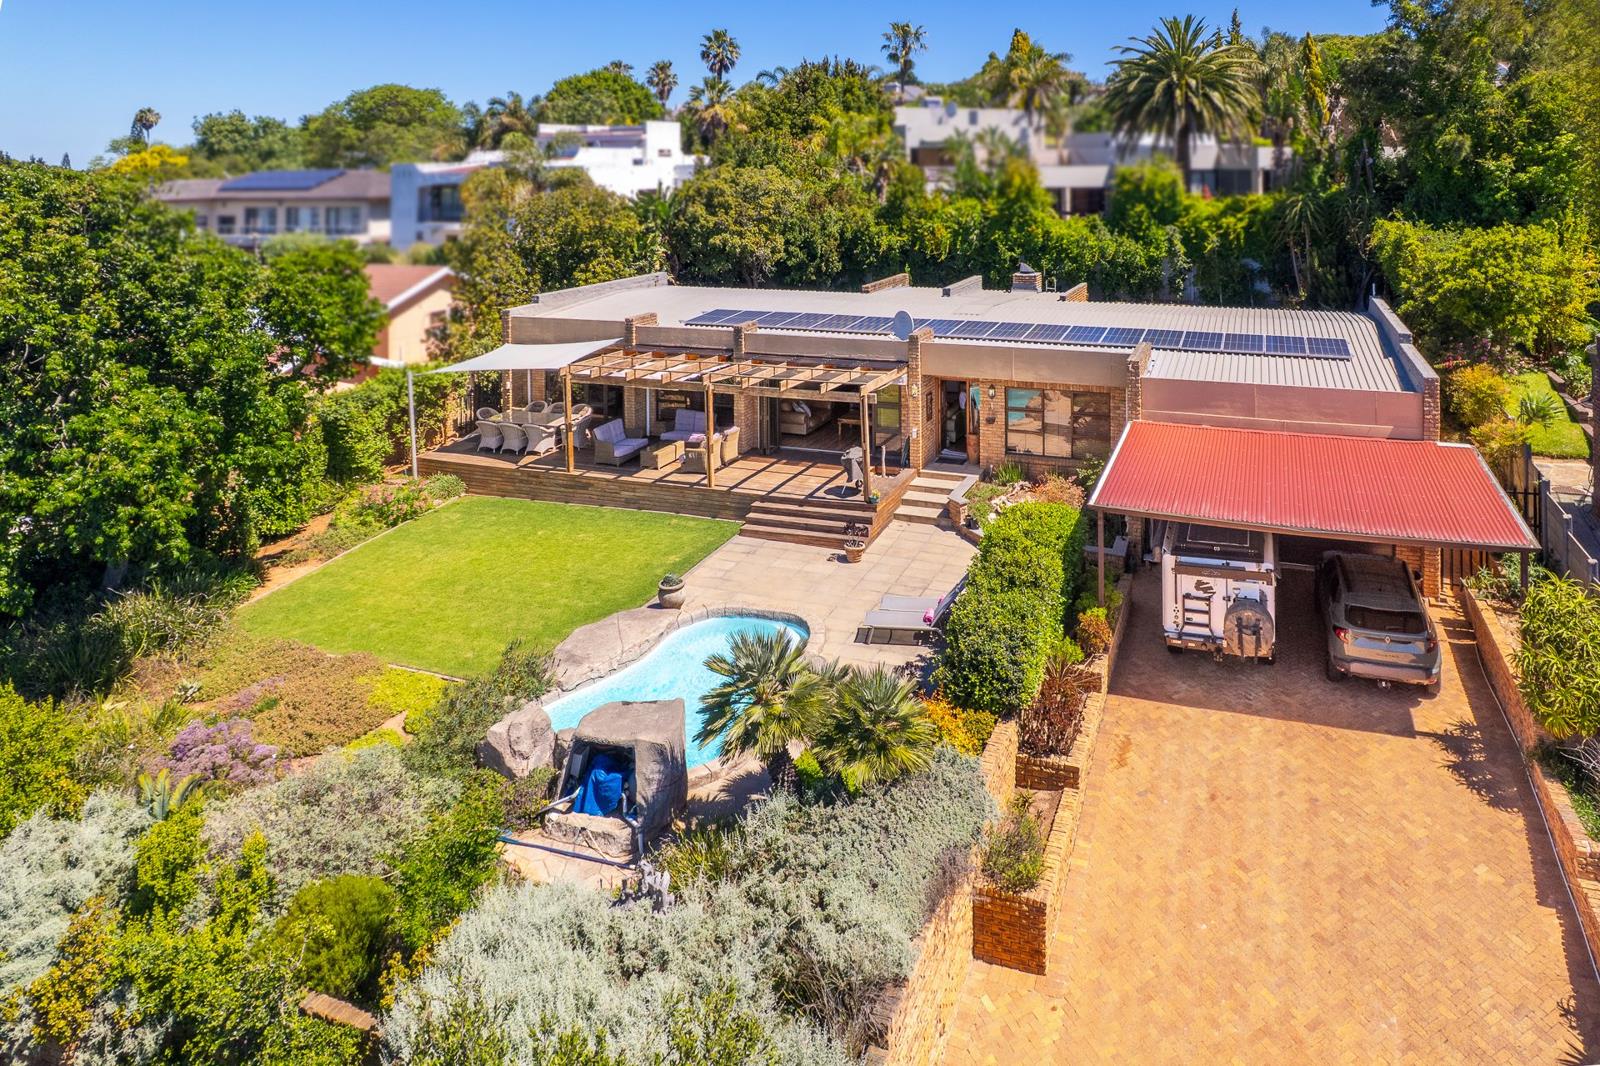
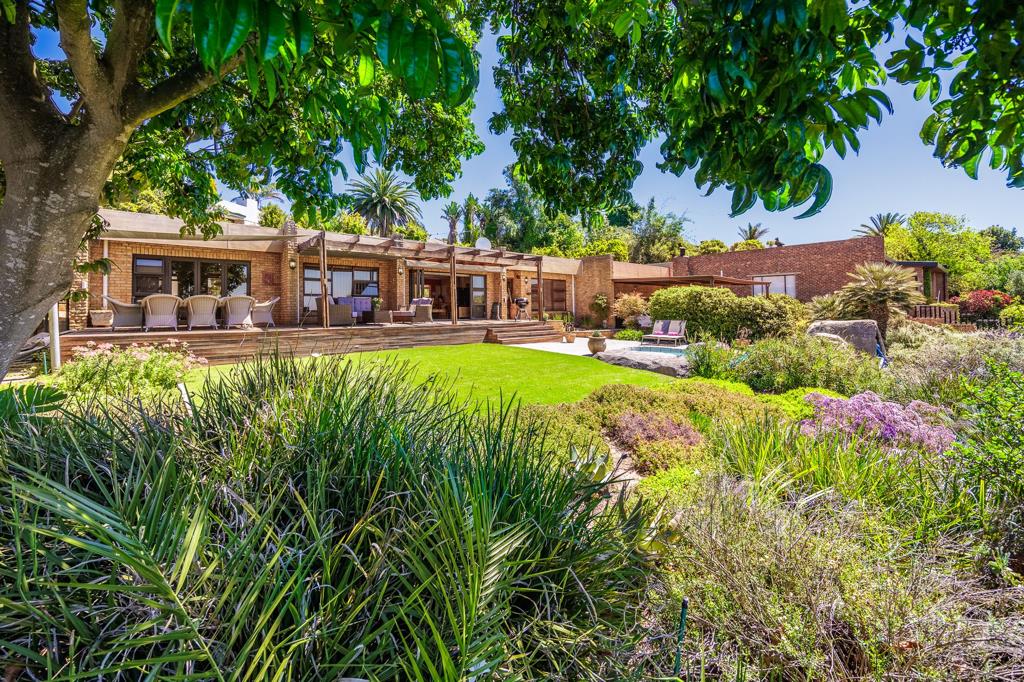
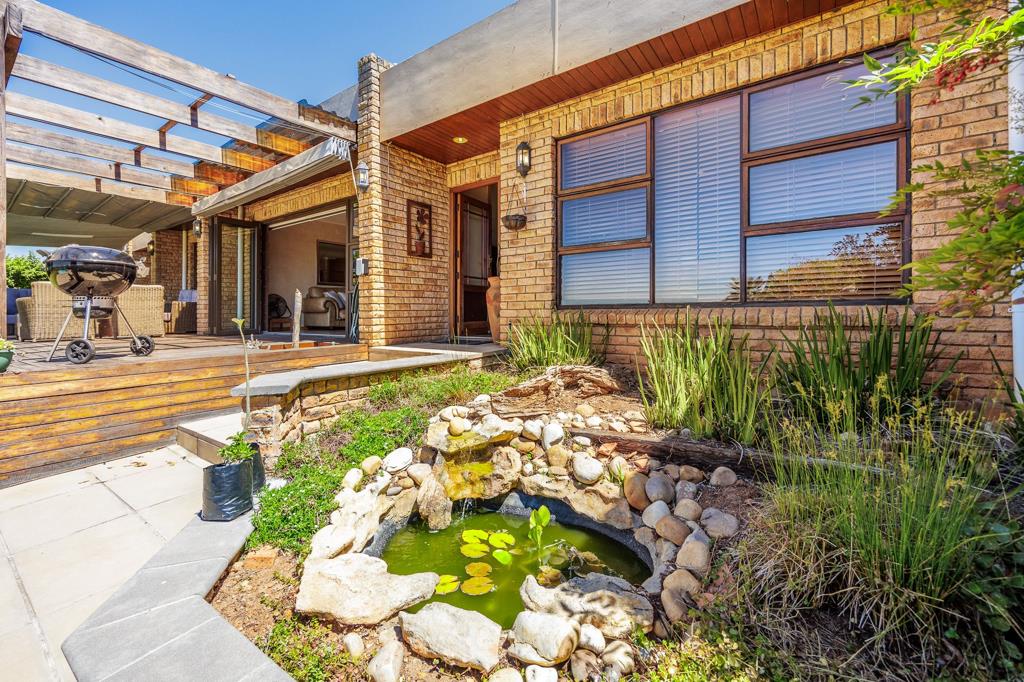
The home welcomes you with a large open-plan living area comprising a TV-lounge, dining room and indoor braai room. Stacking doors open from the TV-lounge onto a wooden deck overlooking the swimming pool and level north-facing garden the perfect setting for relaxed afternoons and entertaining family and friends. The indoor braai room also opens through stacking doors onto the rear garden, creating an inviting entertainment space throughout the year.
The kitchen is fitted with Caesarstone countertops, a double eye-level oven and gas hob, complemented by a separate scullery and laundry for added convenience. A dedicated study, conveniently positioned near the entrance, offers an ideal work-from-home space.
Flexible bedroom accommodation:
The home offers four bedrooms, with a versatile dressing room providing the potential for an additional bedroom, subject to the necessary requirements. Two bedrooms are positioned on one side of the living areas, with one featuring an en-suite bathroom fitted with a shower, toilet and basin. A guest cloakroom conveniently serves this section of the home. On the opposite side, the spacious main bedroom and an additional bedroom enjoy a north-facing aspect and direct access to the wooden deck. The main bedroom features an en-suite bathroom with a shower, toilet and basin, as well as a generous dressing room that could easily be converted into an additional bedroom if required. A full family bathroom, fitted with a bath, shower, toilet and basin, completes the accommodation.
Parking, sustainability and additional features:
Double garage with direct access to the home
Large double carport
Additional secure parking
Swimming pool
patio with material awning cover
Auto irrigation in garden
Alarm system, outside beams, intercom at gate, safety doors
Victron 5500 inverter and Fronius 10000 battery system
14 Solar panels with own inverter plus 6 solar panels for battery
Water tanks
Prepaid electricity
Enjoy the Door de Kraal Lifestyle
Door de Kraal is an established, leafy residential suburb in Cape Towns northern suburbs, conveniently positioned between the Bellville and Durbanville areas. Its central location offers easy access to major routes, shopping centres, schools, medical facilities and a variety of everyday amenities, making it an attractive choice for families and professionals alike. Residents can enjoy the convenience of nearby Tyger Valley and Willowbridge shopping centres, while the surrounding northern suburbs offer access to parks, recreational facilities and the Durbanville Wine Valley.
This is an opportunity to secure a spacious family home with excellent entertainment features, flexible accommodation and the added benefit of solar power, an inverter system and water storage.
Contact Rozelle Hugo or Lize Nel at Seeff Welgedacht to arrange a private viewing and discover the potential this property has to offer.
Property details
- Listing number T5676568
- Property type House
- Listing date 2 Nov 2026
- Land size 1 037 m²
- Floor size 261 m²
- Rates and taxes R 1 795
Property features
- Bedrooms 4
- Bathrooms 4
- Lounges 2
- Dining areas 1
- Garage parking 2
- Covered parking 2
- Pet friendly
- Patio
- Pool
- Security post
- Study