3 Bedroom Townhouse in Kenridge
Live The Kenridge Dream.
Mini Showhouse: 30 July 2026 from 17:30 - 18:30.
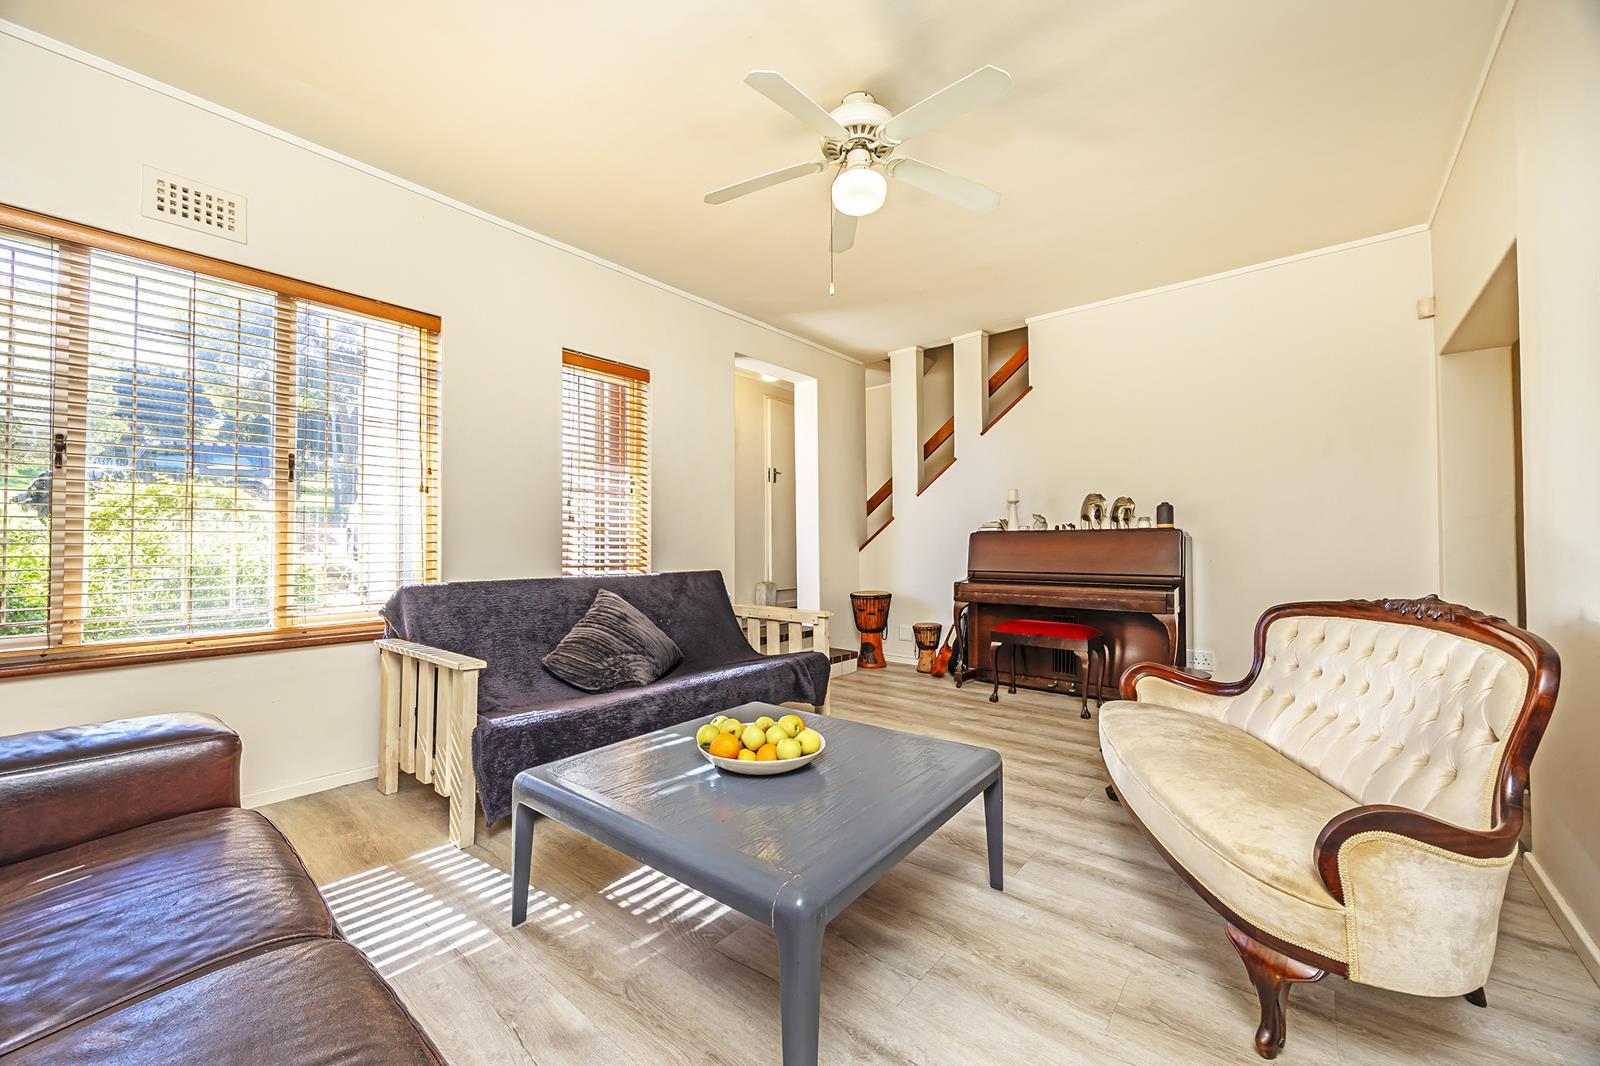
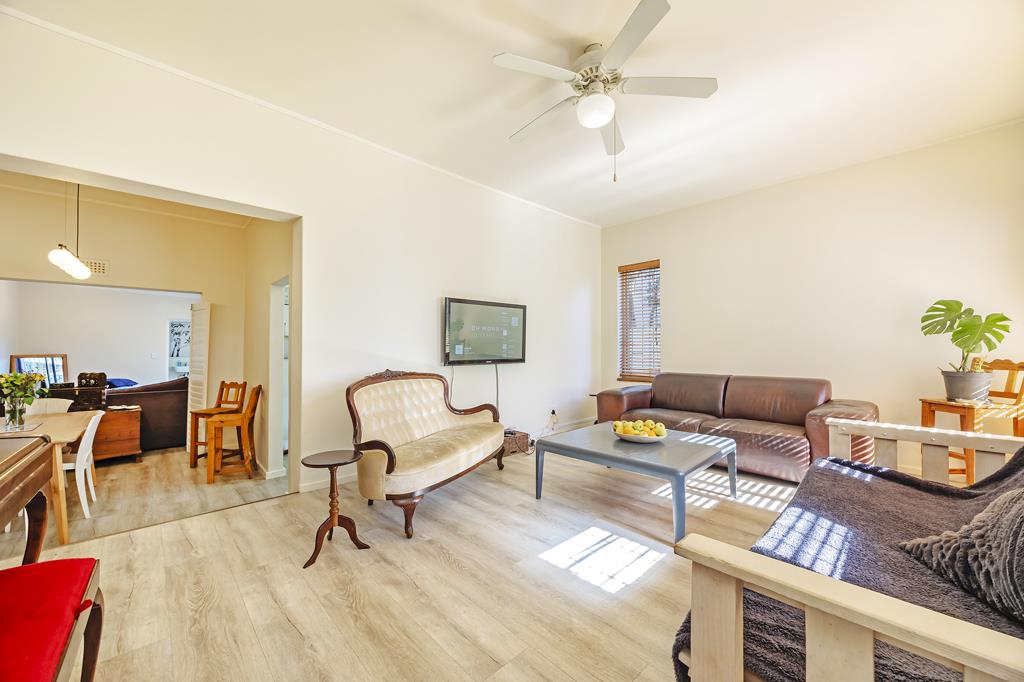
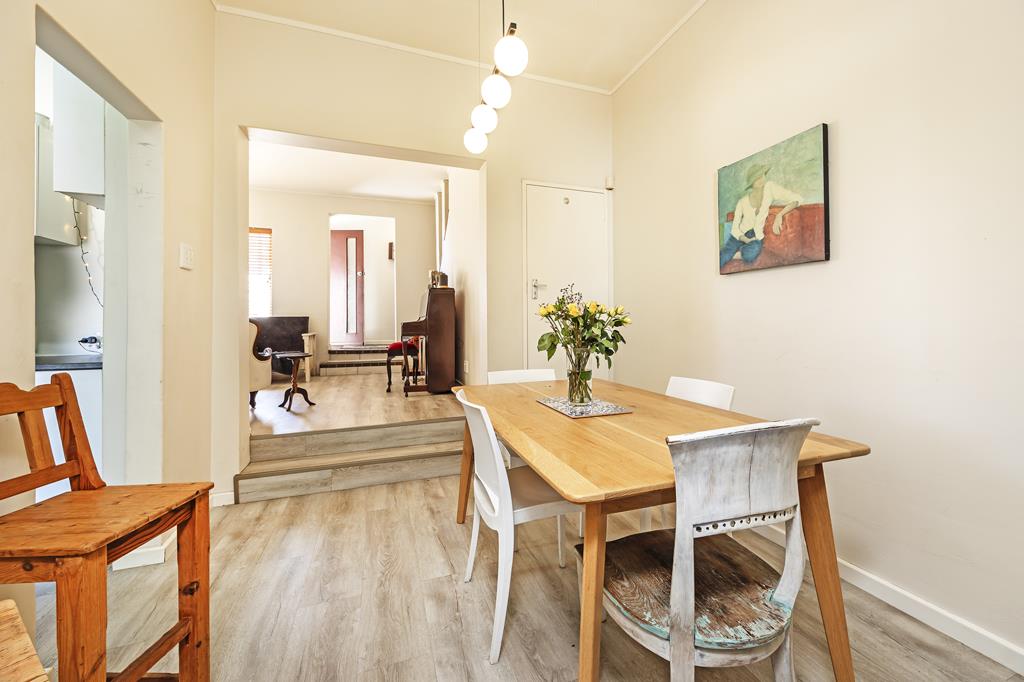
Live....in a beautifully upgraded 3 bed townhouse with lounge, dining room and family room opening up to private enclosed back yard.
Live.....walking distance to Fairmont High, and around the corner from Kenridge Primary.
Live..... in a quiet treed cul de sac surrounded by massive trees and opposite a beautiful treed park.
Live....close to all access routes and amenities
Live....in a sunny north-facing townhouse with 2 beautifully upgraded bathrooms, upgraded kitchen and vinyl flooring through-out.
Live....hassle-free as pets are allowed and there is no levy to be paid and no HOA breathing down your neck.
Live....in this townhouse while you have peace of mind that this investment is growing as we speak.
LIVE THE KENRIDGE DREAM !
Disclaimer: 3D renders and furnished images are for illustrative purposes only and do not form part of the offering.
Property details
- Listing number T5572620
- Property type Townhouse
- Listing date 31 Jul 2026
- Land size 290 m²
- Floor size 151 m²
- Rates and taxes R 1 133
Property features
- Bedrooms 3
- Bathrooms 2.5
- Lounges 2
- Dining areas 1
- Garage parking 1
- Pet friendly
- Alarm
- Patio
- Security post
- Tv
- Entrance hall
- Guest toilet