4 Bedroom House in Oakdale
The Perfect Balance: Executive Living Meets Professional Workspace
LIVE. WORK. CREATE. GROW.
Exceptional Live-and-Work Opportunity in Sought-After Oakdale
Exceptional 4-Bedroom Property | Approved Home-Occupation Rights | Signage Approval | 14-Vehicle Parking | Solar & Battery Backup | Well Point | Extensive Workspace
Discover a rare opportunity to combine comfortable family living with an established work-from-home or business environment in the tranquil Oakdale area.
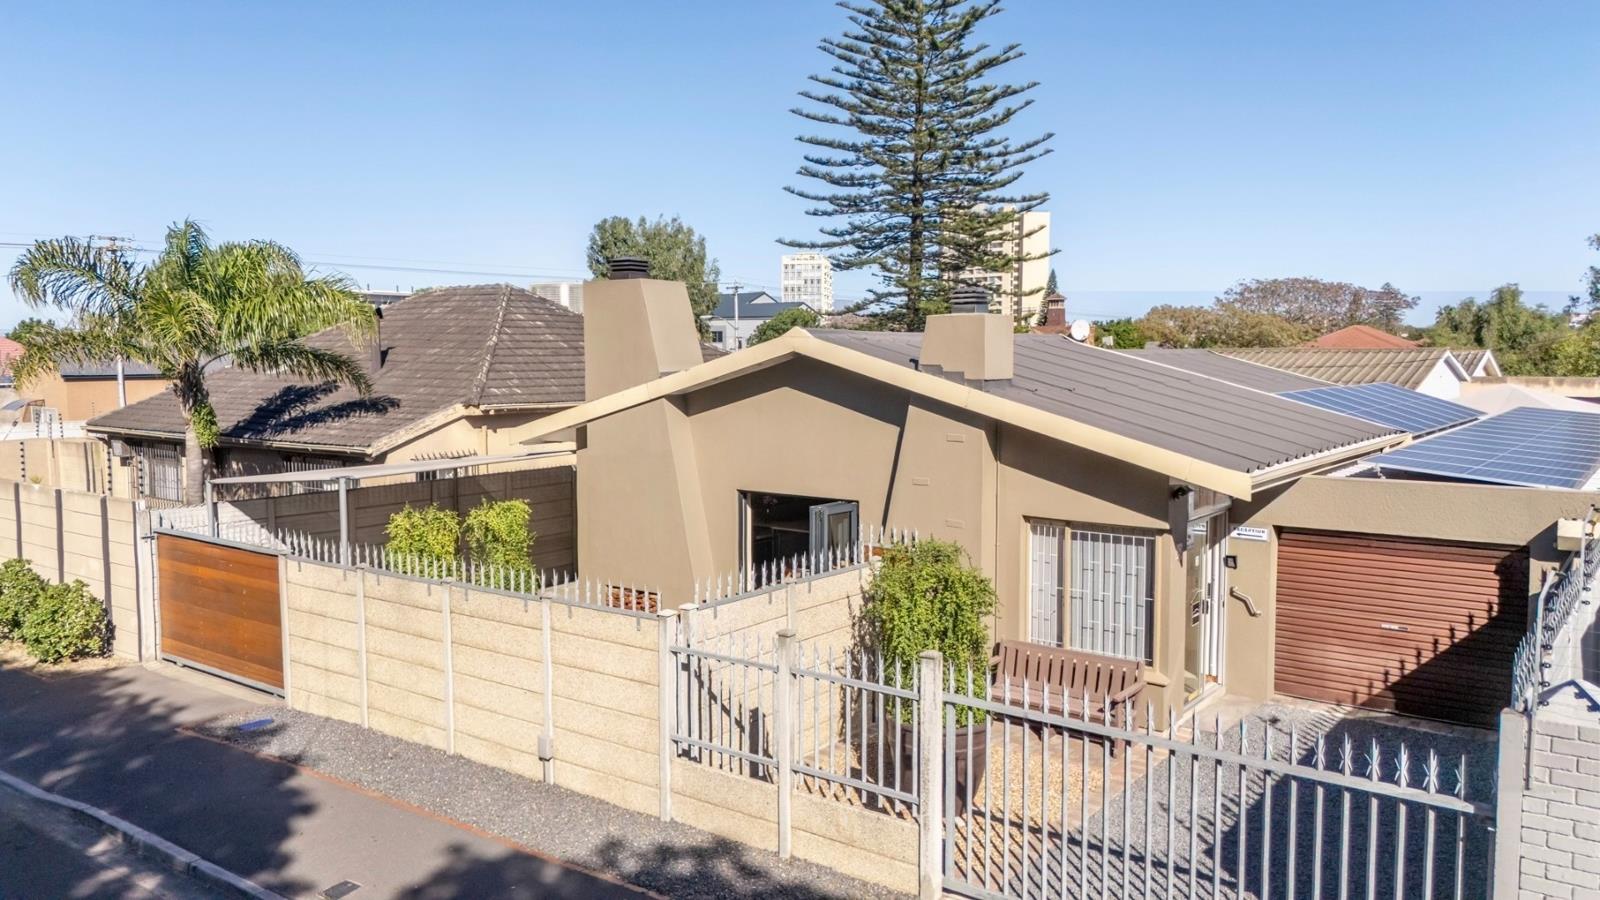
This beautifully modernised and meticulously maintained home offers an exceptional combination of 3 spacious bedrooms, extensive workspace, approved home-occupation rights, special signage rights, separate accesses, generous parking, solar and battery backup, a well point and excellent security.
The home is designed for modern family living. The spacious open-plan lounge and dining area with cozy fireplace, tranquilly extends towards a beautifully maintained garden. The modern practical kitchen features a premium freestanding Bosch gas electric cooker, quality countertops, stylish built-in cupboards, dishwasher connection, under-counter RO water filtration system, adjoining laundry and boasts with a beautiful built-in kitchen braai for all season entertaining.
The fourth bedroom has been converted into a private study, office and reception area, with its own entrance. It can easily be converted back into a fourth bedroom or flatlet providing further flexibility.
The propertys standout feature is its extensive live-and-work infrastructure. An oversized enclosed undercover area provides substantial workspace suitable for a professional practice, home-based business, creative studio, workshop, hobby space or spacious private-use area.
This area also has a thermally insulated roof, maintaining a comfortable temperature throughout the year while improving energy efficiency. The property is further supported by an impressive solar and backup-power installation comprising 23 solar panels and a COCT-approved 16kVA inverter and battery backup system.
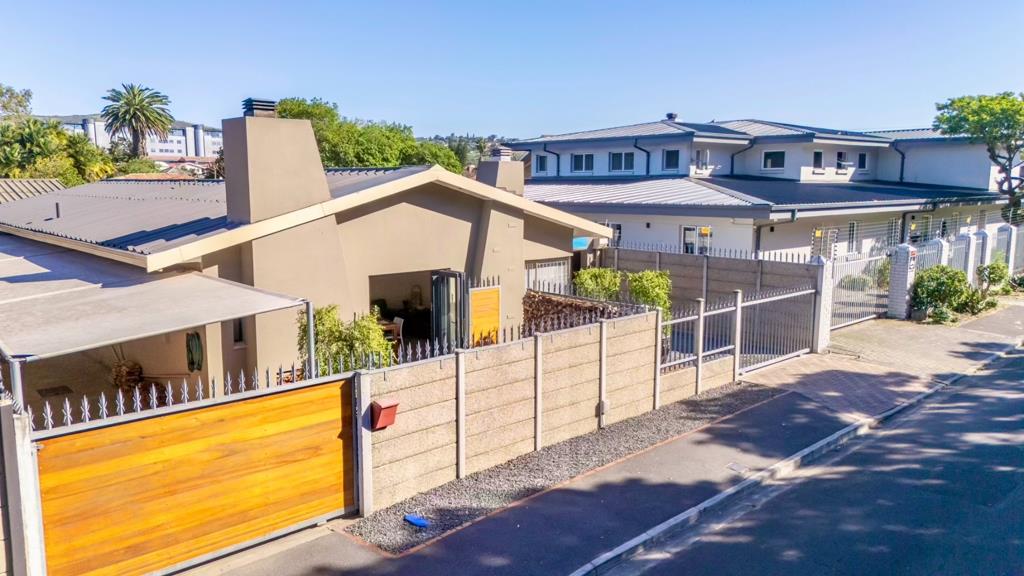
Two separate motorised gated entrances and private access to the office, reception and workspace allow business and residential activities to operate with greater independence and privacy.
Covered and paved parking is another major advantage, with up to 14 vehicles that can be accommodated, making the property perfectly suited to a home-based business or family requiring spacious living.
Additional garage, outbuilding and storerooms spaces provide excellent options for additional workspace, storage, hobbies, DIY or creative use. These spaces also offer potential for future adaptation, including possible additional accommodation or flatlets, further enhancing the propertys investment appeal.
A well point adds even more practical value, while the combination of solar power, water infrastructure, extensive workspace, comprehensive security and secure access makes this a purposely built home with flexibility and longevity in mind.
Whether you are looking for a spacious family home, a professional work-from-home environment, a creative workspace or a property with future accommodation potential, this is an opportunity worth seizing.
Live comfortably. Work efficiently. Create freely. Grow with confidence.
Exceptional Features & Infrastructure
Residential & Lifestyle
3 spacious bedrooms
Generous built-in cupboards
Dedicated study office and reception area
Modernized and meticulously maintained family home
Comfortable open-plan lounge and dining area with stacker door
Slate stone fireplace
Modern practical kitchen
Premium freestanding Bosch gas electric cooker
Quality countertops and stylish built-in cupboards
Built-in kitchen braai
Laundry
Modern family bathroom
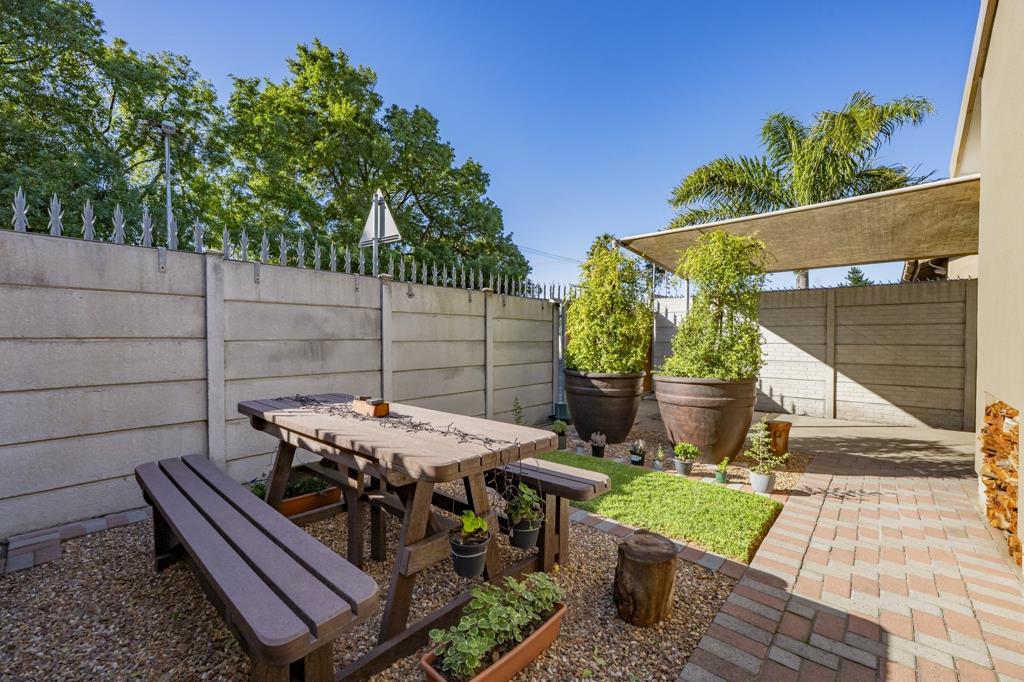
Beautiful, tranquil garden
Garage with thermally insulated roof
Storage rooms with separate additional toilet
Paved and covered parking
Fibre ready
Business & Workspace
Established home-based business workspace
Special approved home-occupation rights
Special signage rights
Dedicated office and reception facilities
Oversized enclosed undercover workspace
Thermally insulated workspace roof
Separate private accesses to workspace areas
Shade-netted areas
Scope for future adaptation of existing areas
Power & Energy
60-amp electrical supply
23 solar panels
16kVA inverter system
Battery backup
Integral power cooling system
Solar Geyser Wise system
Paloma gas geyser system
Water & Utilities
Well point
Water filtration system
Rainwater harvesting
JOJO storage tanks
Security & Access
CCTV system
Alarm system
Fully walled perimeter
Two motorized gated access points
Separate businessworkspace access
Secure parking for up to 14 vehicles
The property is logistically well positioned at 1 km away from the N1 Paarl and CBD offramp.
1.5 km from Melomed Private Hospital and 3.1 km from Karl Bremmer Hospital.
Bellville Primary school is in walking distance ,Bellville North Primary is 1.1 km away, Bellpark Primary 1.9 km
High schools in the vicinity is DF Malan Academy 1.1 km, Bellville High school 2.3 km and Settlers High 3.6 km
This property is available to international buyers, opening doors to a world of potential in a sought-after location. Dont miss the chance to make this exceptional Oakdale property your own. Contact me today to arrange your private viewing and experience the space and comfort this property has to offer.
Property details
- Listing number T5635199
- Property type House
- Listing date 27 Sep 2026
- Land size 496 m²
- Floor size 368 m²
- Rates and taxes R 1 650
Property features
- Bedrooms 4
- Bathrooms 1.5
- Lounges 1
- Dining areas 1
- Garage parking 1
- Open parking 14
- Storeys 1
- Flatlets
- Pet friendly
- Access gate
- Alarm
- Built in cupboards
- Storage
- Study
- Kitchen
- Garden
- Intercom
- Fireplace
- Built In braai