8 Bedroom House in Rosendal
BEST OF BOTH WORLDS INCOME GENERATING OPPORTUNITY AND DUAL-LIVING POTENTIAL
An exceptional opportunity for investors, extended families or buyers looking for a property with dual-living potential.
This versatile property offers the best of both worlds: a substantial family home with the potential to generate an income, or the opportunity to comfortably accommodate two families under one roof.
Currently registered as a six-bedroom guest house, the property is designed with flexibility in mind and offers a range of possibilities for an investor, guest-house operator or extended family.
The lower-level features six spacious double bedrooms, each with its own en-suite bathroom and sliding doors opening directly onto the garden. This level is ideally suited to guest accommodation or could be adapted to suit a large family.
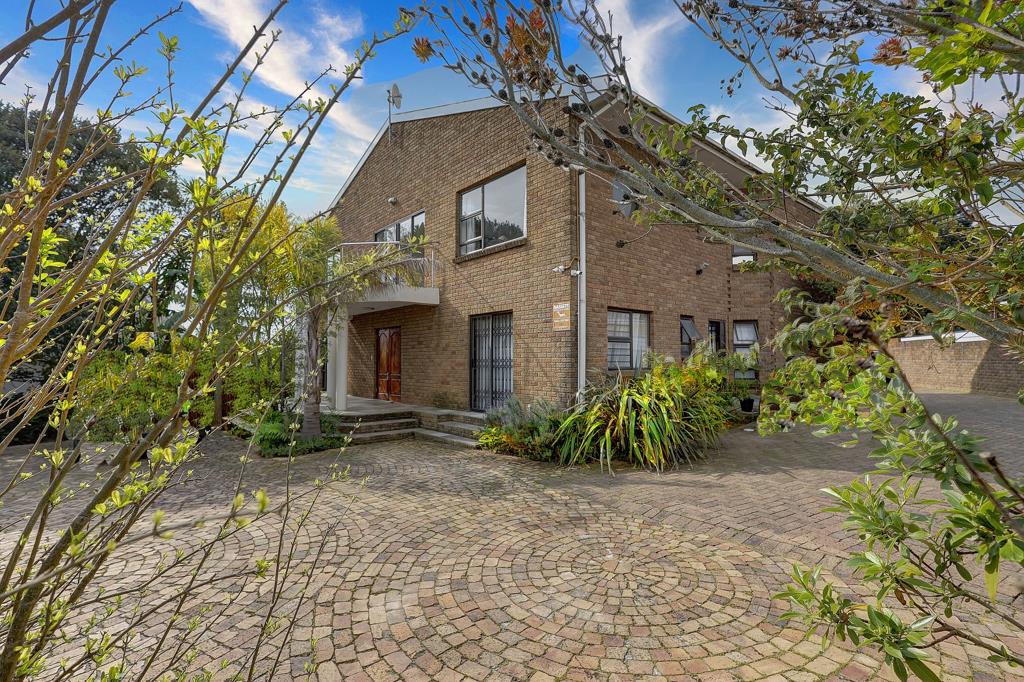
Upstairs, the property takes on the feel of a completely separate home, with two spacious bedrooms, both en-suite. The main bedroom is particularly generous, featuring a spacious bathroom with both a bath and shower. A well-appointed kitchen caters comfortably for a small family, while the spacious lounge and dining area open onto a balcony with beautiful views towards Table Mountain.
Adding even more versatility is the outbuilding, which includes a separate entertainmentbraai room, interlinked with a bachelor flat and bathroom. A double garage completes the accommodation.
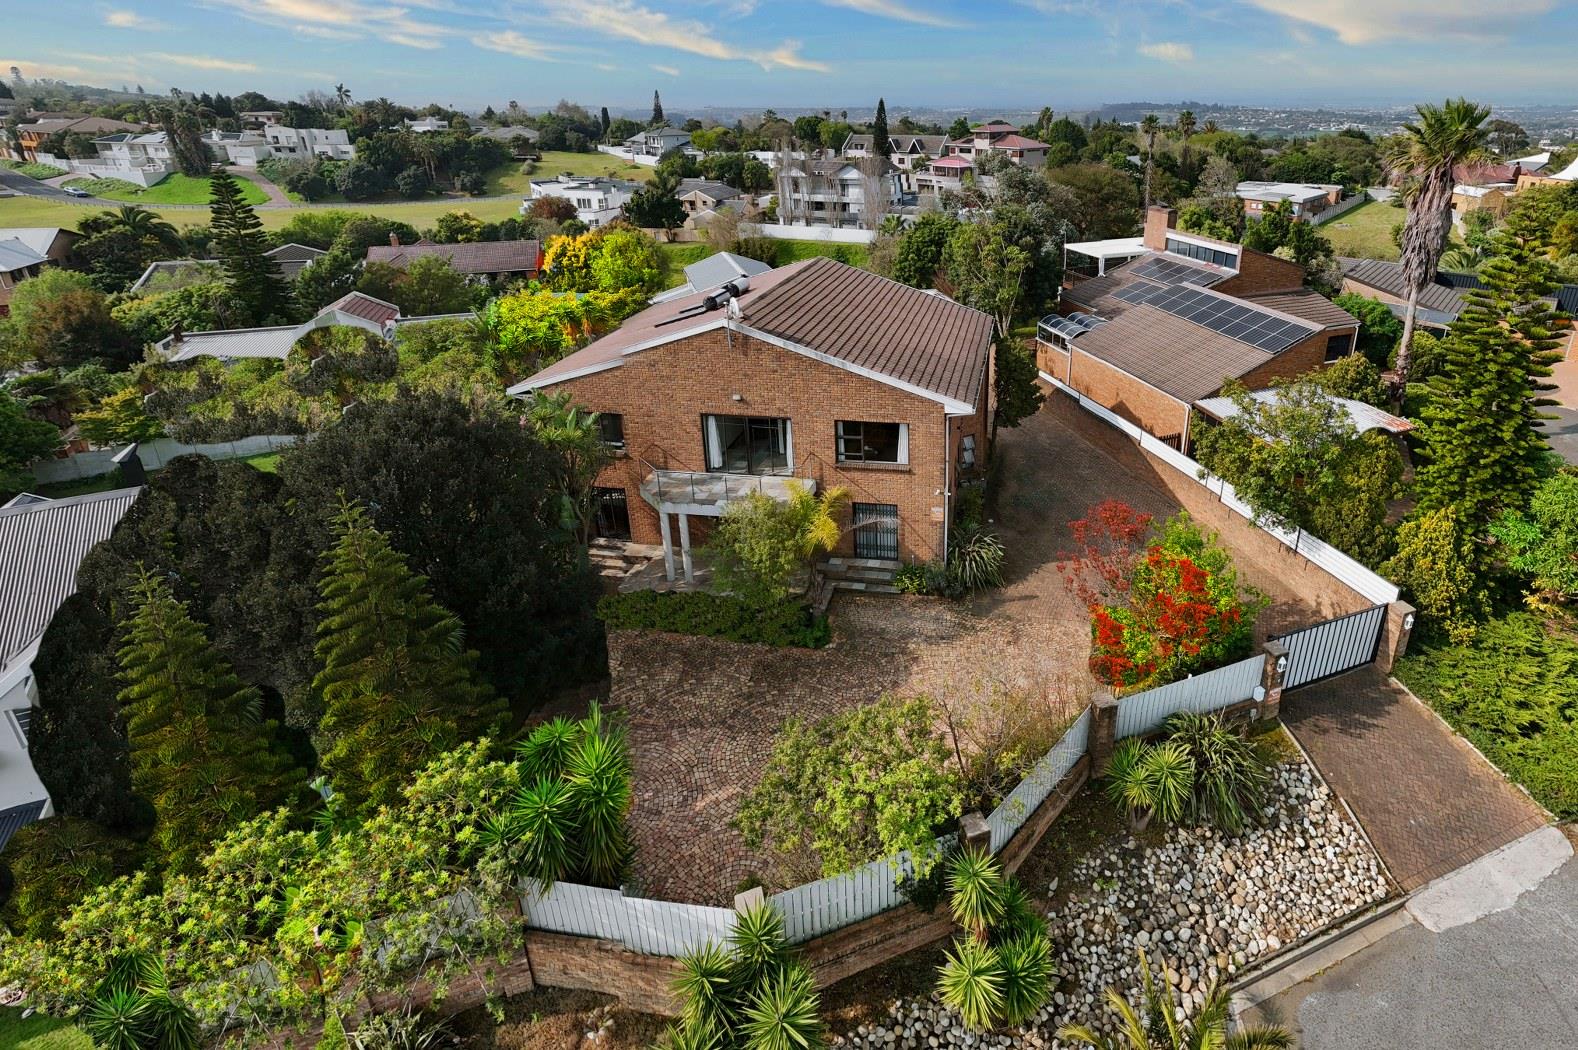
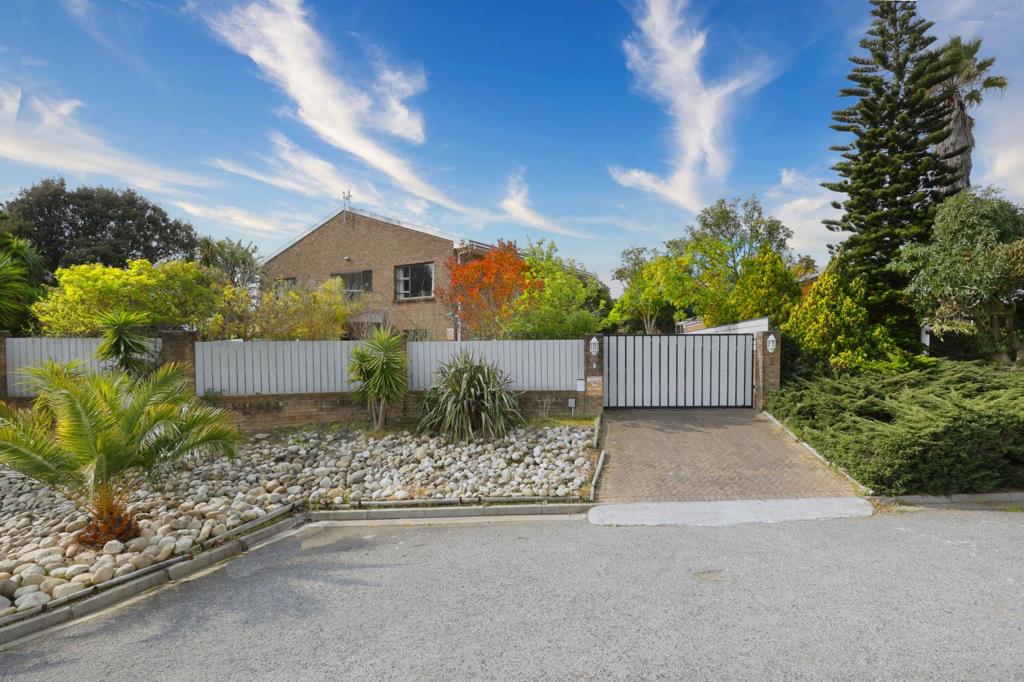
The property is extensively paved, providing parking for up to eight vehicles, while the low-maintenance garden keeps upkeep to a minimum. Water tanks are also available to assist with garden maintenance.
Whether you''re looking for an income-producing investment, a guest-house opportunity, or a spacious dual-family home, this property offers the flexibility and space to make it work for you.
Property details
- Listing number T5606847
- Property type House
- Listing date 1 Sep 2026
- Land size 919 m²
- Floor size 435 m²
Property features
- Bedrooms 8
- Bathrooms 8
- En-suite 8
- Lounges 1
- Dining areas 1
- Garage parking 2
- Storeys 1
- Flatlets
- Pet friendly
- Access gate
- Balcony
- Built in cupboards
- Fenced
- Sea view
- Entrance hall
- Kitchen
- Scullery
- Intercom
- Paving
- Built In braai
Photo gallery