2 072 m² Industrial space in Stikland Industrial
High Tech Industrial facility For Sale in Stikland
Exclusive joint mandate.
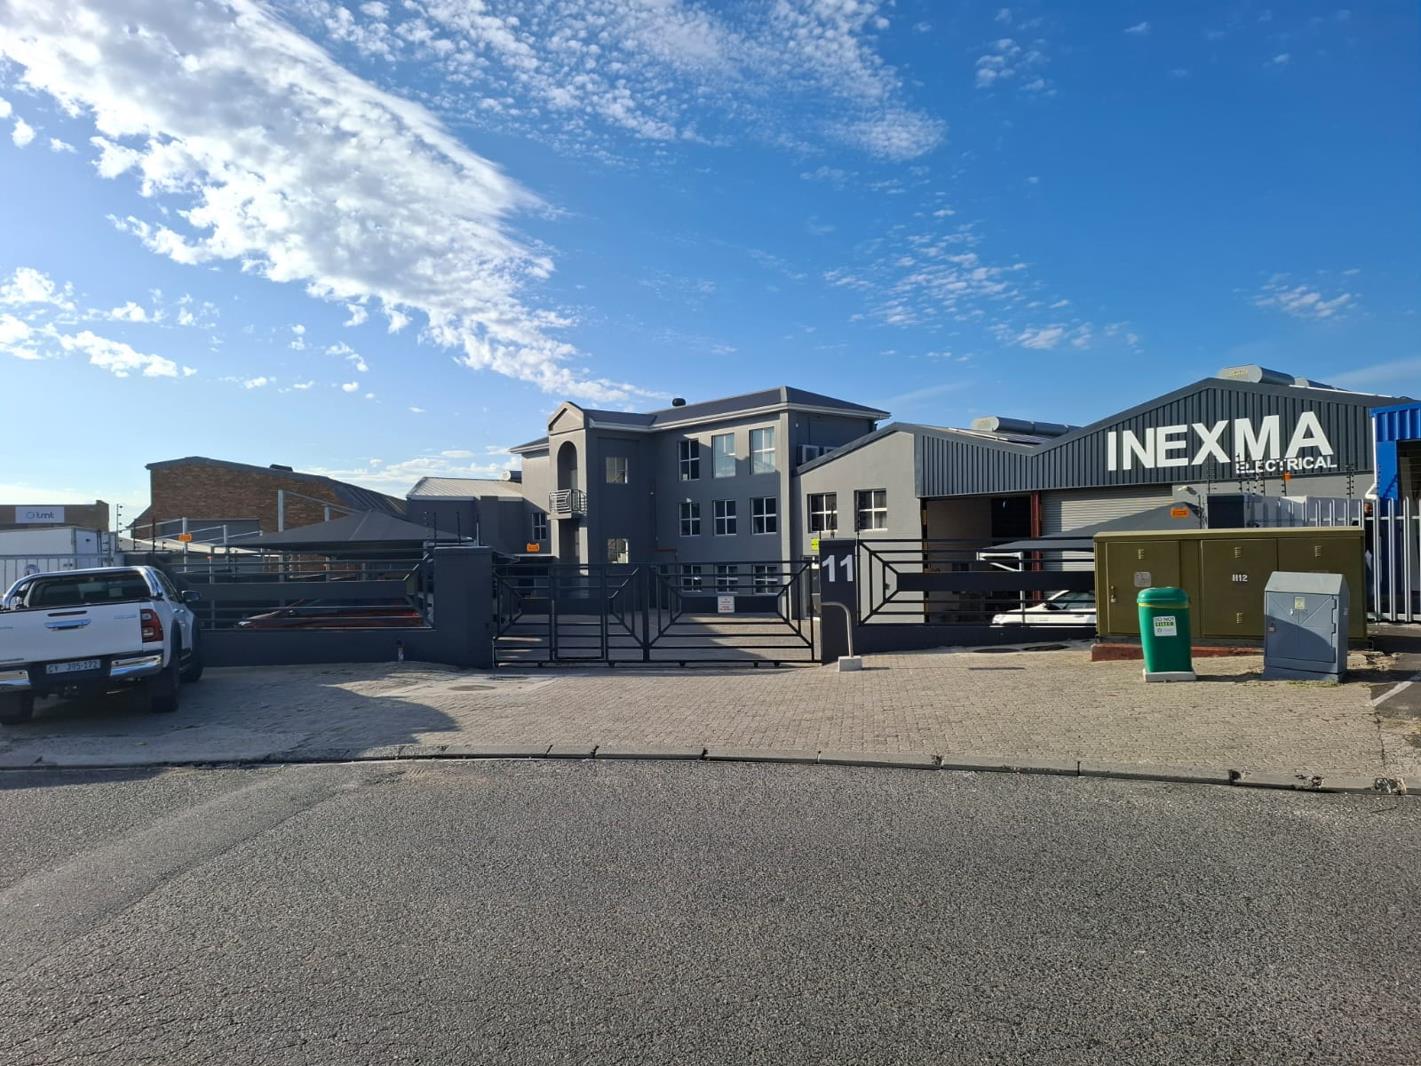
Executive Investment Opportunity: 11 Kaymor Street, Stikland
This premium High Tech Industrial facility has been meticulously upgraded to serve as a world-class corporate headquarters. Combining robust warehouse functionality with blue-chip executive office suites, the property offers a turnkey solution for an owner-occupier seeking a secure, energy-independent base in Cape Town''s premier industrial node.
Investment Summary
Asking Price: R28,125,000 Excl. VAT.
Property Type: High Tech Industrial.
Total Gross Bulk Area GBA: 2,072m2.
Erf Size: 2,518m2.
Zoning: General Industrial 1.
Occupation: Vacant occupation on date of transfer.
1. Advanced Energy Independence Solar System
The property features a state-of-the-art hybrid solar installation installed November 2024 valued at approximately R1.6 million incl. VAT, ensuring full operational continuity during power constraints:
Inverter: 1 x Atess HPS50 50KWp Hybrid Inverter.
Battery Storage: 1 x SolarMD SS7011 Advanced LFP Battery 114.4kWh 409.6V.
Solar Array: 42 x JA Solar 550W Mono-crystalline panels.
2. Premium Space Breakdown 2,072m2 GBA
The facility is architecturally designed to balance high-volume logistics with executive administration:
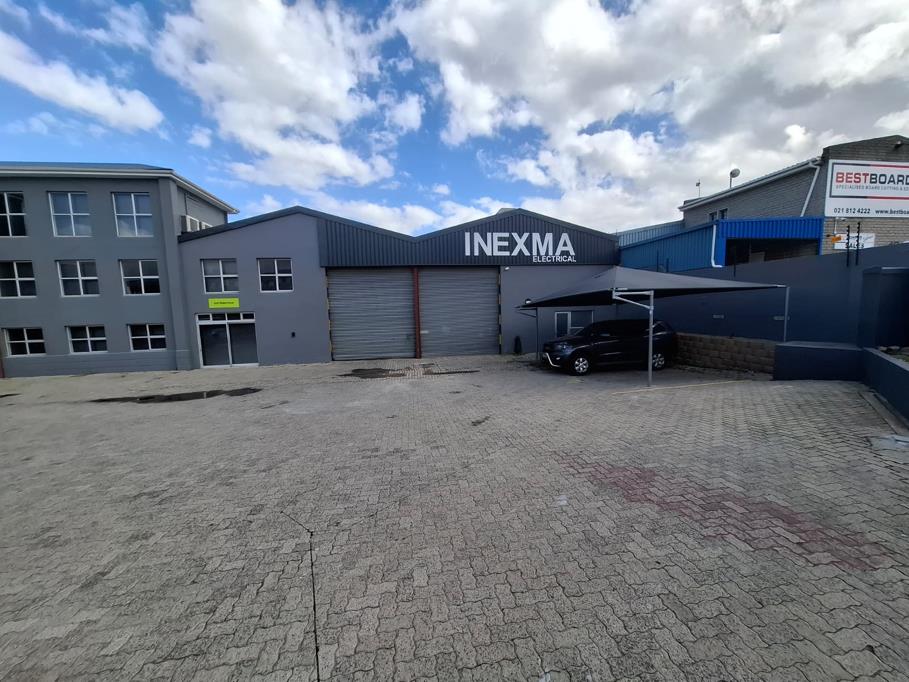
Warehouse & Logistics 1,448m2
Access: 2 x Roller shutter doors with dual entranceexit points for efficient loading.
Clearance: 5.4-meter eaves height providing significant volume.
Power: 160 Amp power supply.
2x storerooms
Battery room
Workers ablutions 4 toilets and 2 urinals
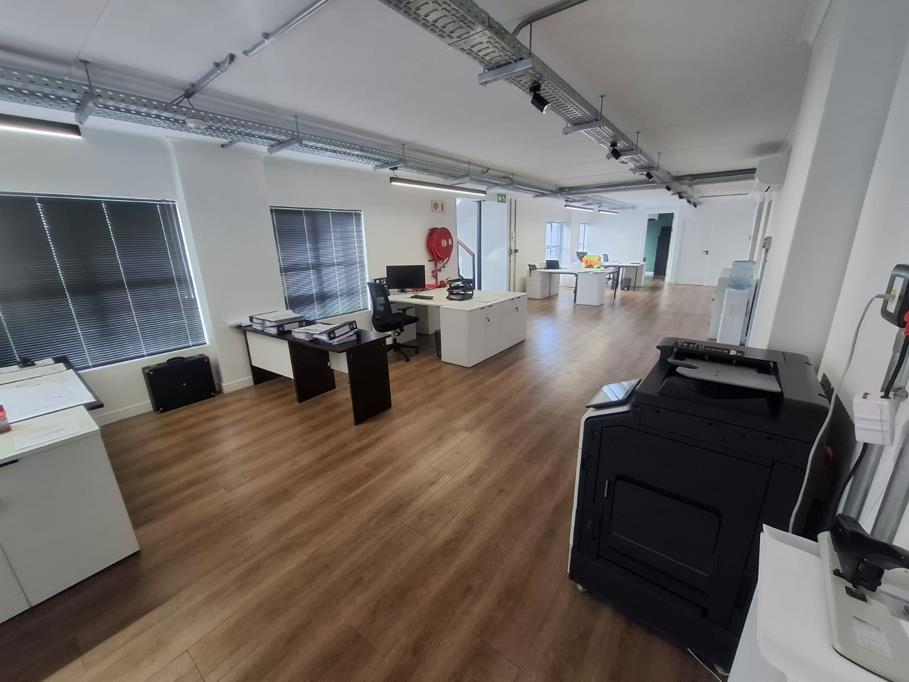
Executive Office Component 624m2
The office space has been beautified with high-end finishes across three levels:
Ground Floor: Logistics hub, open-plan office, one private office, a walk-in safe, meeting room. Dispatch office and a modern canteen, kitchen and bathrooms.
First Floor: 5 private offices, open plan office and dedicated bathroom facilities for both male and female2 male toilets and 2 urinals and 2 female toilets. The plans include an approved security room above the workers'' ablutions, featuring a kitchenette and toilet.
Second Floor: Executive boardroom with Teams-ready tech Yealink, kitchenette, additional open-plan space, and a private office and bathroom with shower.
3. Finishes & Lifestyle Amenities
Flooring: A premium mix of Nouga Oak vinyl, Tatum Grey tiles 600x600, and floated concrete.
Ceilings: Modern rhinoboard ceilings with 25mm shadow-line cornices in office areas.
Roof: Pitched IBR roof
Air-conditioning: Can be found in most of the office areas
Security: Full Hikvision suite including CCTV, Alarm, and Access Control.
Entertainment: Professionally designed terrace featuring a built-in braai with black herringbone klompie brick and a specialist flue.
4. Strategic Location & Site Features
Site Improvements: Interlocking brick paving, six carports, and secure brick walls with palisade fencing.
Parking: Secure on-site parking for 15 vehicles.
Connectivity: Exceptional access to the N1 highway and R300 freeway via La Belle Road.
Market Strength: Situated in Stikland Industrial, with good exposure off La Belle Road, an area with virtually non-existent vacancy factors.
Optional ekstra Plug-and-Play Assets
Available via separate negotiation to ensure an immediate operational transition:
Executive boardroom table and seating.
Yealink Teams-integrated meeting room systems.
Premium kitchen appliances Fridges, dishwashers, and microwaves.
NG Property Brokers are specialists in selling and leasing of Industrial and Commercial real estate. We are based in the Northern Suburbs of Cape Town, South Africa where our main focus lies.
Property details
- Listing number T5484806
- Property type Industrial
- Listing date 13 May 2026
- Floor size 2 072 m²