4 Bedroom House in Big Bay
Designer Front-Row Oceanfront Residence | Waters Edge Estate
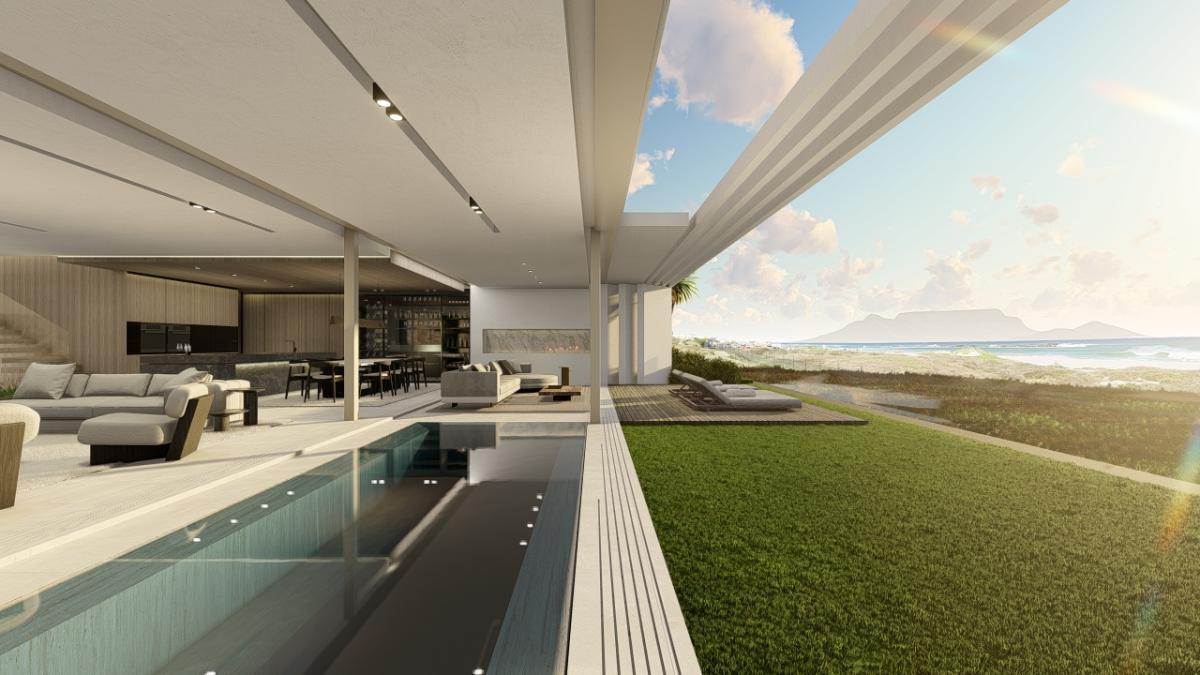
An exceptional opportunity to own one of the finest front-row homes in the exclusive Waters Edge Estate, just metres from the beach with uninterrupted views of the Atlantic Ocean, Robben Island and Table Mountain.
Currently under construction, this architecturally designed residence offers approximately 376m² under roof on a 447m² erf, combining contemporary design, premium finishes and seamless indoor-outdoor living.
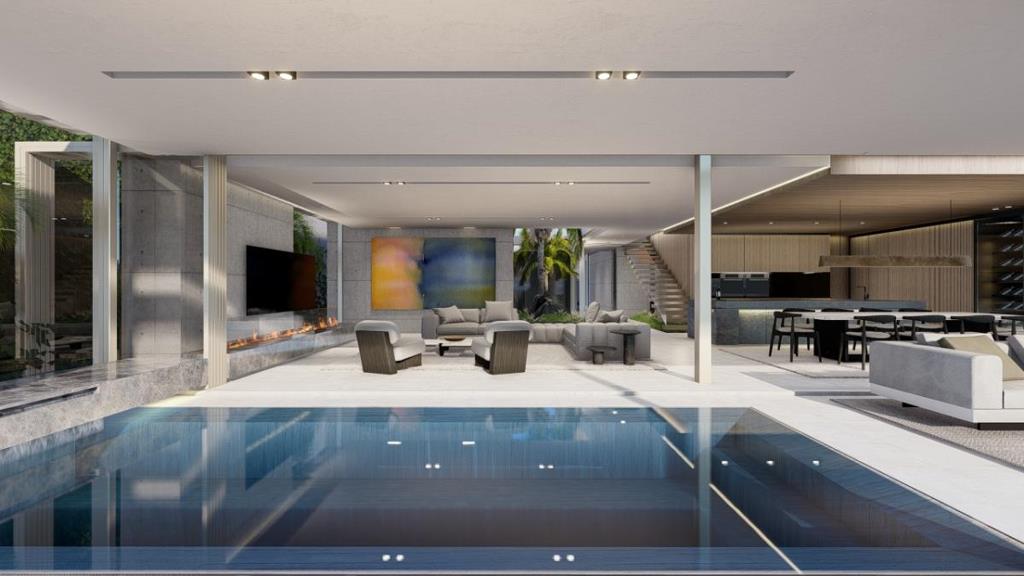
Expansive open-plan living and dining areas are framed by floor-to-ceiling glass, maximising natural light and showcasing the spectacular coastal outlook.
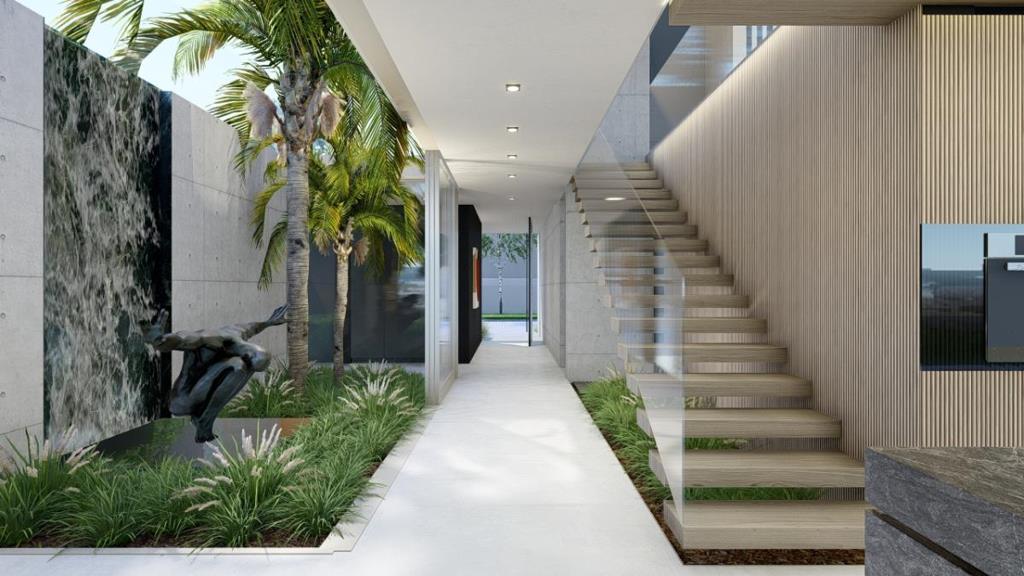
A landscaped central courtyard with a striking water feature creates a tranquil focal point while connecting the home''s living spaces.
The designer kitchen features bespoke cabinetry, premium stone countertops, integrated appliances, a separate scullery, walk-in pantry and a dedicated wine and bar area, making it ideal for effortless entertaining.
The home offers a private guest suite on the ground floor, while upstairs the luxurious main suite enjoys panoramic ocean views, a walk-in dressing room, spa-inspired en-suite bathroom and private terraces. Additional upstairs lounges provide flexible family and entertainment spaces.
Outdoor living is equally impressive, featuring a rim-flow swimming pool with an automated cover, covered entertainment terrace with built-in braai, sun decks and landscaped gardensall designed to embrace the breathtaking beachfront setting.
Features include:
Prime front-row beachfront position
Uninterrupted ocean, Robben Island & Table Mountain views
376m² home on a 447m² erf
Rim-flow pool with automated cover
Designer kitchen with scullery & walk-in pantry
Wine cellar & entertainment bar
Guest suite plus luxurious main suite
Multiple indoor & outdoor entertainment areas
Double garage with secure off-street parking
Secure access-controlled estate
Architectural renders by Boss Architects are for illustration only. Final finishes and specifications are subject to developer and estate approval.
Site viewings are strictly by appointment.
Property details
- Listing number T5550543
- Property type House
- Listing date 13 Jul 2026
- Land size 447 m²
- Floor size 376 m²
- Rates and taxes R 10 750
- Levies R 4 500
Property features
- Bedrooms 4
- Bathrooms 4
- En-suite 1
- Lounges 1
- Dining areas 1
- Garage parking 2
- Open parking 2
- Storeys 2
- Pet friendly
- Balcony
- Built in cupboards
- Fenced
- Laundry
- Patio
- Pool
- Scenic view
- Sea view
- Security post
- Walk in closet
- Entrance hall
- Kitchen
- Garden
- Scullery
- Pantry
- Electric fencing
- Family TV room
- Paving
- Fireplace
- Guest toilet
- Built In braai
- Aircon