4 Bedroom House in Parklands North
Spacious Family Living with Seamless Indoor-Outdoor Flow & Entertainer''s Appeal!
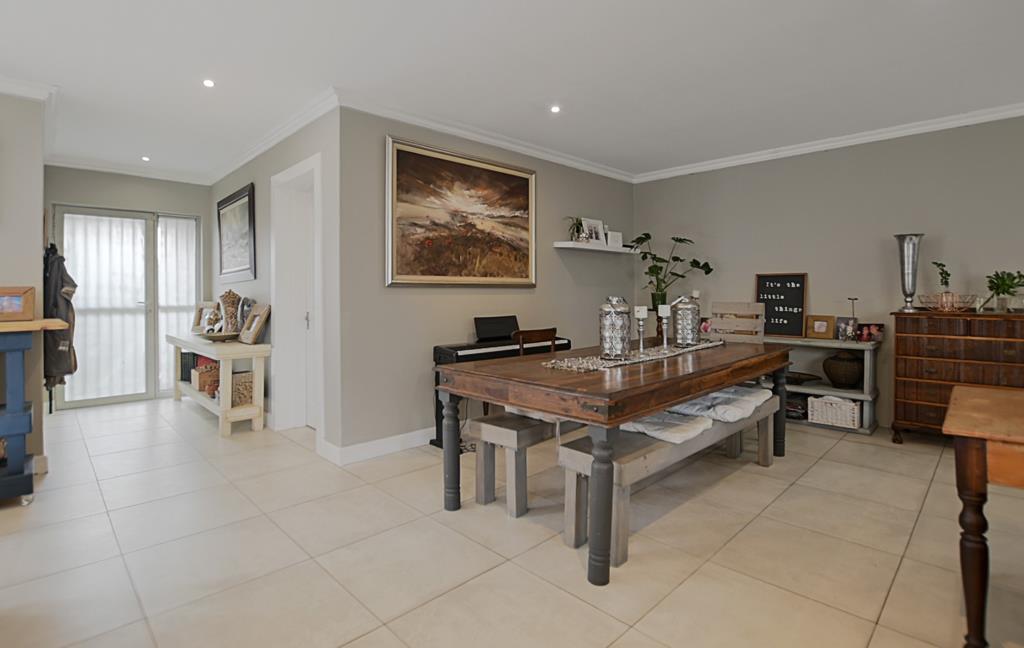
Step into this beautifully designed home where space, comfort and effortless entertaining come together perfectly. A secure entrance with a fitted security gate welcomes you into a generous tiled entrance hall, with convenient interleading access to the automated double garage.
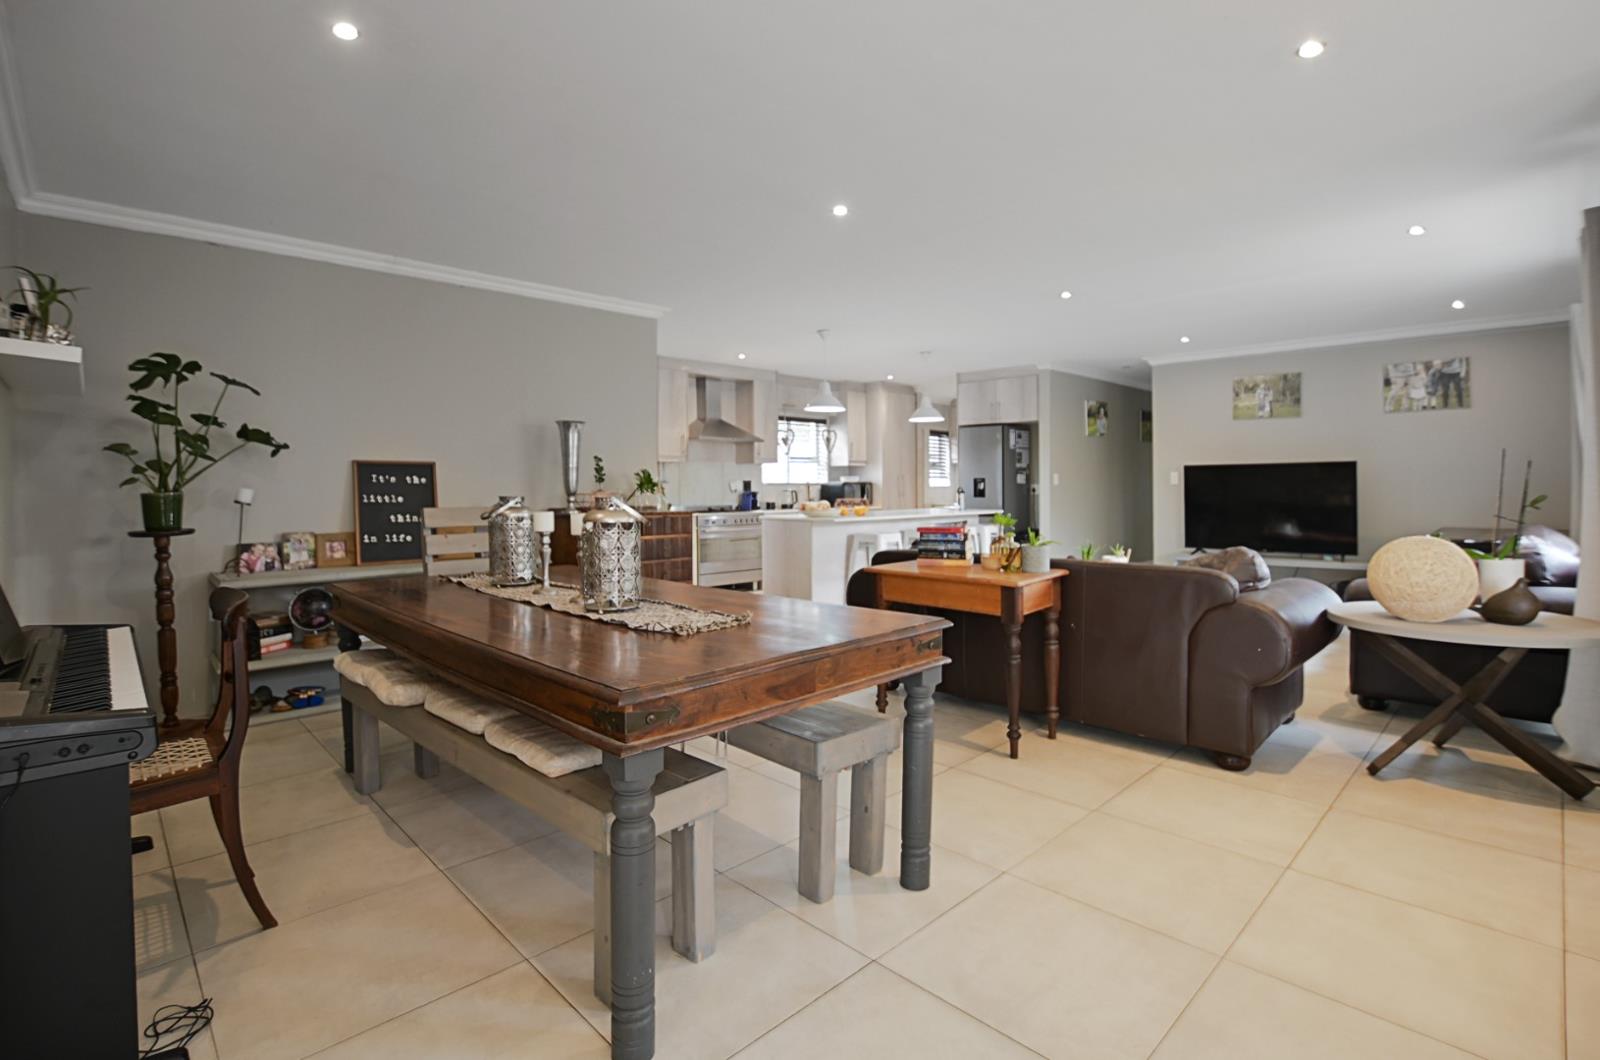
The heart of the home is the expansive tiled family room, complete with a built-in braai and stack doors that open out onto a patio, sparkling pool, and inviting outdoor
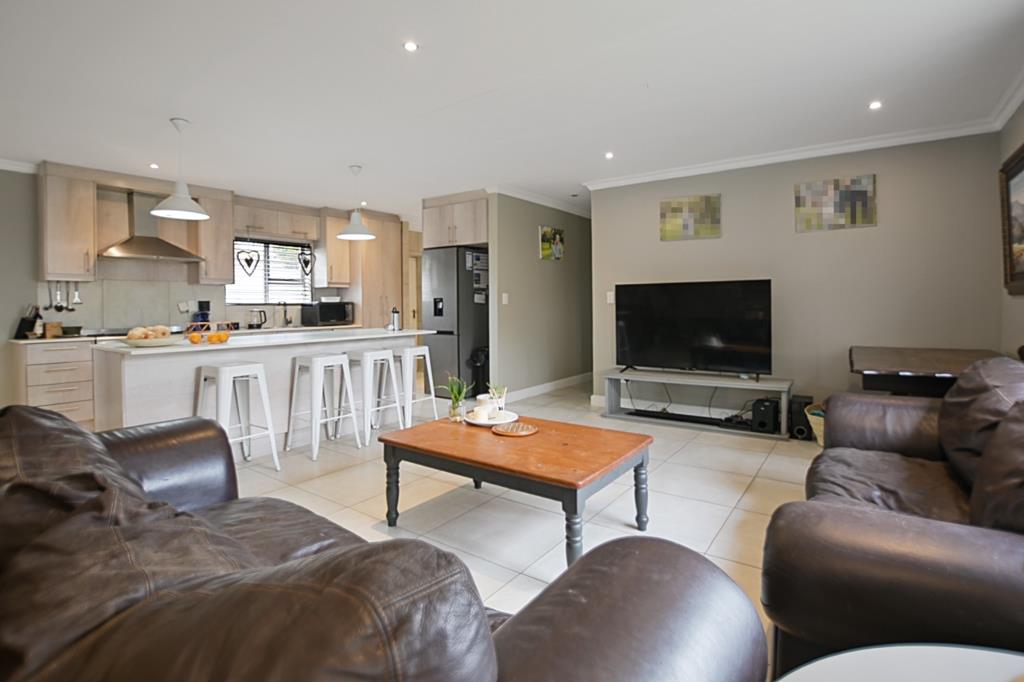
entertainment area. Sliding doors on the opposite side lead to the garden, creating a seamless indoor-outdoor lifestyle. A spacious tiled lounge also opens onto the garden, while the open plan dining area flows effortlessly into the well-appointed kitchen.
The modern kitchen is both stylish and functional, featuring a large five-plate gas stove with extractor fan, stainless steel finishes, a centre island, ample built-in
cupboards, and space for a double-door fridge. A separate scullery offers plumbing for both a washing machine and dishwasher, with additional cupboard space and door opening to the outside.
A private study with built-in desk and fitted blinds provides the ideal work-from-home setup.
Accommodation is generous and well laid out. The family bathroom is beautifully finished with a large walk-in shower, bath, basin, and toilet. Three spacious guest bedrooms all offer laminated flooring and built-in cupboards, with one enjoying its own en-suite bathroom with a frameless shower, basin and toilet.
The main suite is a true retreat, boasting abundant cupboard space and sliding doors opening onto the patio and garden. The open-plan en-suite bathroom features a double vanity, large frameless double shower, and a separate toilet.
Completing this exceptional home is a sparkling pool, a wood-fired hot tub for relaxed evenings, and a double automated garage.
A superb blend of space, style, and lifestyle - perfect for modern family living and entertaining.
PILLAR PROPS 15 PTY LTD trading as REMAX Property Associates Table View operates in terms of a franchise agreement with REMAX of Southern Africa.
Property details
- Listing number T5503972
- Property type House
- Listing date 29 May 2026
- Land size 555 m²
- Floor size 247 m²
- Rates and taxes R 1 710
Property features
- Bedrooms 4
- Bathrooms 3
- En-suite 2
- Lounges 2
- Dining areas 1
- Garage parking 2
- Open parking 2
- Pet friendly
- Laundry
- Patio
- Pool
- Study
- Entrance hall
- Kitchen
- Garden
- Pantry
- Paving
- Built In braai