3 Bedroom House in Parklands North
Executive Lock-Up-and-Go Living with Exceptional Entertainment Appeal
Exclusive Sole Mandate.
This pristine home offers a rare combination of style, security, energy efficiency, and exceptional entertainment spaces, making it the ideal lock-up-and-go residence for discerning buyers seeking a move-in-ready lifestyle
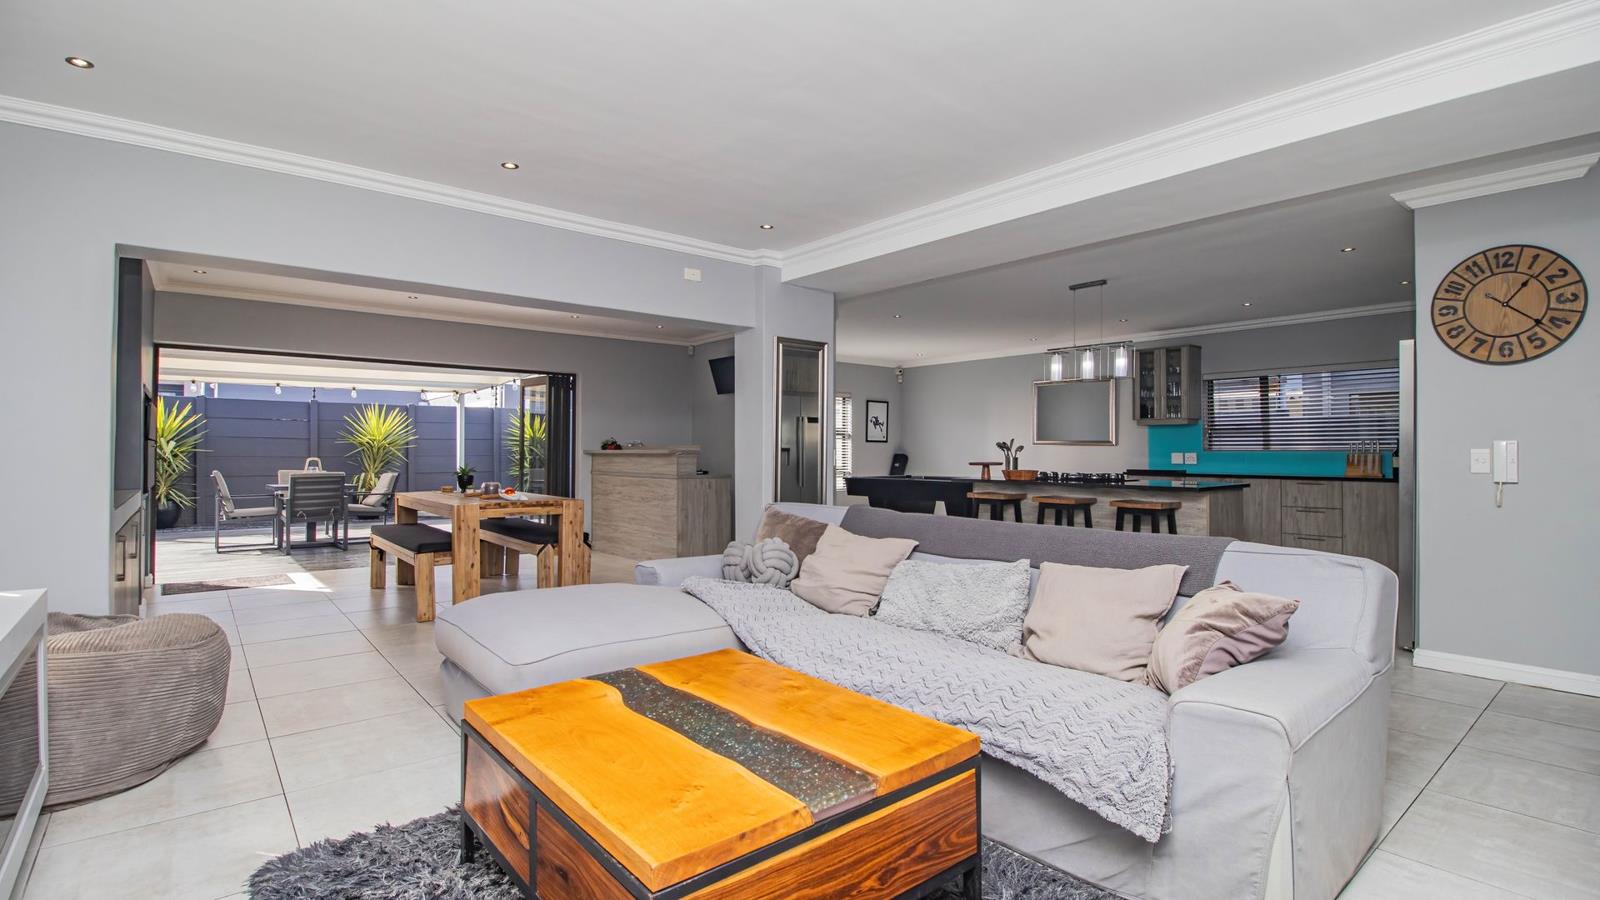
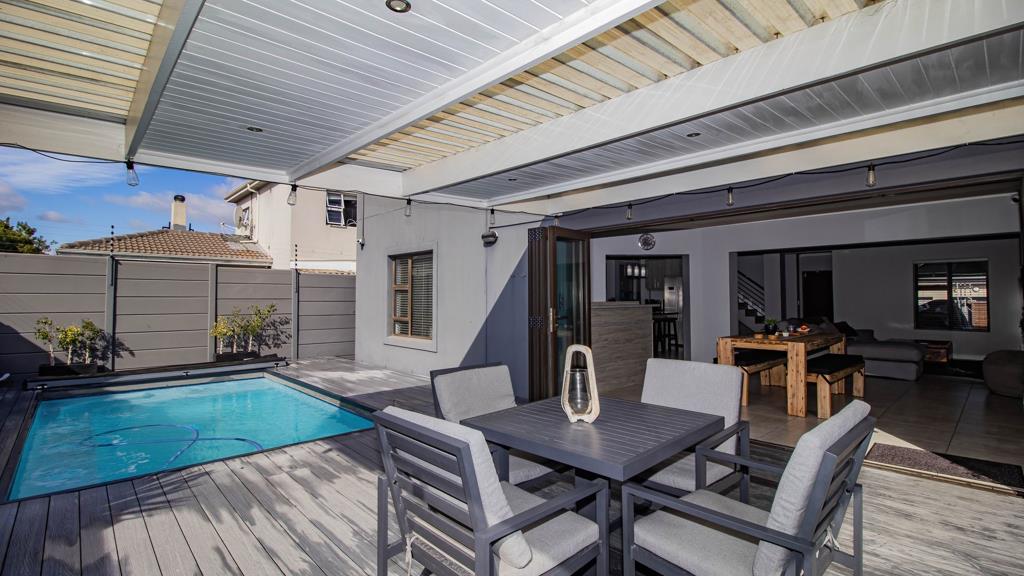
Designed with the executive lifestyle in mind, the home welcomes you into expansive open-plan living areas comprising a spacious lounge, dining room, and indoor braai room complete with a built-in bar. Stacker doors create a seamless connection to the outdoor entertainment area, allowing for year-round enjoyment.
The well-appointed kitchen is both functional and stylish, featuring granite countertops, a centre island, gas hob, built-in oven, space for a double-door refrigerator, and a separate scullery with room for three appliances. A convenient guest loo completes the ground floor.
A striking stainless-steel balustrade staircase leads to the upper level, where you''ll find three bedrooms and two bathrooms. The main suite boasts an en-suite bathroom with a double shower and enjoys access to a substantial covered balcony, creating the perfect private retreat.
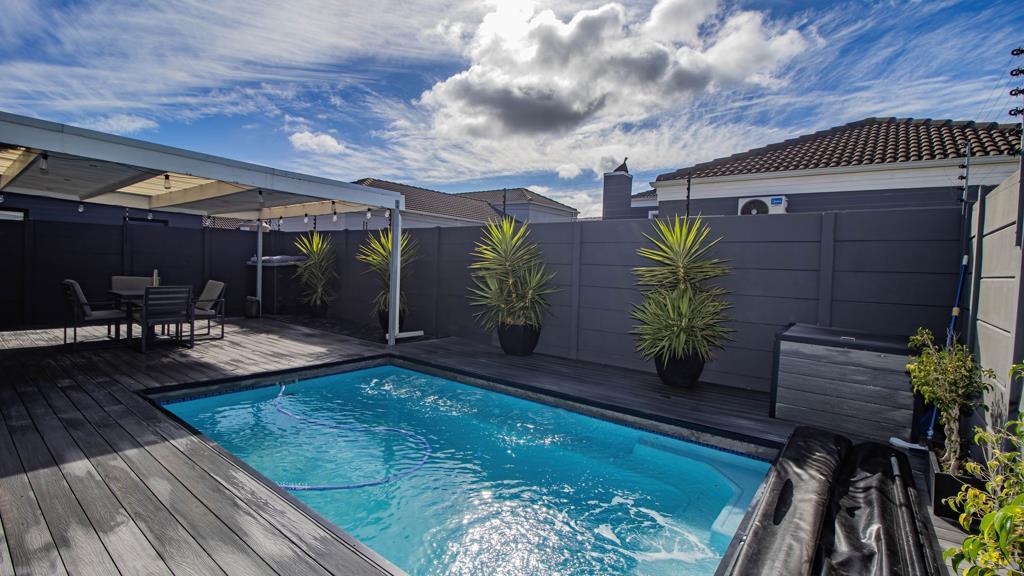
Outside, the low-maintenance garden has been thoughtfully designed for relaxation and entertaining. Enjoy a covered patio overlooking the swimming pool, beautifully finished with composite decking for a contemporary touch.
Additional Features Include:
5kVA inverter system with 2 batteries and 10 solar panels
Air conditioning in all three bedrooms and the lounge
Solar geyser
Prepaid electricity
CCTV camera system
Alarm system
Electric fencing
Covered parking for three vehicles behind an automated gate
Double automated garage with rubber mat flooring, built-in garage storage cupboards
Direct access from the garage into the home
Set on a 325sqm erf with an impressive 230sqm of living space, this immaculate Parklands North residence offers modern comfort, stylish finishes, and effortless entertaining.
Property details
- Listing number T5504610
- Property type House
- Listing date 31 May 2026
- Land size 325 m²
- Floor size 230 m²
- Rates and taxes R 1 672
- Levies R 250
Property features
- Bedrooms 3
- Bathrooms 2.5
- En-suite 1
- Lounges 1
- Dining areas 1
- Garage parking 2
- Covered parking 3
- Pet friendly
- Access gate
- Alarm
- Built in cupboards
- Patio
- Pool
- Kitchen
- Scullery
- Electric fencing
- Guest toilet
- Built In braai
- Aircon