3 Bedroom House in Parklands North
Stylish double-storey home, thoughtfully designed for modern family living. The open-plan layout creates a seamless flow between the kitchen, dining area and living spaces, making it ideal for both everyday living and entertaining.
The home offers three well-proportioned bedrooms and two modern bathrooms, complemented by a convenient guest toilet on the ground floor. Two spacious living areas provide flexibility for a family lounge, TV room or formal entertainment space.
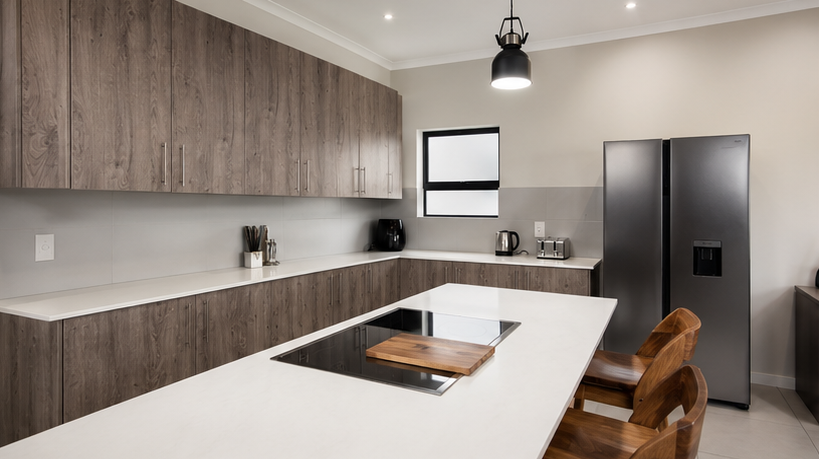
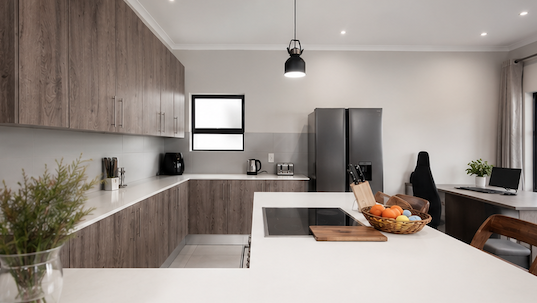
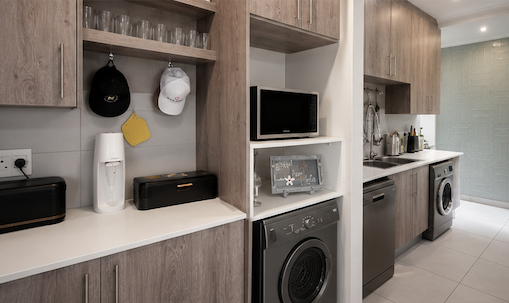
The contemporary open-plan kitchen is the heart of the home, offering generous workspace and effortless interaction with the living areas.
Stacking doors lead to a private outdoor entertainment area with a built-in braai, overlooking a low-maintenance garden. Upstairs, a private balcony provides the perfect place to enjoy your morning coffee or unwind at the end of the day.
Completing the home is a double garage, offering secure parking and additional storage space. This is an exceptional lock-up-and-go property that combines modern design, practicality and comfortable living.
Property details
- Listing number T5572482
- Property type House
- Listing date 31 Jul 2026
- Land size 200 m²
- Floor size 220 m²
Property features
- Bedrooms 3
- Bathrooms 2.5
- Lounges 1
- Dining areas 1
- Garage parking 2
- Pet friendly
- Balcony
- Security post