4 Bedroom House in Parklands North
Spacious Architecturally Designed Family Home in Parklands North Security Enclave
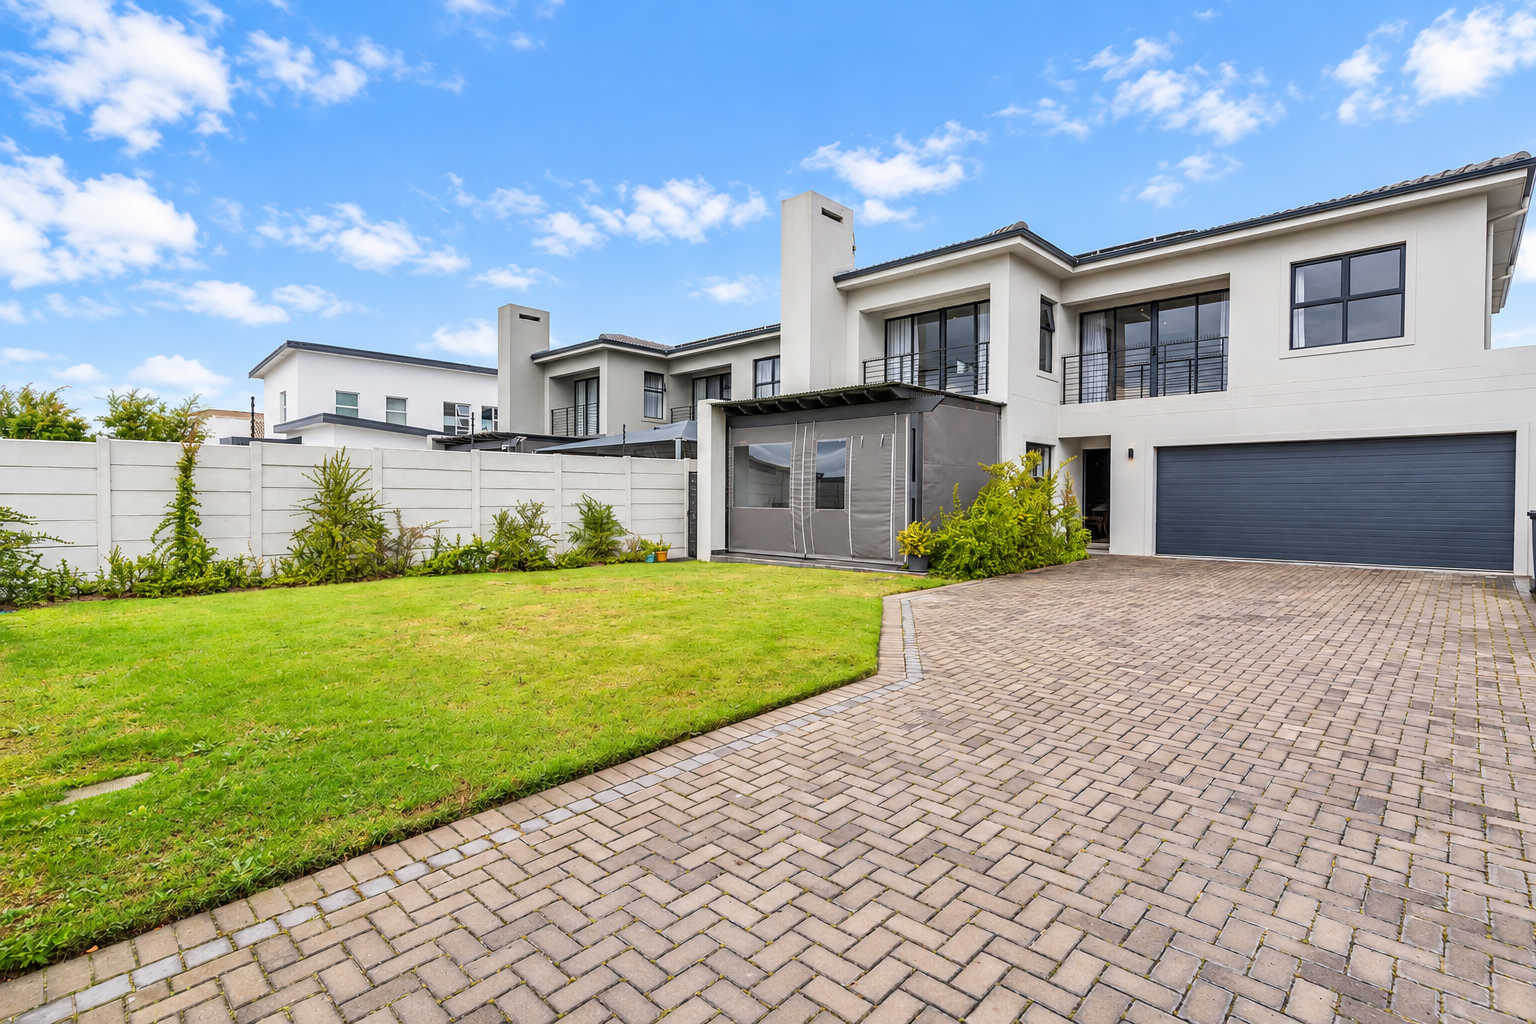
Set within a sought-after security enclave in Parklands North, this beautifully designed family home offers generous proportions, contemporary finishes and an excellent layout created for comfortable family living and entertaining.
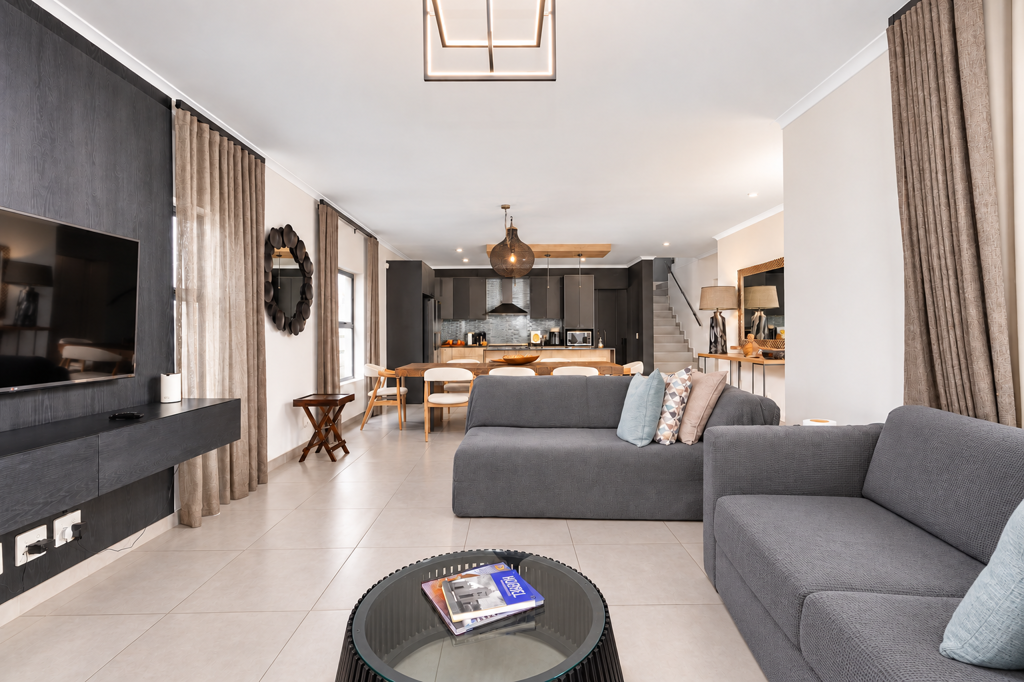
The ground floor welcomes you into a spacious open-plan living environment where the kitchen, dining and lounge areas flow effortlessly together. The modern kitchen is centred around a generous island and features a gas hob as well as a separate scullery, keeping the main living space practical and uncluttered.
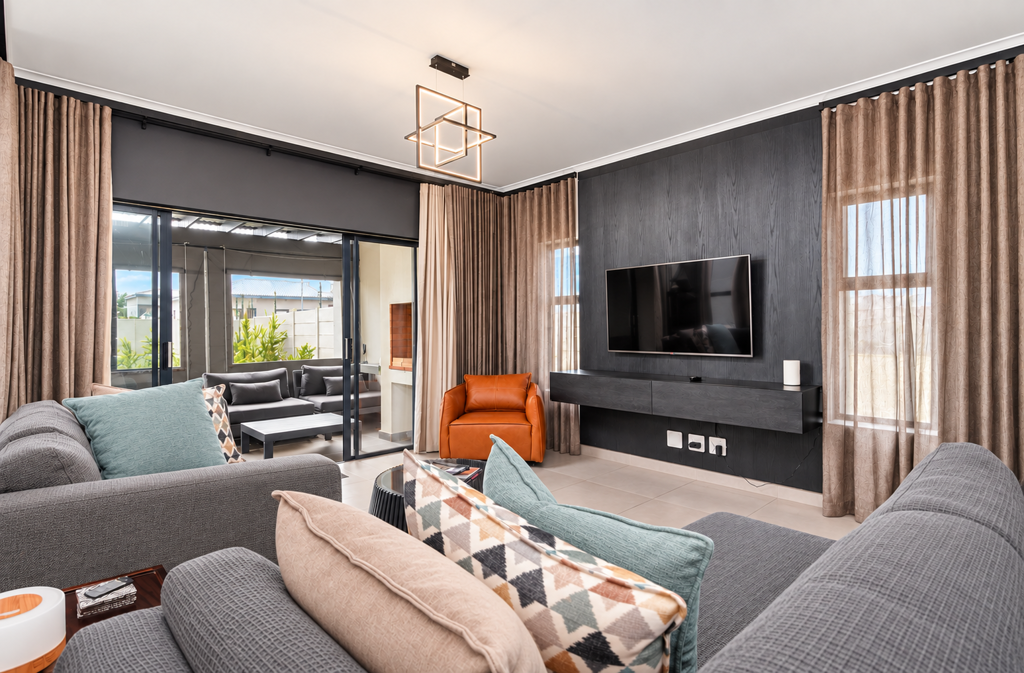
The lounge opens onto a covered entertainment patio complete with a built-in braai and roll-down blinds, creating a versatile space that can be enjoyed throughout the year. A private guest suite and bathroom downstairs provide ideal accommodation for visitors or extended family.
Upstairs, the home offers 3 spacious bedrooms together with a family bathroom. The impressive main bedroom enjoys a generously sized en-suite bathroom, while a separate pyjama lounge provides an additional relaxed living areaperfect for quiet evenings, a children''s TV room or family downtime.
Practicality has also been carefully considered, with a double automated garage, alarm system and secure off-street parking for up to 4 additional vehicles behind sliding gates & Invertor.
Combining space, security and easy indoor-outdoor living, this is a well-designed home ideally suited to a growing family looking to settle in one of Parklands North''s desirable residential enclaves.
Property details
- Listing number T5624892
- Property type House
- Listing date 16 Sep 2026
- Land size 390 m²
- Floor size 274 m²
- Rates and taxes R 1 950
- Levies R 300
Property features
- Bedrooms 4
- Bathrooms 3
- Lounges 1
- Dining areas 1
- Garage parking 2
- Pet friendly
- Alarm
- Balcony
- Patio
- Garden
- Built In braai