5 Bedroom House in Parklands North
A Blank Canvas of Scale and Light in Prime Parklands North
SOLE MANDATE
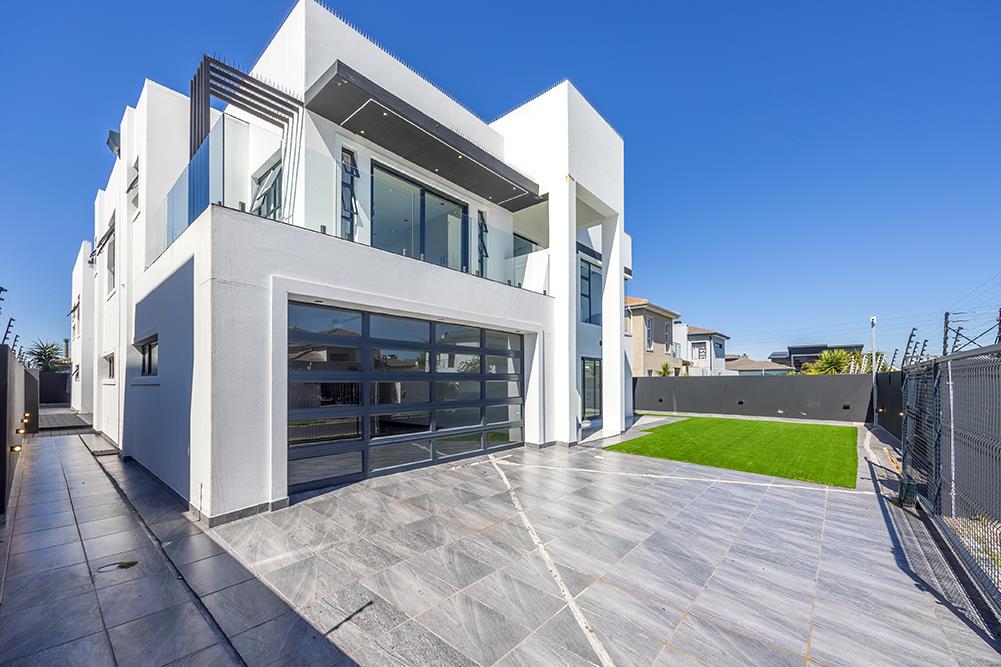
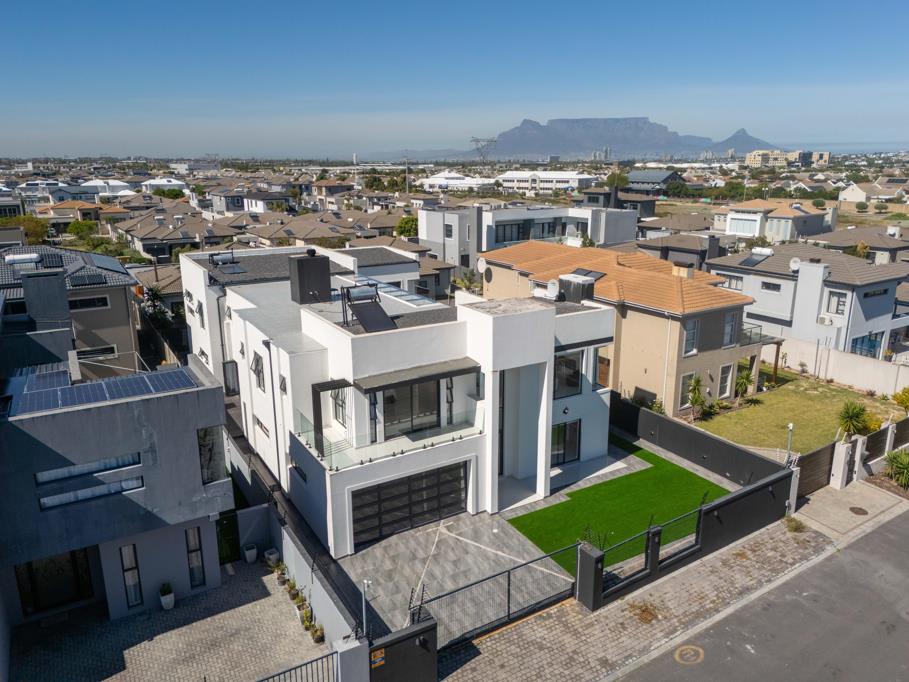
Set in one of Parklands Norths most sought-after pockets, this solidly built home gives you the space and structure to create a home tailored entirely to you.
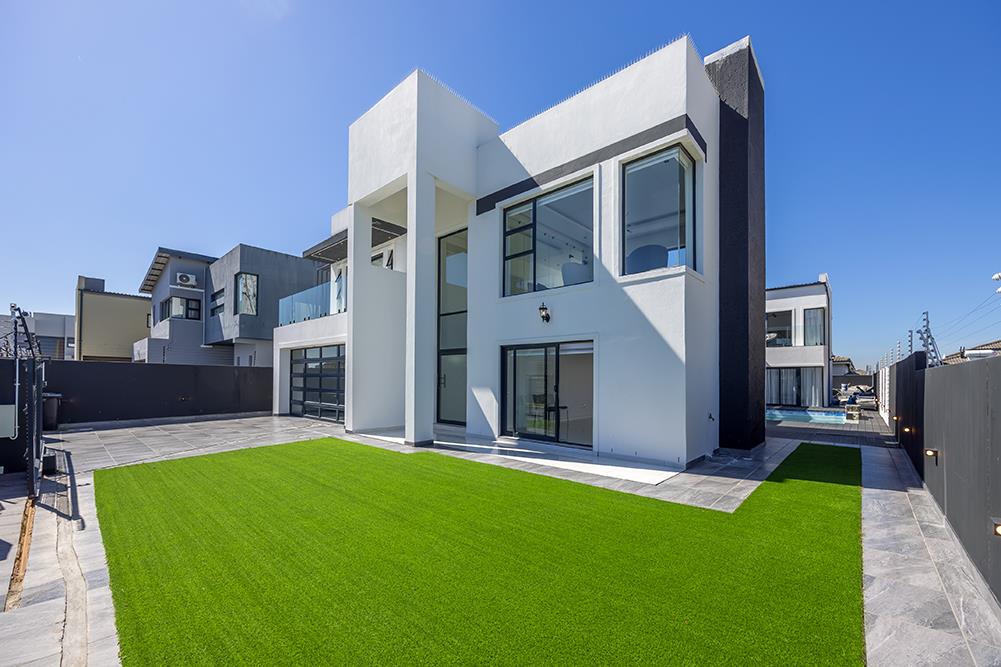
The original owners designed it with vision, making clever use of every square metre. Expansive windows, crisp white walls and airy passages, including a skylit upstairs gallery, fill the home with natural light and give it a calm, tranquil feel throughout.
This is an ideal home for a large or growing family looking for space, comfort and convenience. Shopping centres, schools and parks are all close by.
Highlights include:
Porcelain tiles throughout the living areas, with laminate flooring in the bedrooms
Five generously proportioned bedrooms, each with built-in cupboards and its own en-suite
Sleek, fully tiled en-suites finished in matt black fittings, with frameless glass showers, wall-hung toilets and floating vanities
A spa-like main en-suite with a freestanding bath, a large walk-in shower, backlit mirrors, a heated towel rail, a statement pendant light and a separate toilet
A main bedroom with a private balcony and a dressing room, ready to be custom-fitted to your own discerning taste
A spacious open-plan lounge and dining area with a fireplace and aluminium-framed stacking doors opening onto the pool deck
A generous kitchen space with plumbing and electrical points in place, ready for you to design and install the kitchen of your choice
An indoor braai room with stacking doors opening onto the pool deck, perfect for entertaining
A pyjama lounge with floor-to-ceiling windows, glass partitions and an enclosed balcony, perfect for rainy winter days spent with a book or a favourite series
A home office with wide counters and ample built-in cupboards, seating up to three people
A versatile additional room, ideal as a home gym, hobby room or playroom
A 78 m2 garage that fits up to four large vehicles, with an immaculately tiled floor that gives it the feel of a private luxury showroom
A low-maintenance artificial lawn and a fully walled, secure property with electric fencing and a remote-controlled gate
Whether youre looking for a long-term family home with room to grow or a project to finish to your own exacting standard, this home offers rare scale, quality and potential in a sought-after address. Contact me today to arrange a private viewing.
Disclaimer: Some images in this listing have been digitally enhanced or virtually staged to show the propertys potential. The kitchen, dressing room cabinetry, furniture, decor and appliances shown in these images do not currently exist and are not included in the sale. Certain areas of the property, including the kitchen, dressing room, guest toilet and the second vanity in the main en-suite, are incomplete and are sold as is. These images are for illustrative purposes only and do not reflect the propertys current condition. Photographs of the property as it stands are included in this listing.
Property details
- Listing number T5655528
- Property type House
- Listing date 14 Oct 2026
- Land size 647 m²
- Floor size 580 m²
- Rates and taxes R 2 500
Property features
- Bedrooms 5
- Bathrooms 5.5
- Lounges 1
- Dining areas 2
- Garage parking 4
- Pet friendly
- Access gate
- Alarm
- Balcony
- Deck
- Gym
- Patio
- Pool
- Security post
- Study
- Tv
- Entrance hall
- Scullery
- Pantry
- Electric fencing
- Fireplace
- Guest toilet
- Built In braai